





20 MOWAT COURTBrampton (Heart Lake East), ONL6Z 3E6
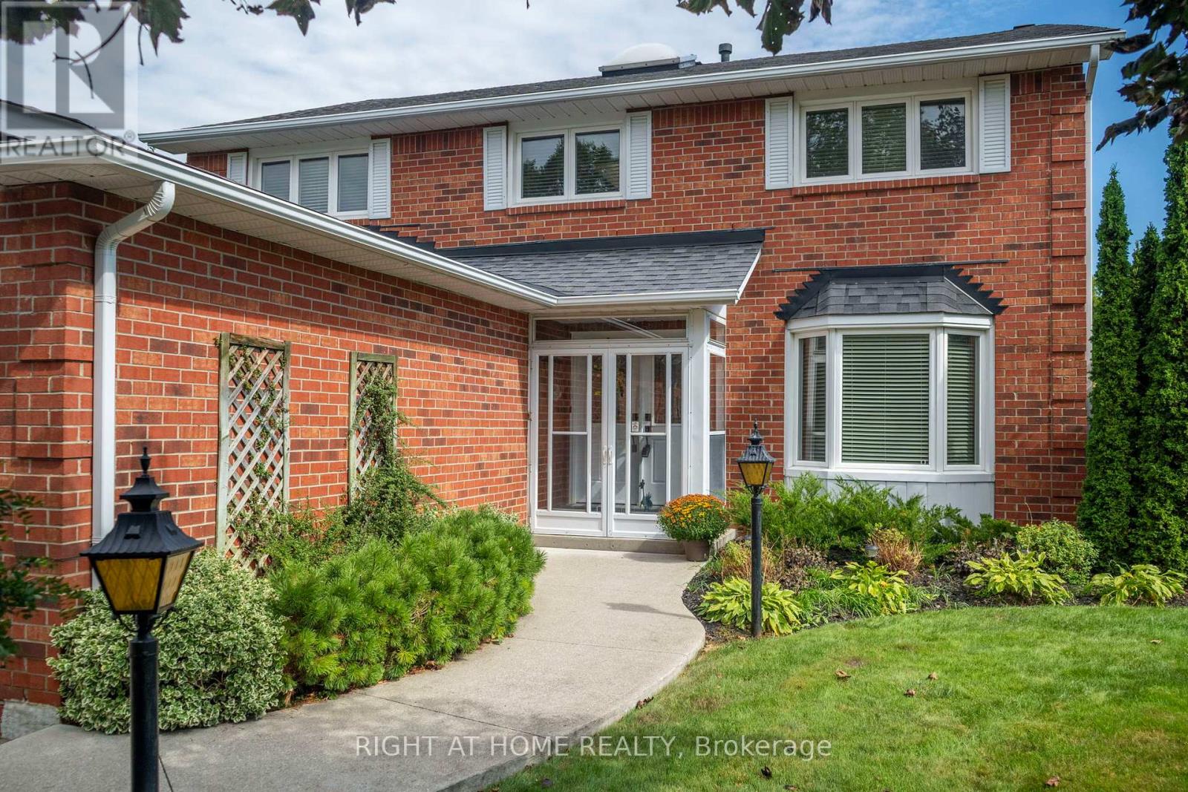
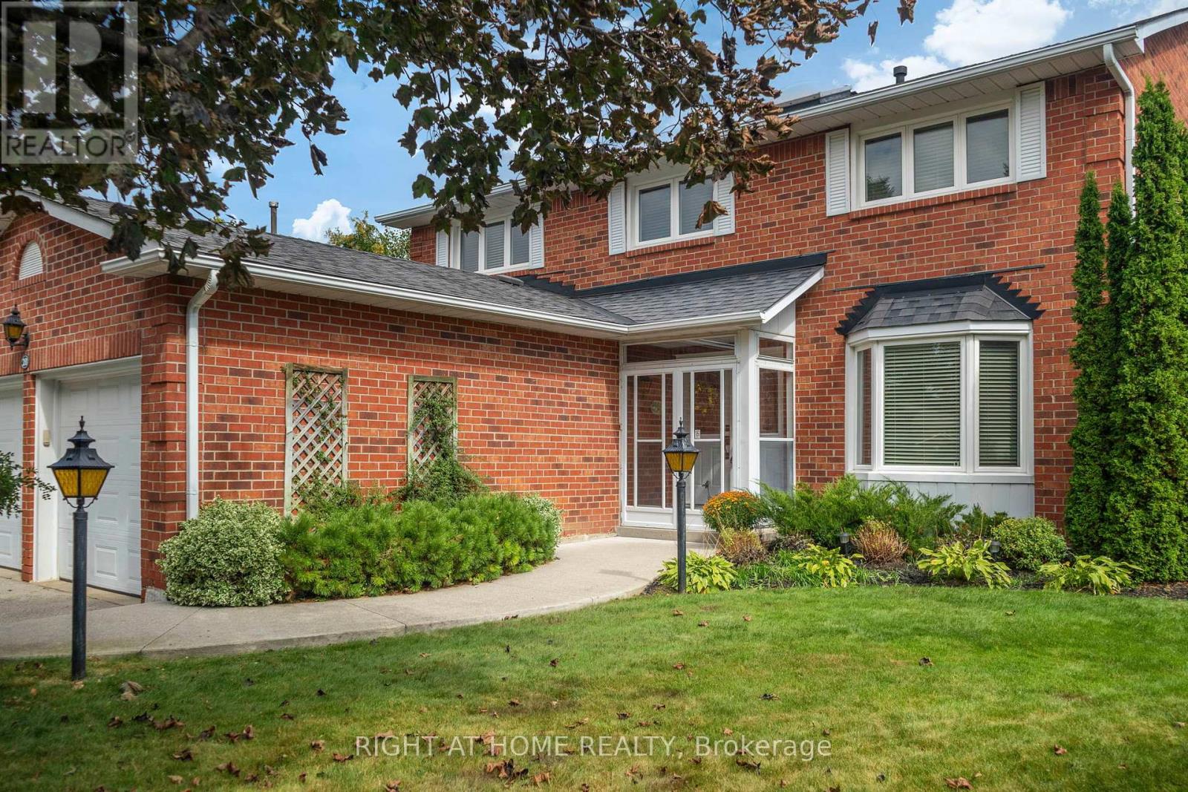
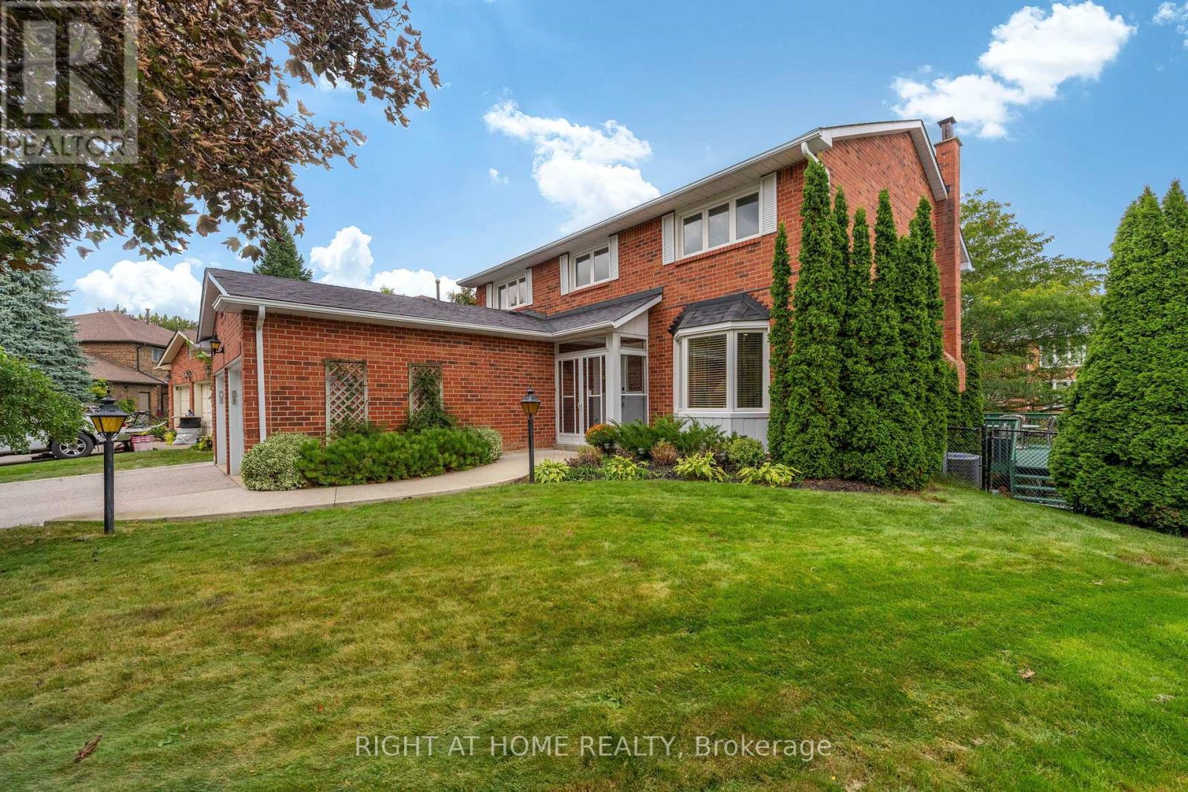
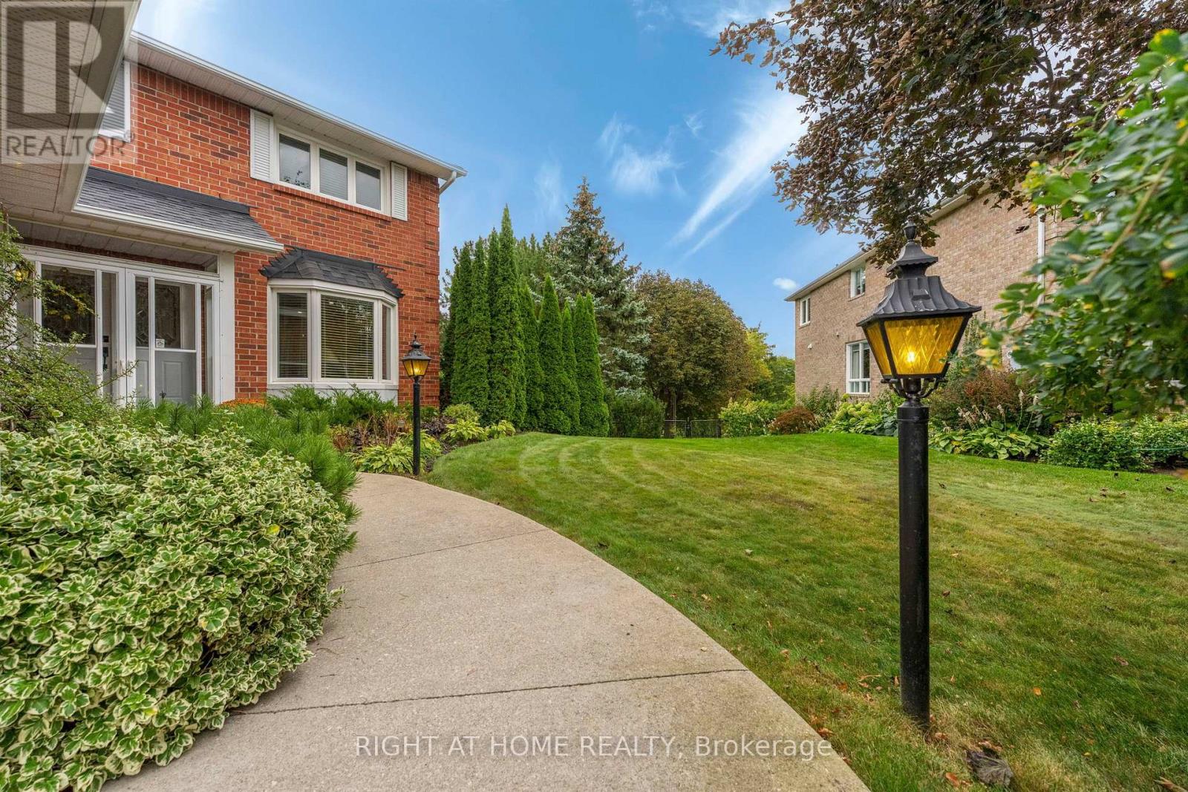
Magnificent court location on a private ravine lot in prestigious White Spruce Estates! This stunning executive home is situated on a large, premium pie-shaped lot surrounded by mature trees and features an inground pool, extensive landscaping and plenty of privacy. Quiet court location with parking for up to 8 cars and no sidewalk to maintain. Enjoy the enclosed front porch, sprinkler system and three-tier deck overlooking the kidney-shaped pool.Inside, a bright centre-hall floor plan offers an open and welcoming feel, highlighted by a beautiful Scarlett O'Hara staircase and natural light from the skylight above. Numerous upgrades include oak plank hardwood flooring, pot lights and upgraded windows.The bright basement offers excellent multigenerational living potential with a separate entrance, additional bedroom, large bar area, 2-piece bathroom, storage/cold room, gas fireplace and a large unfinished area offering even more possibilities.The primary bedroom features a renovated spa-inspired ensuite with a spacious shower and Heated floors, freestanding tub and walk-in closet. An adjoining flex room is ideal as an office, den, library or nursery. The additional bedrooms are bright and spacious with generous closets.Located in a fantastic family-oriented neighbourhood close to Heart Lake Conservation Area, trails, parks, playgrounds, schools, shopping and amenities. Enjoy nearby activities including tobogganing, skating on Esker Lake and golf, with convenient access to Highway 410. (id:31684)
| 3 hours ago | Listing updated with changes from the MLS® | |
| 3 hours ago | Listing first seen on site |



The trademarks MLS®, Multiple Listing Service® and the associated logos are owned by The Canadian Real Estate Association (CREA) and identify the quality of services provided by real estate professionals who are members of CREA. Used under license.
The trademarks REALTOR®, REALTORS®, and the REALTOR® logo are controlled by The Canadian Real Estate Association (CREA) and identify real estate professionals who are members of CREA. These trademarks are owned or controlled by The Canadian Real Estate Association (CREA) and identify real estate professionals who are members of CREA (REALTOR®) and/or the quality of services they provide (MLS®).
This REALTOR.ca listing content is owned and licensed by REALTOR® members of The Canadian Real Estate Association.