





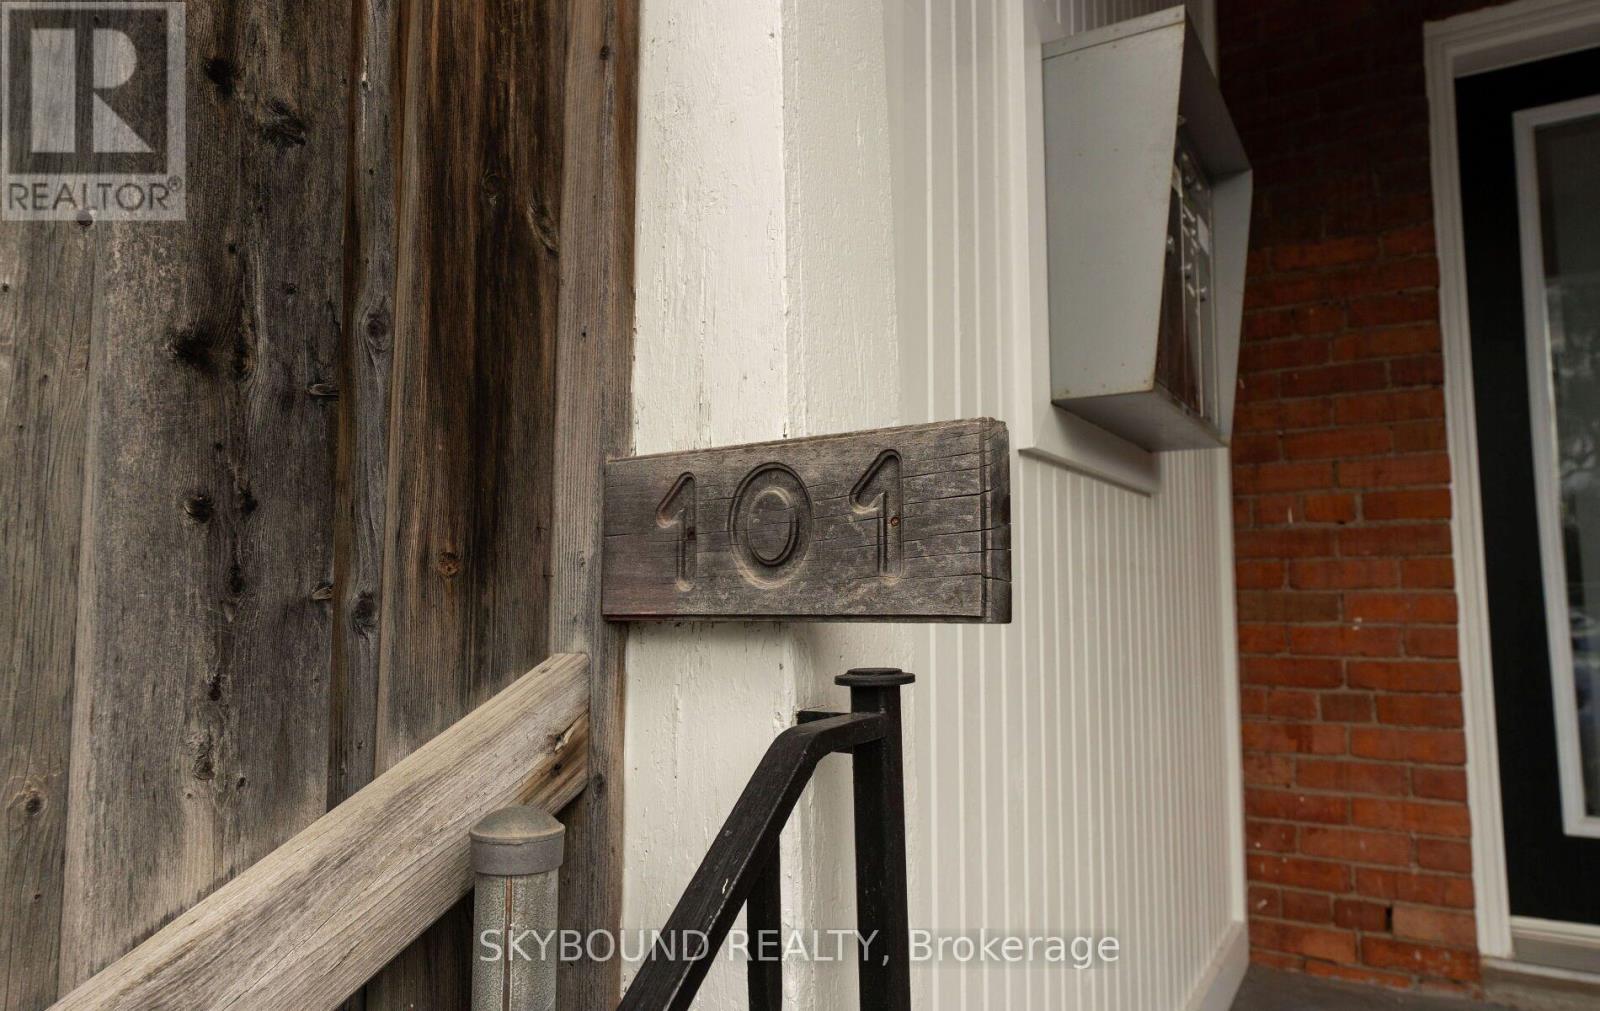
101 FORD STREETToronto (Weston-Pellam Park), ONM6N 3A2
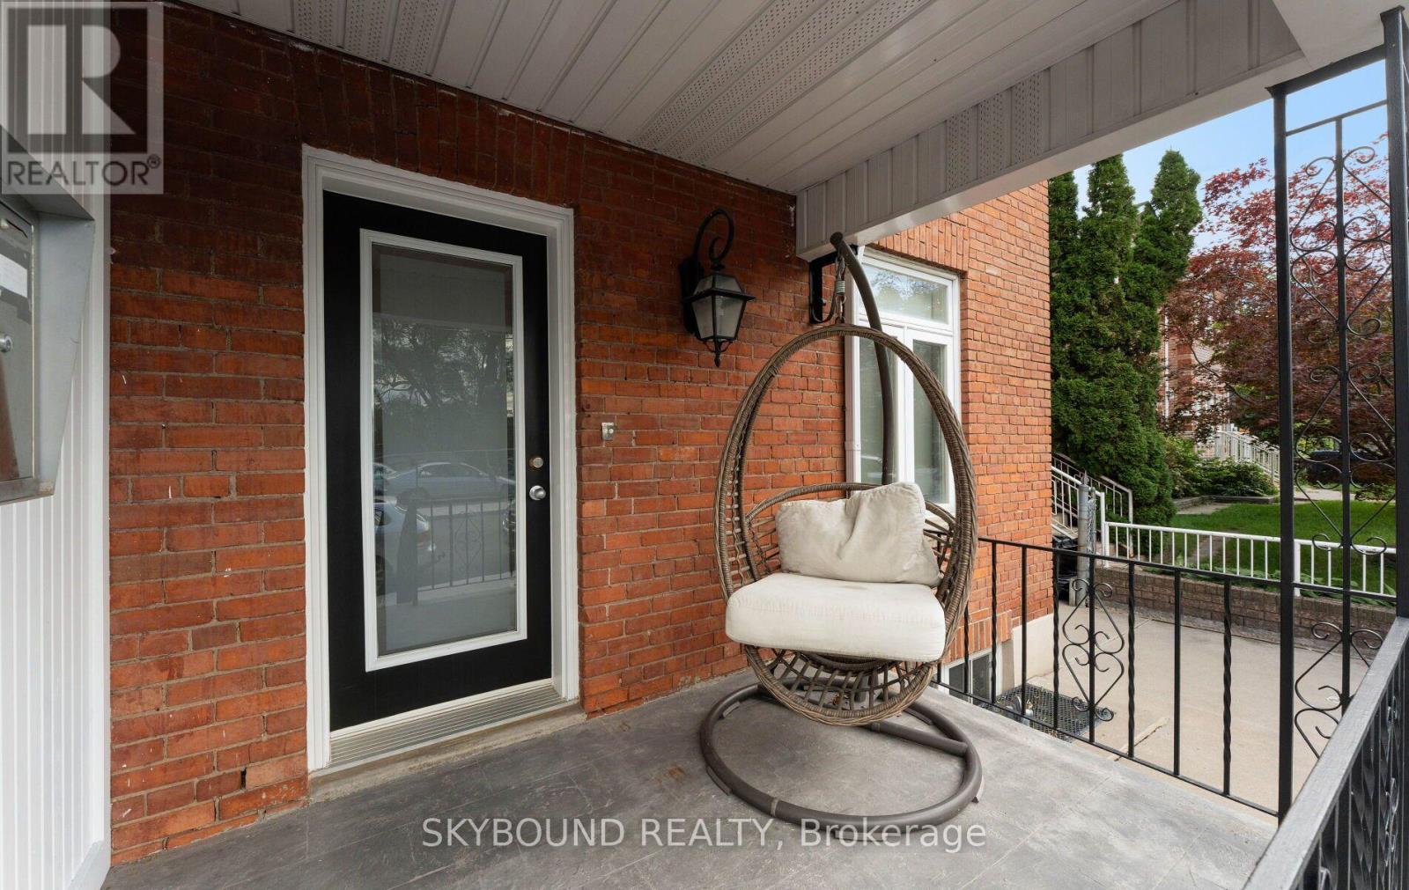
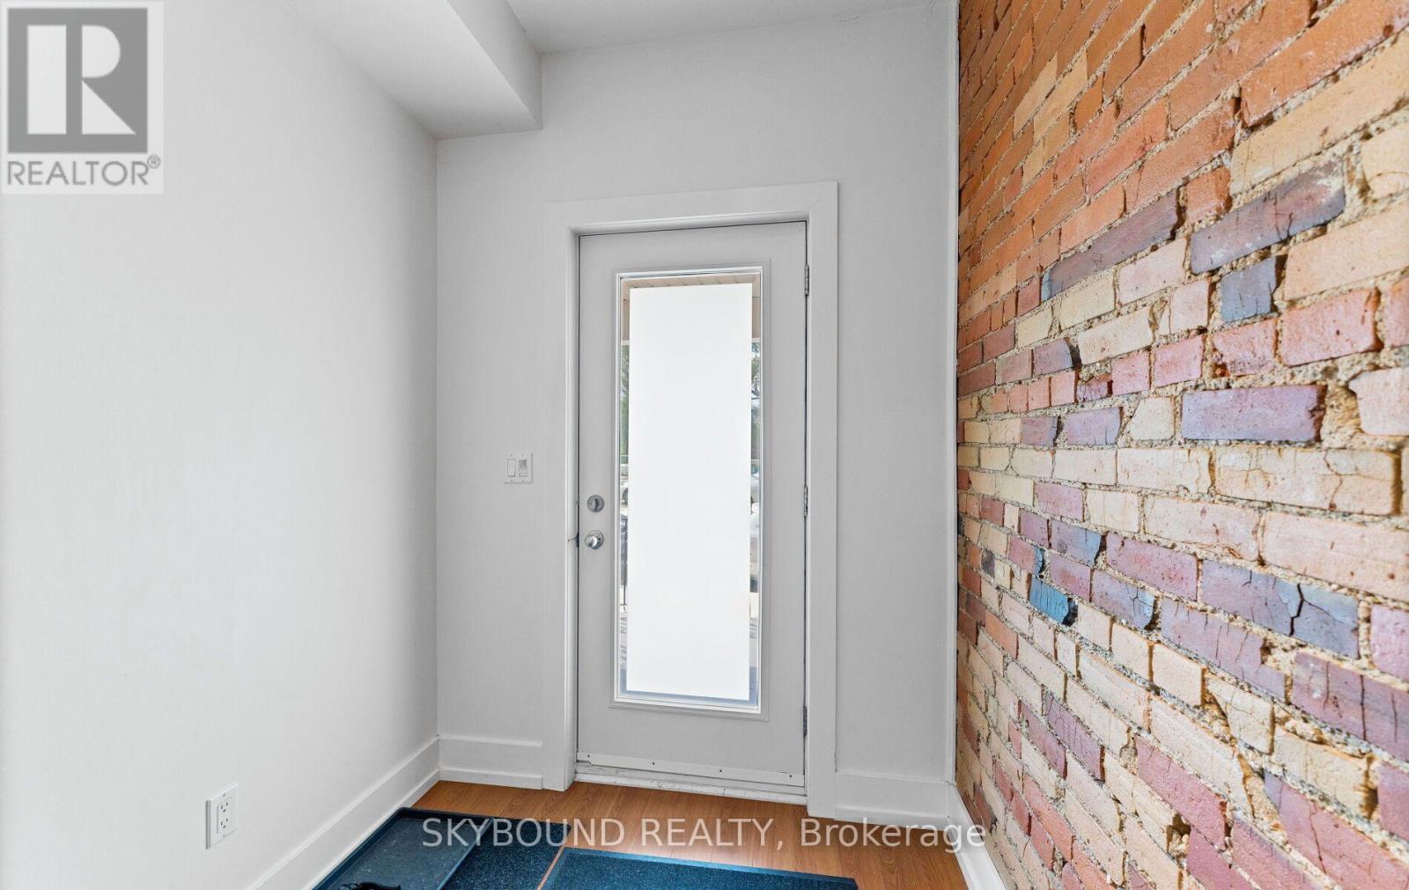
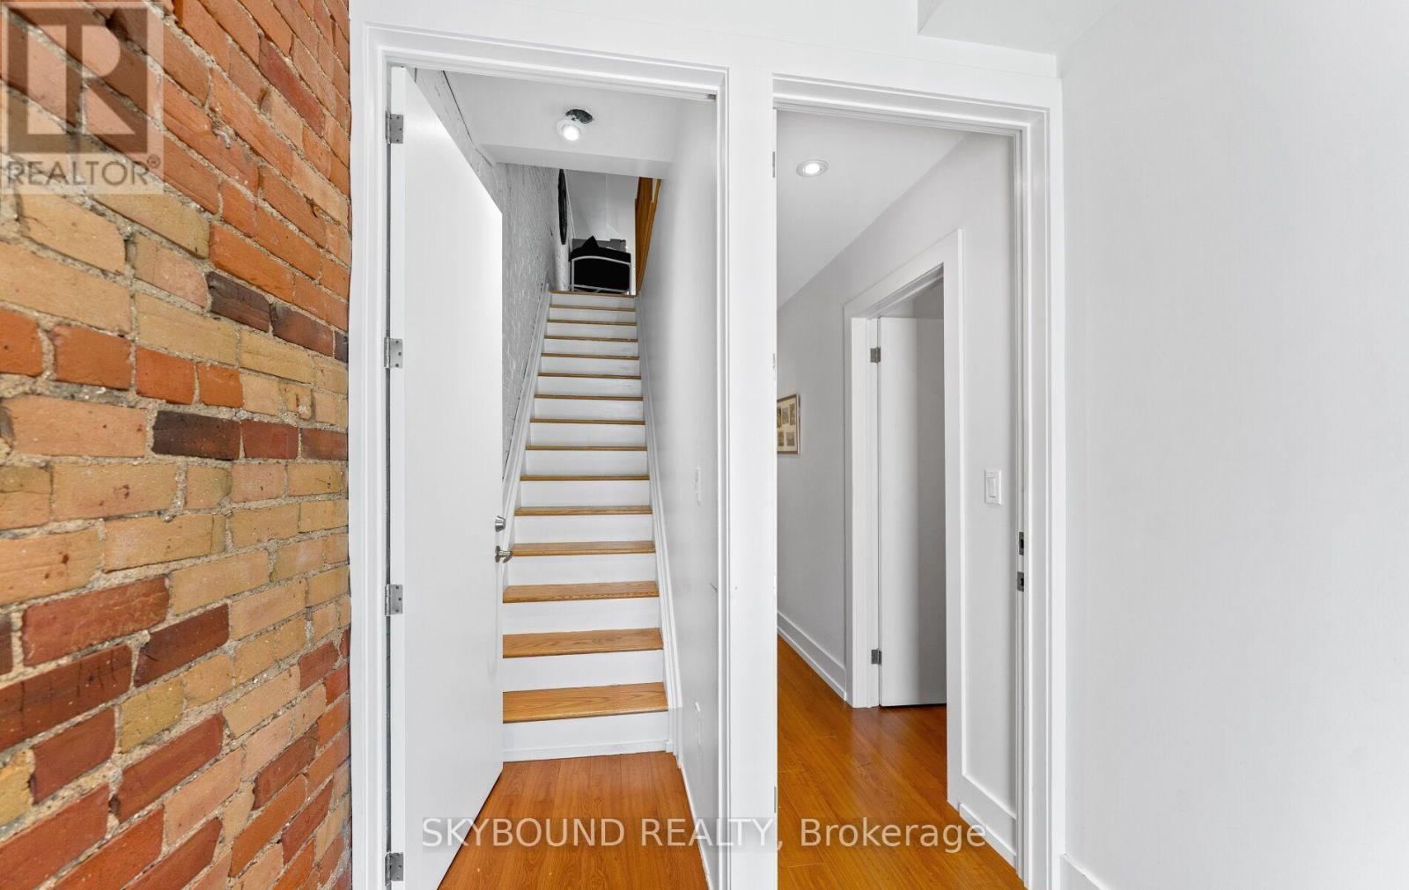
Fully Renovated 4-Unit Property! Excellent investment opportunity featuring four completely renovated units, each with separate hydro meters, individual heating systems and ensuite laundry. Basement units share laundry. Bright and functional layouts with quality finishes throughout. Main Floor and second Floor units with open concept walk out directly to its own veranda, offering a great outdoor space for residents to enjoy, entertaining or relaxing. Located in vibrant and family -friendly neighborhood, steps to major routes, transits, shops and cafes. Ideal for investors or multi-generational living. Turnkey property with strong income potential-move in and enjoy! CMHC MLI Minimum down payment financing 50 years amortization available. (id:31684)
| 8 hours ago | Listing updated with changes from the MLS® | |
| 8 hours ago | Listing first seen on site |



The trademarks MLS®, Multiple Listing Service® and the associated logos are owned by The Canadian Real Estate Association (CREA) and identify the quality of services provided by real estate professionals who are members of CREA. Used under license.
The trademarks REALTOR®, REALTORS®, and the REALTOR® logo are controlled by The Canadian Real Estate Association (CREA) and identify real estate professionals who are members of CREA. These trademarks are owned or controlled by The Canadian Real Estate Association (CREA) and identify real estate professionals who are members of CREA (REALTOR®) and/or the quality of services they provide (MLS®).
This REALTOR.ca listing content is owned and licensed by REALTOR® members of The Canadian Real Estate Association.