





923 - 1100 SHEPPARD AVENUE WToronto (York University Heights), ONM3K 0E4
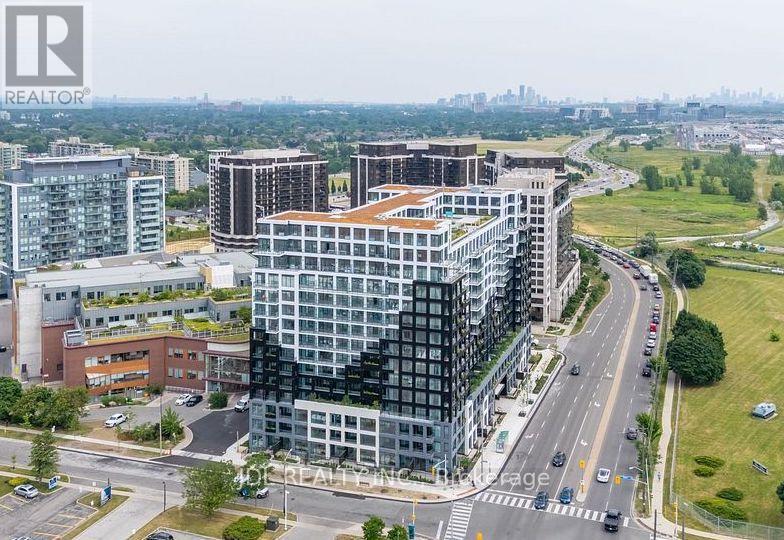
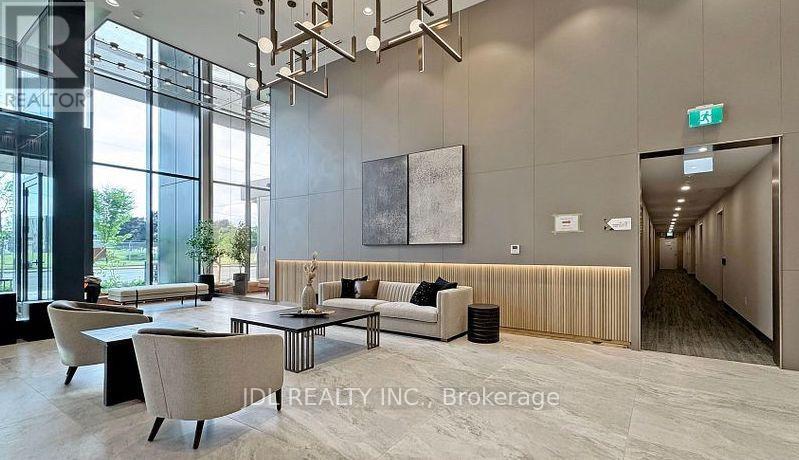
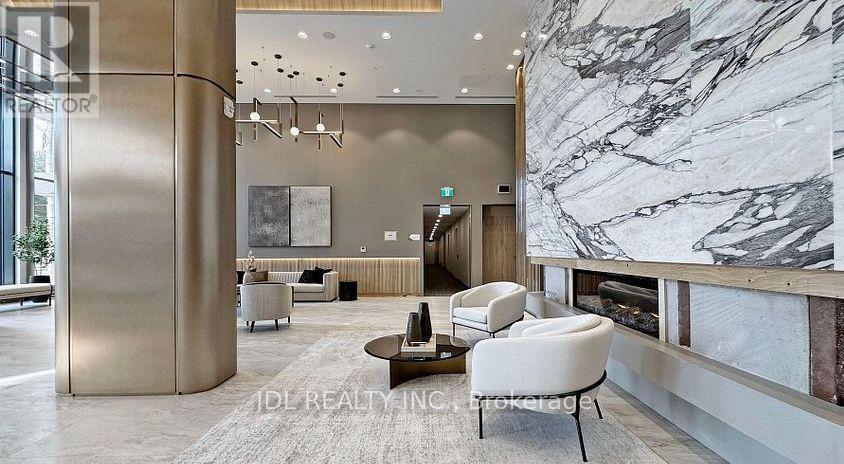
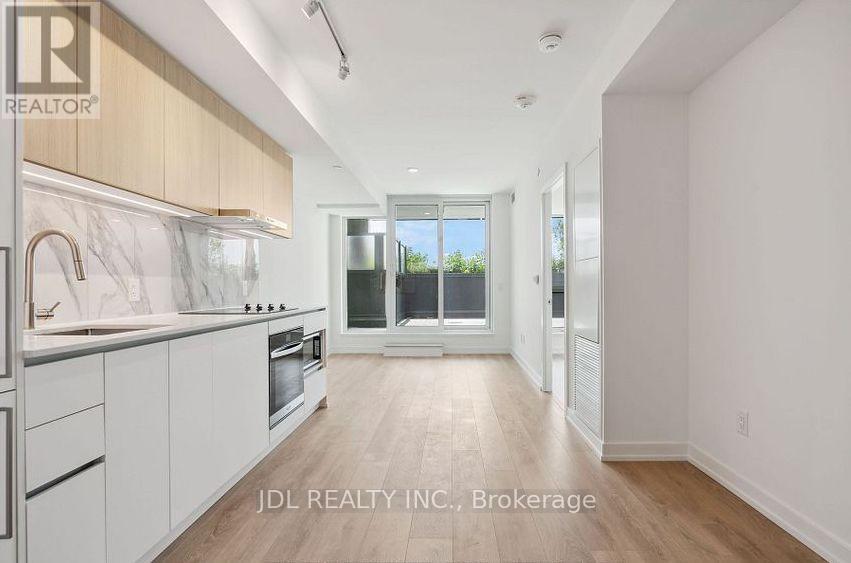
Luxury living condo, perfectly situated beside the Sheppard West subway system just minutes away from the Go Train, Highway 401, and Allen Road. Step into a world of elegance as you enter the spacious condo, where the den area can effortlessly transform into a bedroom or a private office that flex to your needs. One of the highlights of this luxurious condo is the expansive south-facing terrace, Perfect for entertaining or simply relaxing, this terrace is a true extension of your living space. With access to an impressive 12,000 square feet of indoor and outdoor communal areas, residents can indulge in a variety of activities. The rooftop lounge provides stunning views and a chic atmosphere, while the indoor lounge with a bar and private dining room is ideal for hosting gatherings. The collaborative coworking spaces are perfect for remote work, and the fitness center, complete with a bouldering wall, ensures you can maintain an active lifestyle. The condo complex is designed with convenience and luxury in mind, featuring a 24-hour concierge service to assist with all your needs. Automated parcel storage ensures your packages are secure, and the pet spa provides a dedicated space for pampering your furry friends. Families will appreciate the children's playroom and playground, while the BBQ dining area is perfect for enjoying meals outdoors. Don't miss this exclusive opportunity to lease a new condo that offers unparalleled luxury, convenience, and a prime location. Time make this exceptional condo your new home! (id:31684)
| yesterday | Listing updated with changes from the MLS® | |
| yesterday | Listing first seen on site |



The trademarks MLS®, Multiple Listing Service® and the associated logos are owned by The Canadian Real Estate Association (CREA) and identify the quality of services provided by real estate professionals who are members of CREA. Used under license.
The trademarks REALTOR®, REALTORS®, and the REALTOR® logo are controlled by The Canadian Real Estate Association (CREA) and identify real estate professionals who are members of CREA. These trademarks are owned or controlled by The Canadian Real Estate Association (CREA) and identify real estate professionals who are members of CREA (REALTOR®) and/or the quality of services they provide (MLS®).
This REALTOR.ca listing content is owned and licensed by REALTOR® members of The Canadian Real Estate Association.