





11 STREAMLINE DRIVEBrampton (Madoc), ONL6V 4S6
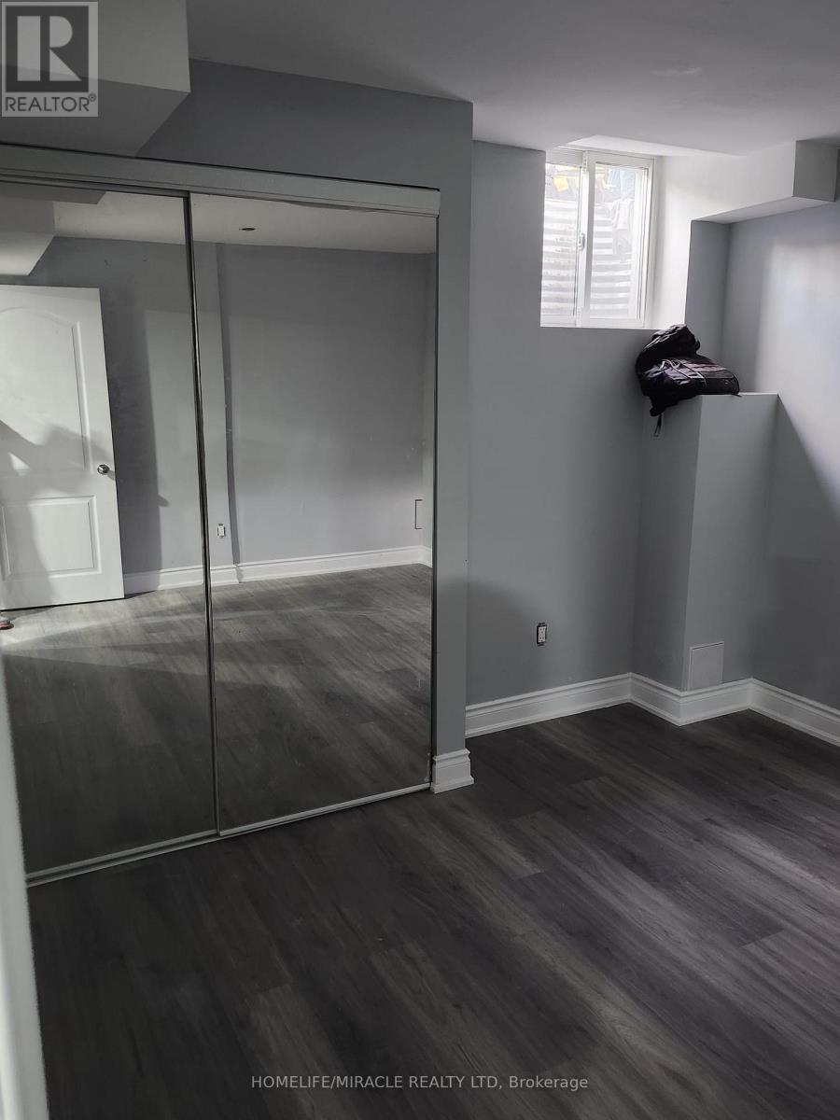
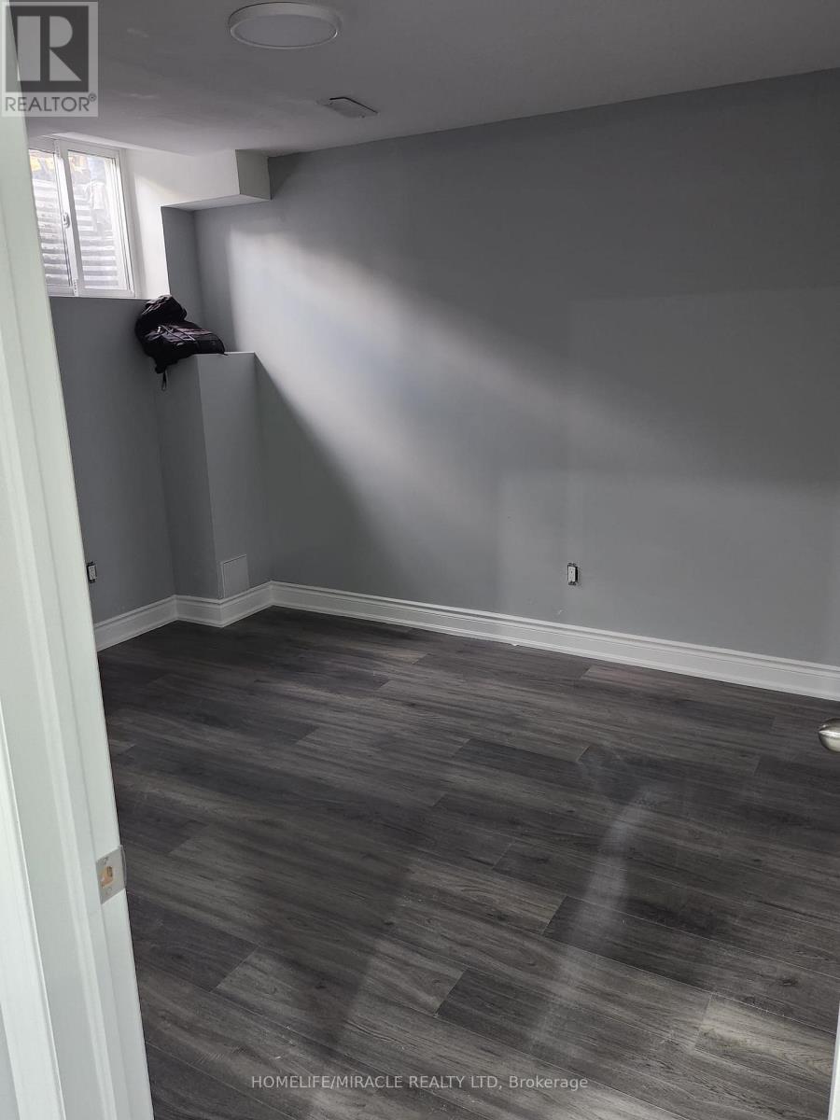
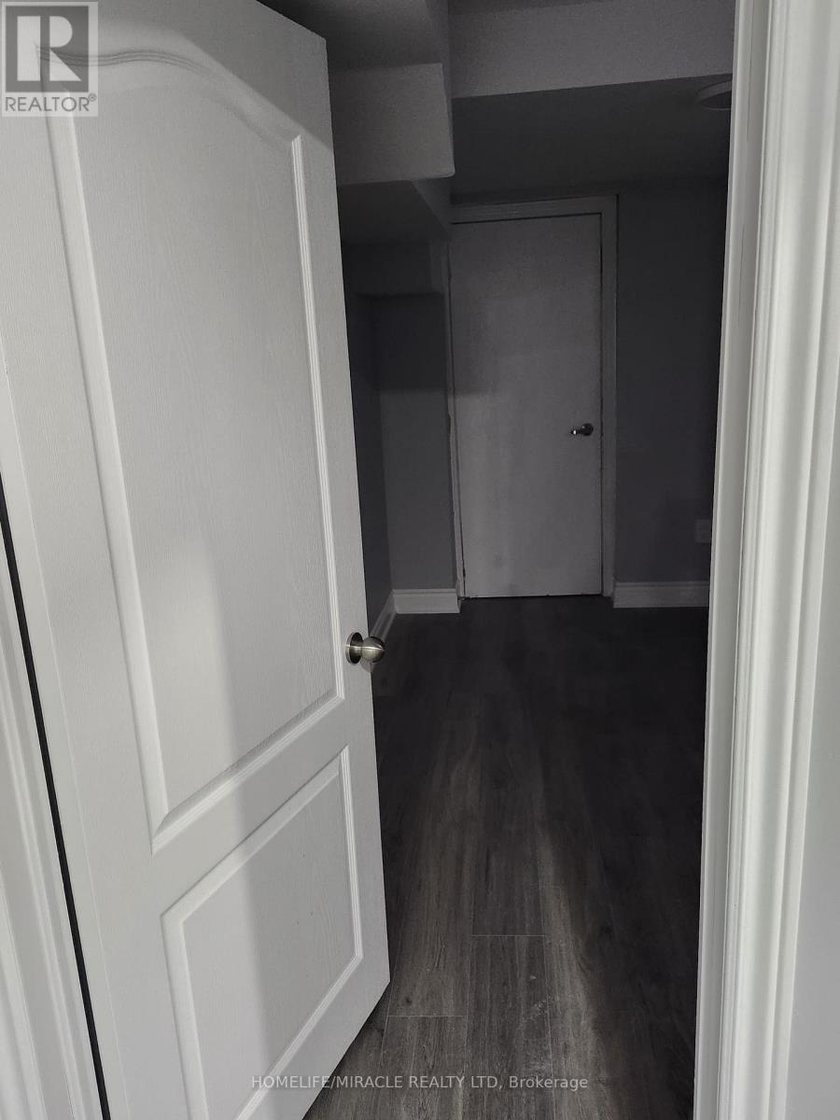
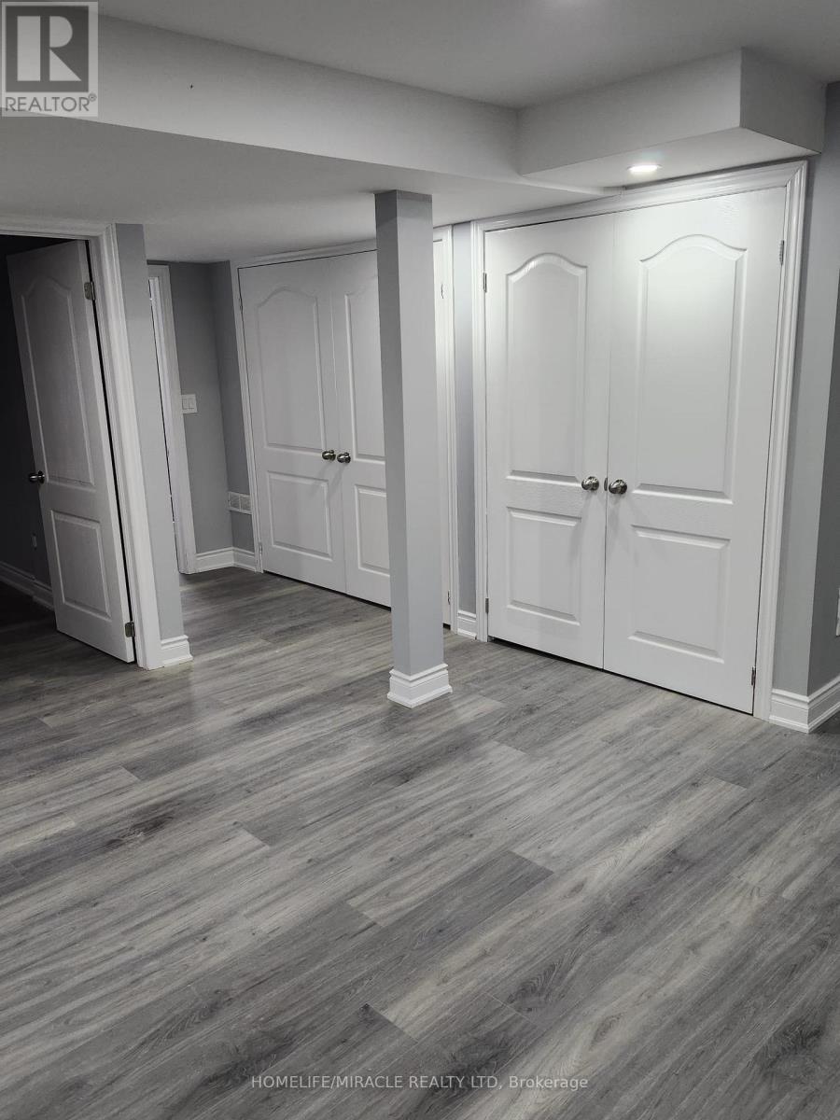
Renovated Legal Lower-Level Unit in a Convenient Brampton Location! Welcome to this bright and beautifully renovated legal lower-level unit, offering a warm and inviting living space with modern finishes and a practical, functional layout. Thoughtfully updated and move-in ready, this home is ideal for a small family or working professionals looking for comfort and convenience in a quiet Brampton neighborhoods. Conveniently located near Hwy 410 and Bovaird Road, with a wide range of everyday amenities close by. Enjoy easy access to Indian restaurants, hair salons, childcare, a 24-hour McDonald's, parks, and recreational areas. The property is also conveniently located near Brampton Civic Hospital, RONA, Home Depot, and public transit, making daily errands and commuting easy.1 driveway parking space included. Tenant is responsible for 30% of utilities. A clean, modern, and comfortable home in a convenient location - ready for you to move in and enjoy! (id:31684)
| 3 hours ago | Listing updated with changes from the MLS® | |
| 3 hours ago | Listing first seen on site |



The trademarks MLS®, Multiple Listing Service® and the associated logos are owned by The Canadian Real Estate Association (CREA) and identify the quality of services provided by real estate professionals who are members of CREA. Used under license.
The trademarks REALTOR®, REALTORS®, and the REALTOR® logo are controlled by The Canadian Real Estate Association (CREA) and identify real estate professionals who are members of CREA. These trademarks are owned or controlled by The Canadian Real Estate Association (CREA) and identify real estate professionals who are members of CREA (REALTOR®) and/or the quality of services they provide (MLS®).
This REALTOR.ca listing content is owned and licensed by REALTOR® members of The Canadian Real Estate Association.