





454 REMEMBRANCE ROADBrampton (Northwest Brampton), ONL7A 5E2
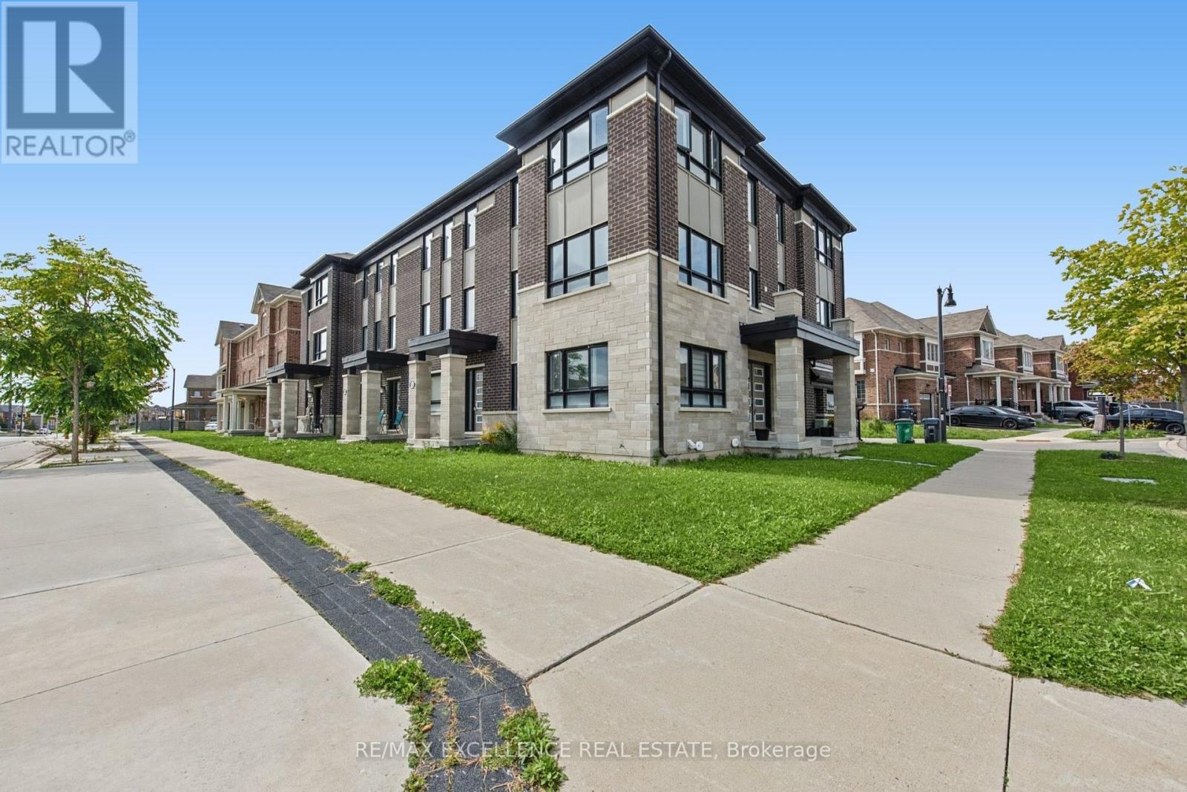
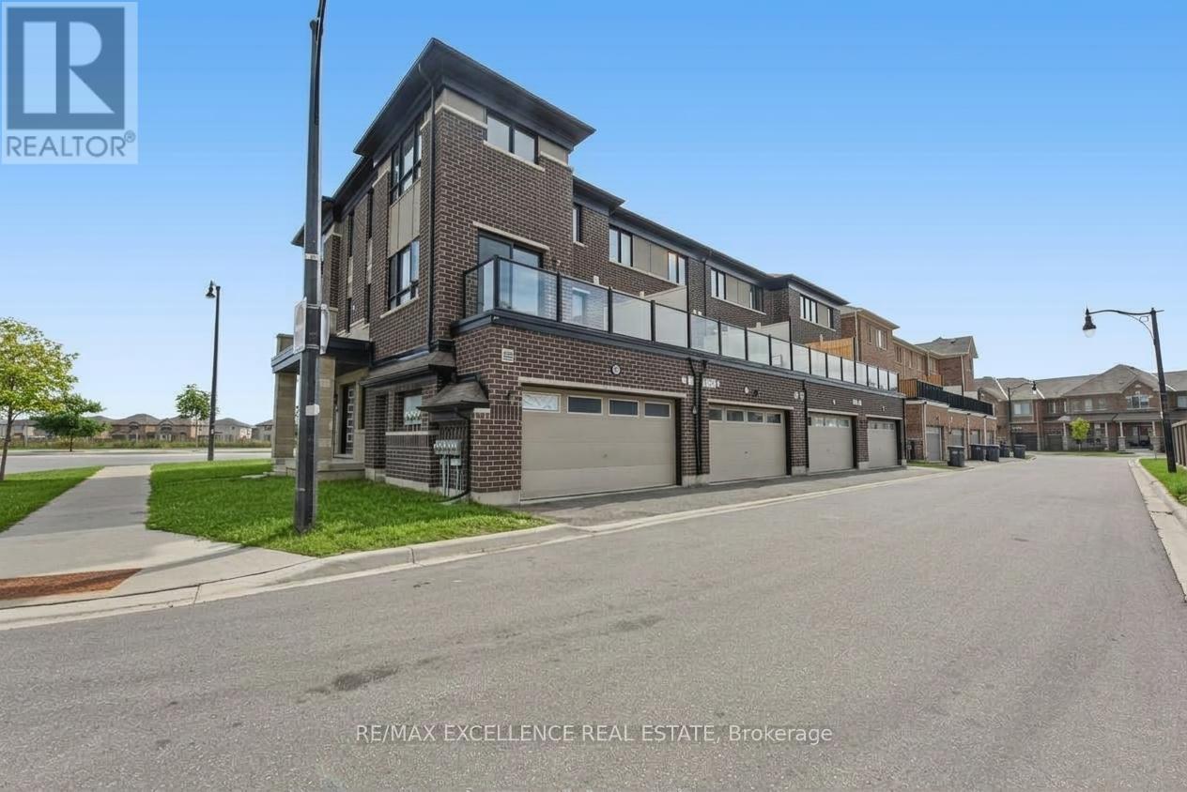
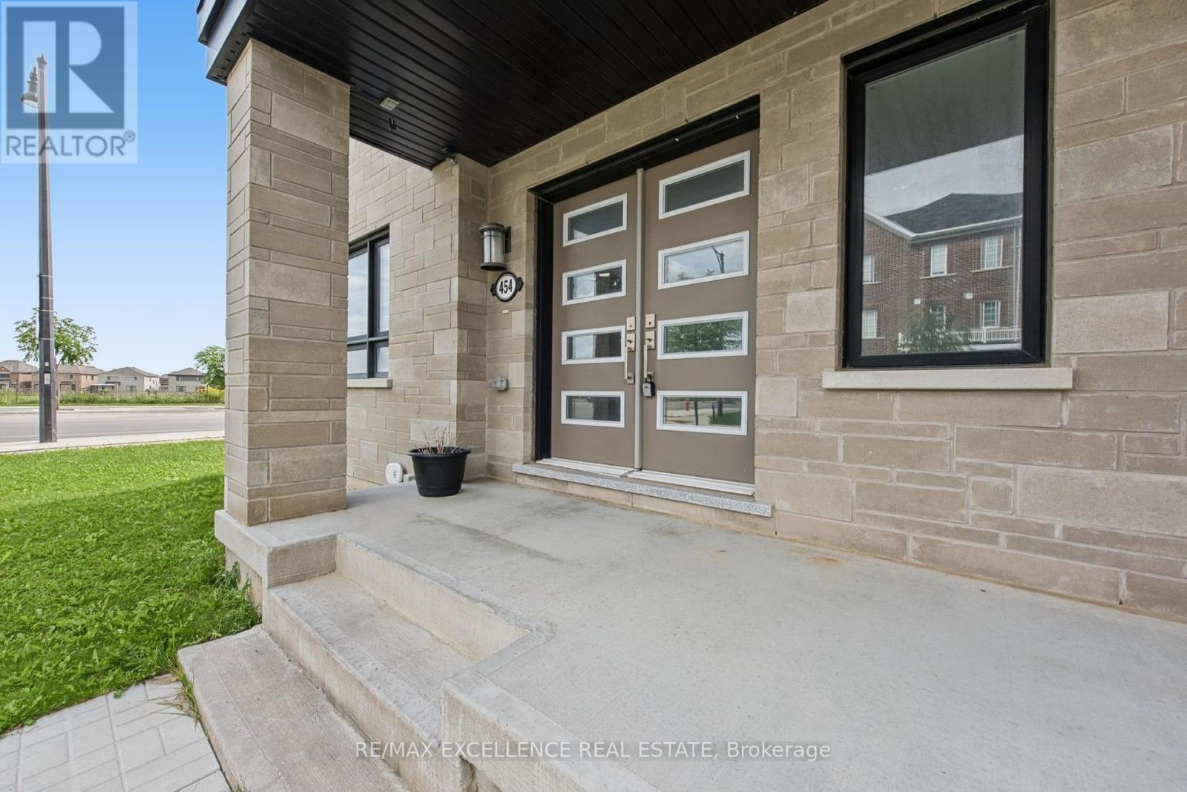
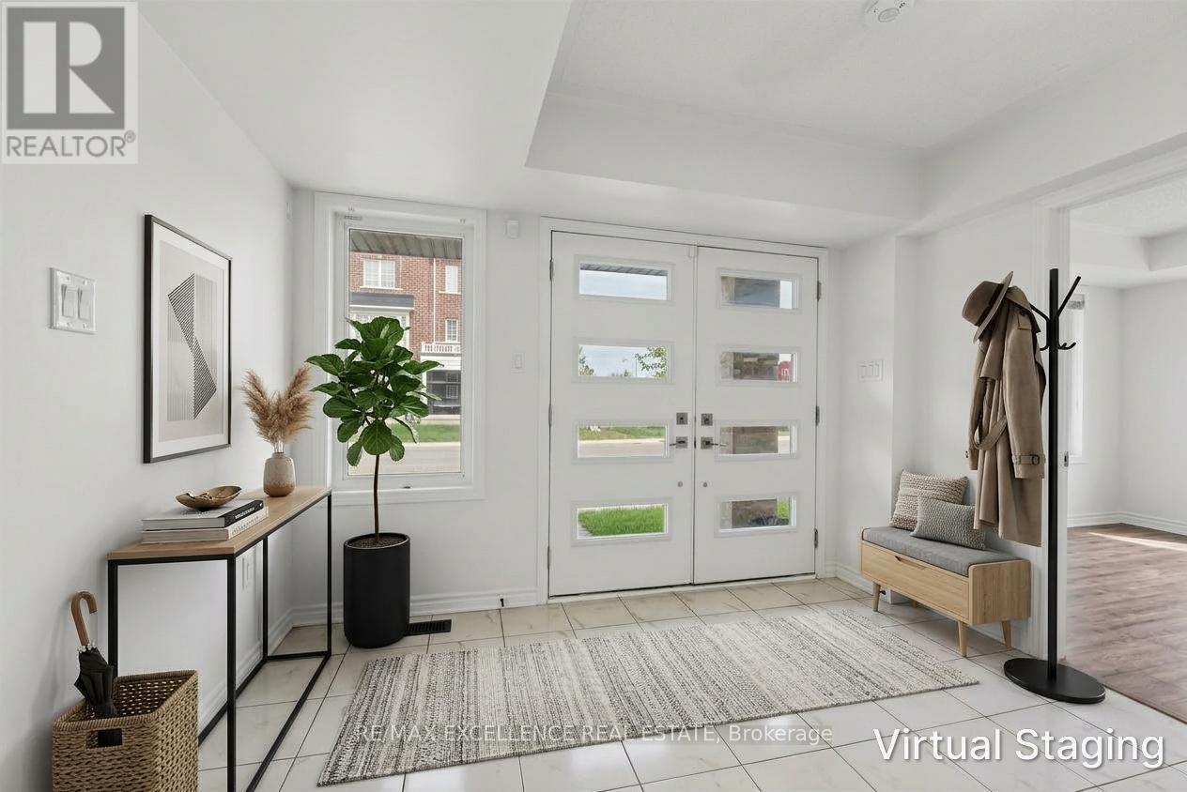
Welcome to this stunning Mattamy-built freehold townhouse in the highly desirable Northwest Brampton community. Thoughtfully maintained and move-in ready, this beautifully designed 3-storey home offers 4 spacious bedrooms, 3.5 bathrooms, a double car garage, and functional modern living throughout. This Energy Star certified home features a versatile ground-floor in-law suite complete with a private 4-piece ensuite and closet, ideal for extended family, guests, or a home office. The spacious primary bedroom also includes its own 4-piece ensuite and ample closet space .The bright open-concept second floor is perfect for both everyday living and entertaining, showcasing a generously sized kitchen, dining area, and great room enhanced by elegant pot lights and abundant natural light. Enjoy a private balcony, convenient garage access, and an electric vehicle charger for added convenience .Basement have a lot of crawling space for extra storage with approximate height of 5ft 6 inch. Perfectly located near parks, schools, shopping, and just minutes from Mount Pleasant GO Station, this exceptional home offers the ideal combination of comfort, style, and commuter-friendly convenience in one of Brampton's most sought-after neighborhoods. some of the pictures are virtually staged and edited. (id:31684)
| 3 hours ago | Listing updated with changes from the MLS® | |
| 3 hours ago | Listing first seen on site |



The trademarks MLS®, Multiple Listing Service® and the associated logos are owned by The Canadian Real Estate Association (CREA) and identify the quality of services provided by real estate professionals who are members of CREA. Used under license.
The trademarks REALTOR®, REALTORS®, and the REALTOR® logo are controlled by The Canadian Real Estate Association (CREA) and identify real estate professionals who are members of CREA. These trademarks are owned or controlled by The Canadian Real Estate Association (CREA) and identify real estate professionals who are members of CREA (REALTOR®) and/or the quality of services they provide (MLS®).
This REALTOR.ca listing content is owned and licensed by REALTOR® members of The Canadian Real Estate Association.