





1078 PINEGROVE ROADOakville (WO West), ONL6L 2W4
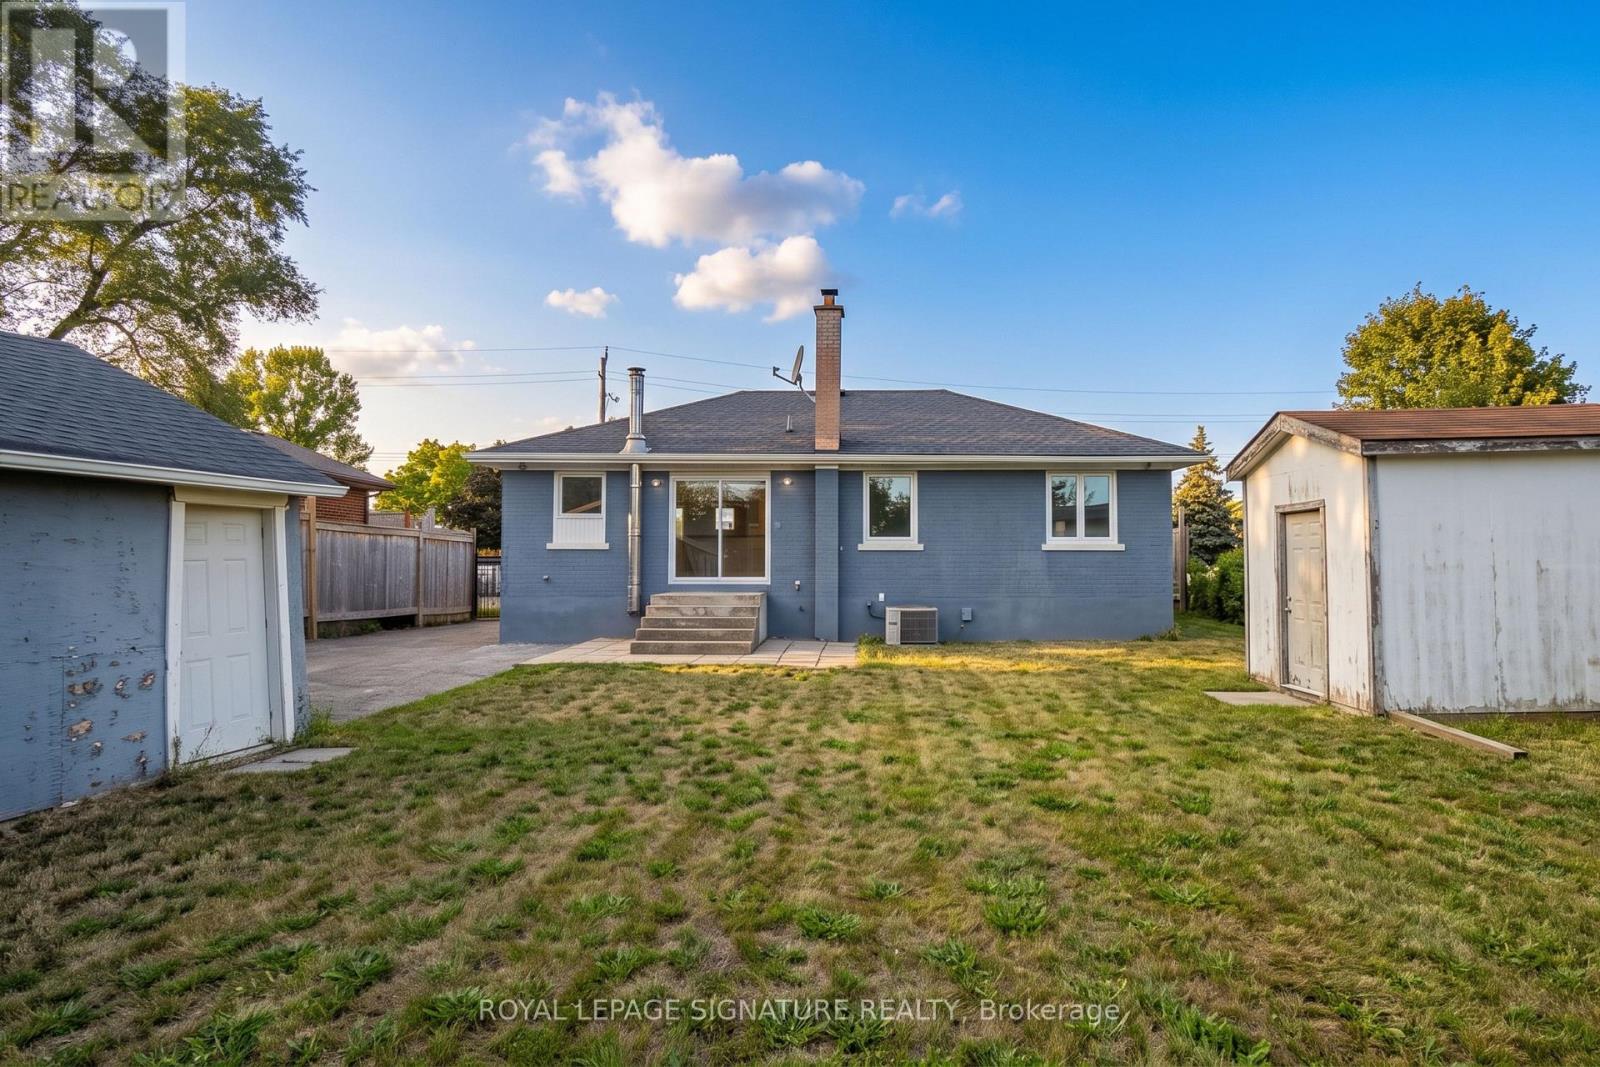
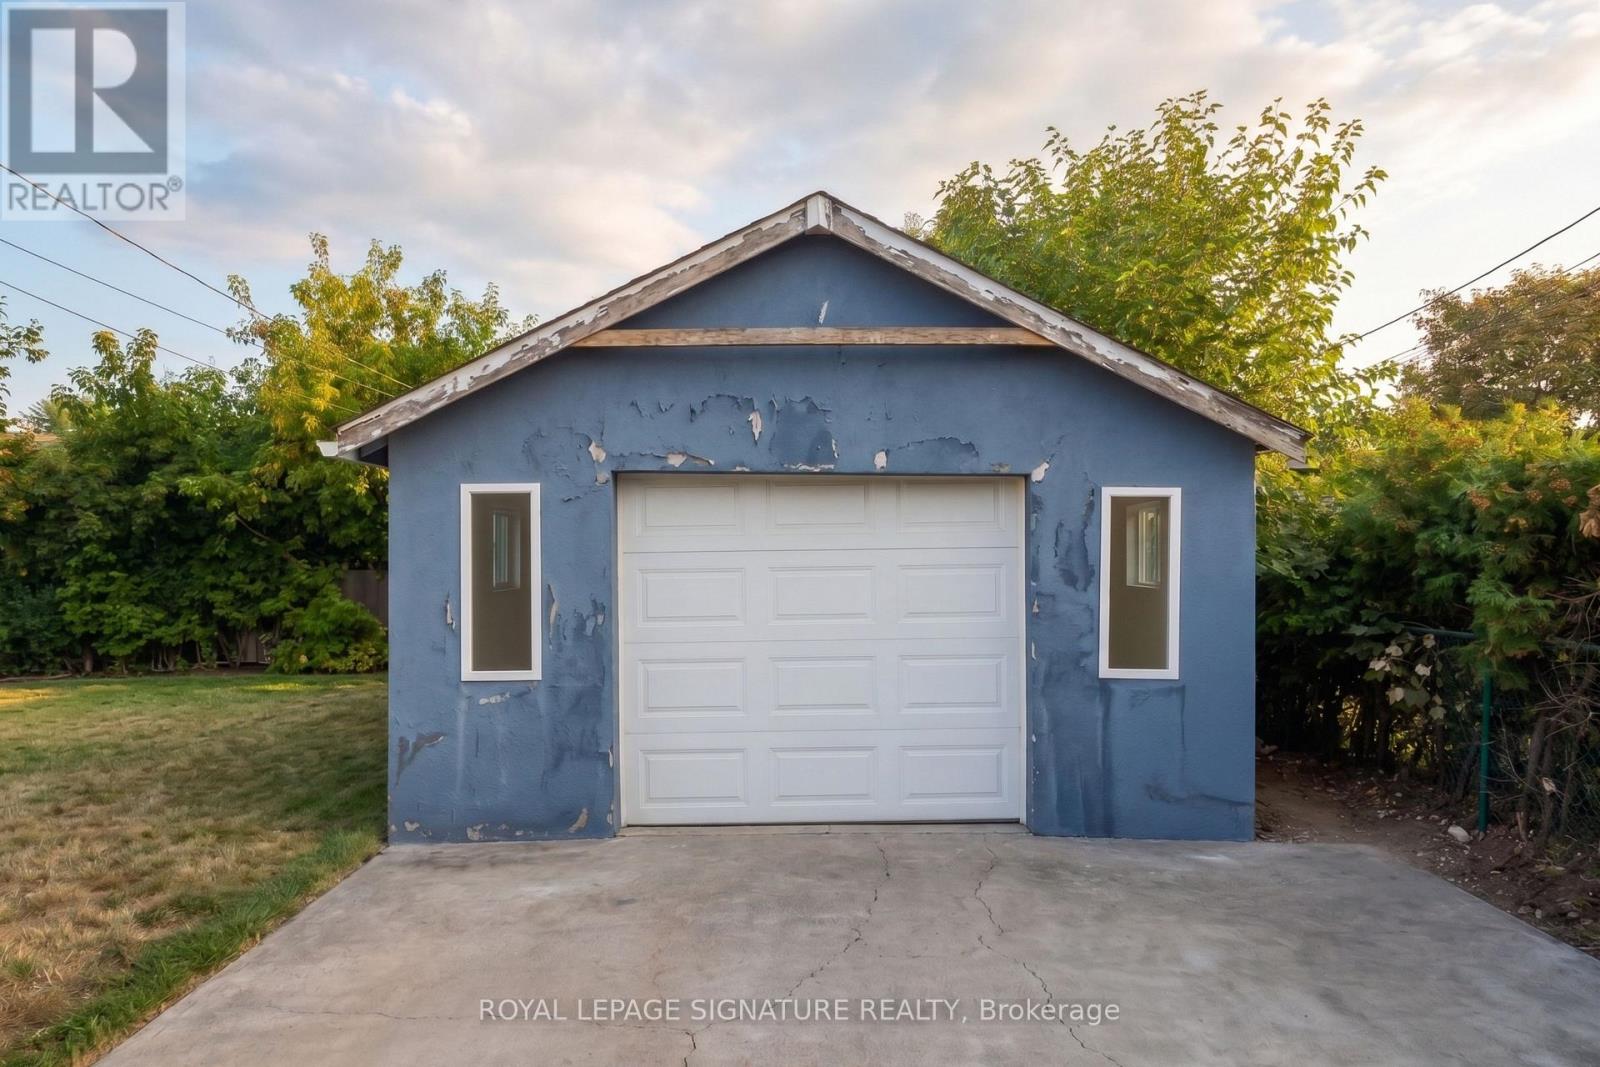
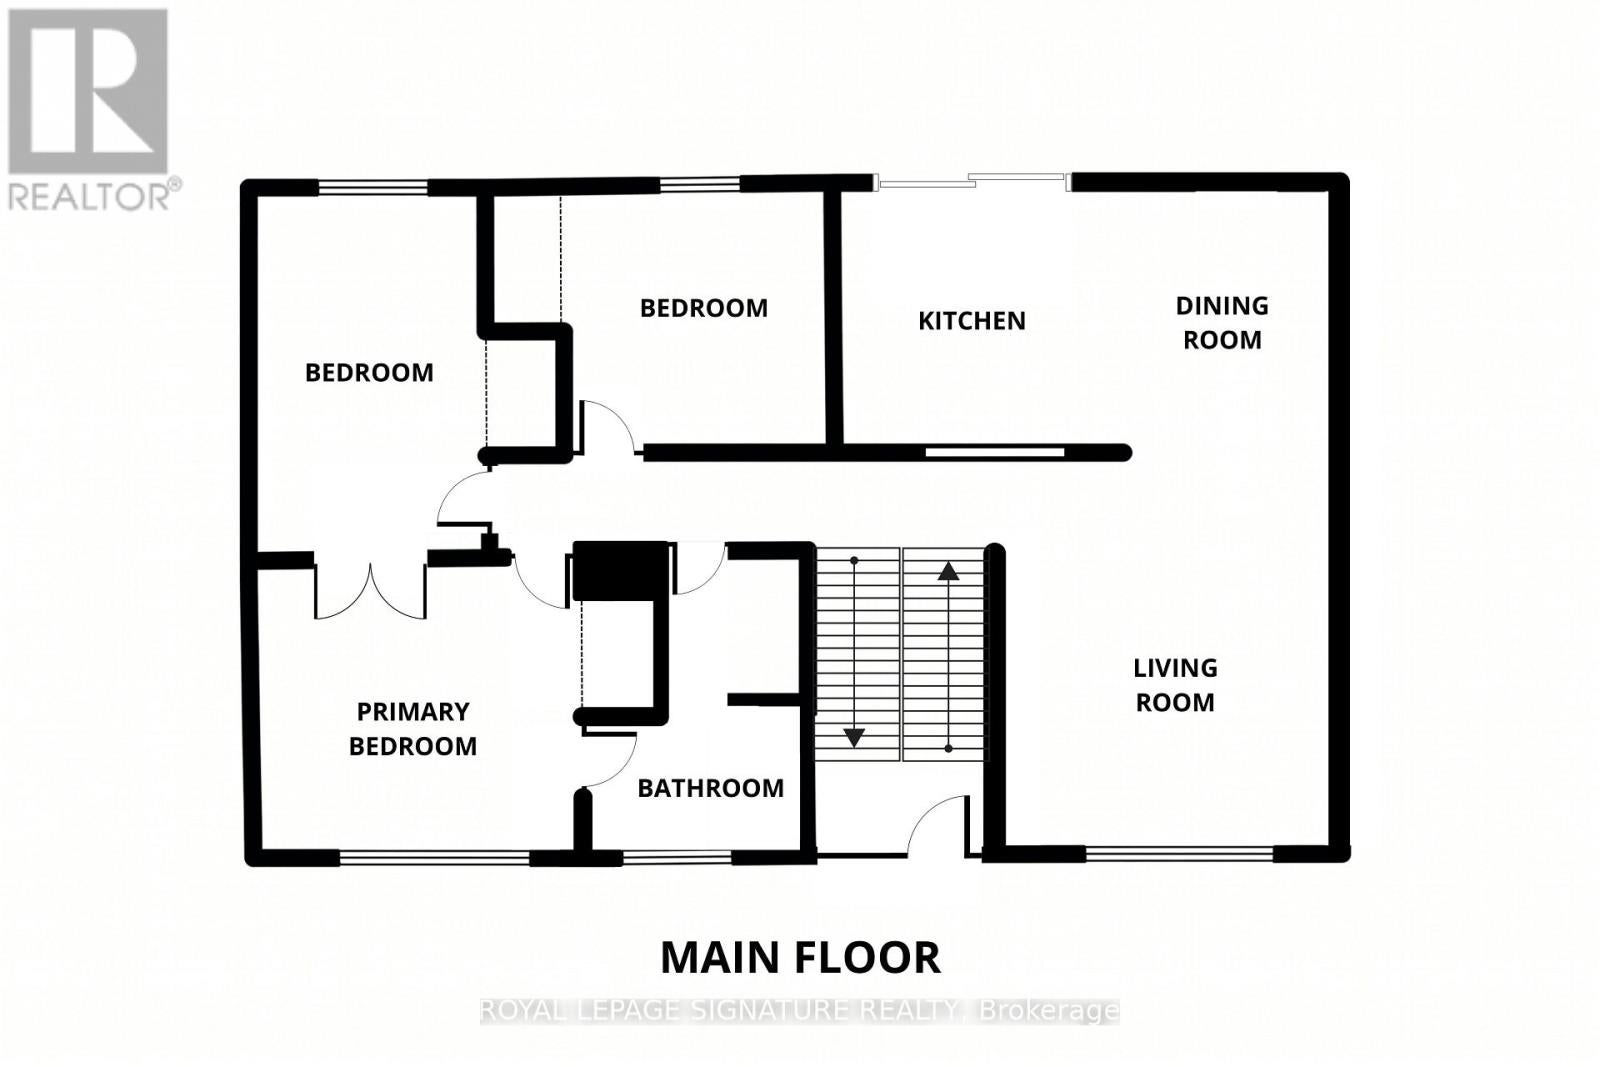
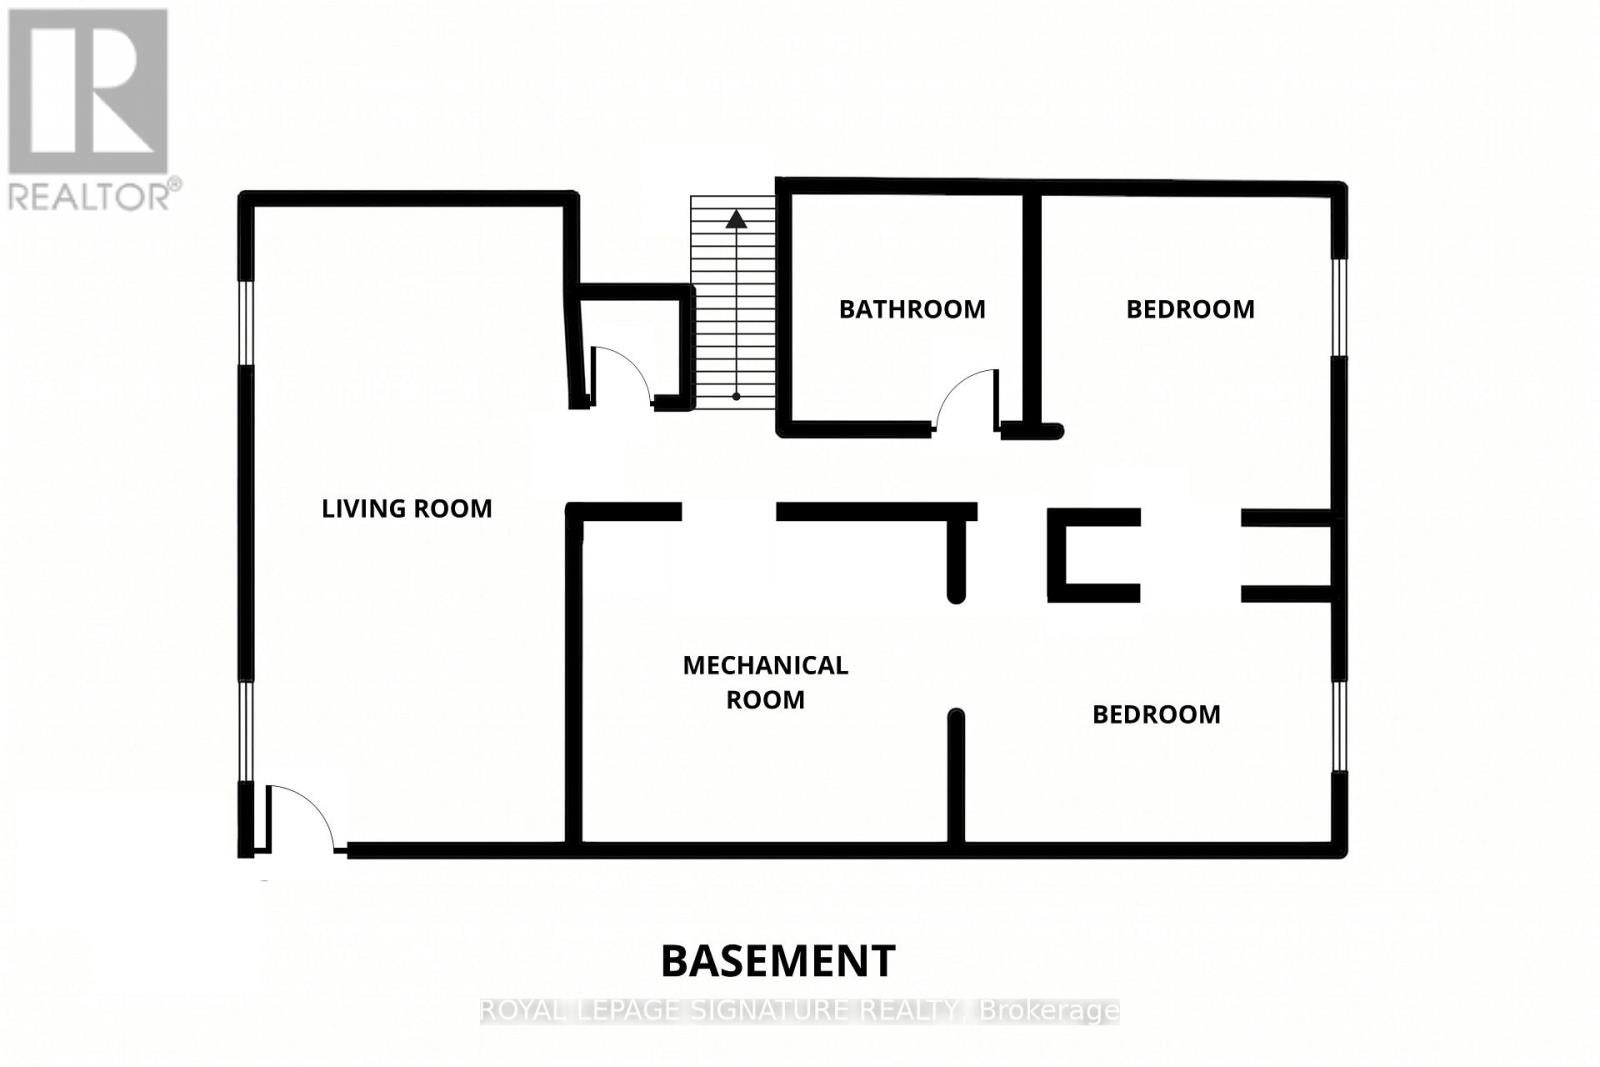
Located at 1078 Pinegrove Rd in a sought after West Oakville neighbourhood, this 3 bedroom, 2 bathroom raised bungalow sits on a generous lot with a detached garage and a basement featuring a separate entrance, offering spacious room layouts and endless potential. Sold strictly in "as-is, where-is" condition, this ultimate fixer upper presents an extraordinary opportunity for families, investors, or builders to renovate, create an ideal in law suite, add value, or build their custom dream home from the ground up. Enjoy an exceptional lifestyle with unmatched area influences, placing you just minutes from top rated schools, scenic lakefront trails, local shopping, vibrant Bronte Village, and seamless access to transit, Bronte GO, and major highways. Do not miss out on this opportunity! (id:31684)
| yesterday | Listing updated with changes from the MLS® | |
| yesterday | Listing first seen on site |



The trademarks MLS®, Multiple Listing Service® and the associated logos are owned by The Canadian Real Estate Association (CREA) and identify the quality of services provided by real estate professionals who are members of CREA. Used under license.
The trademarks REALTOR®, REALTORS®, and the REALTOR® logo are controlled by The Canadian Real Estate Association (CREA) and identify real estate professionals who are members of CREA. These trademarks are owned or controlled by The Canadian Real Estate Association (CREA) and identify real estate professionals who are members of CREA (REALTOR®) and/or the quality of services they provide (MLS®).
This REALTOR.ca listing content is owned and licensed by REALTOR® members of The Canadian Real Estate Association.