





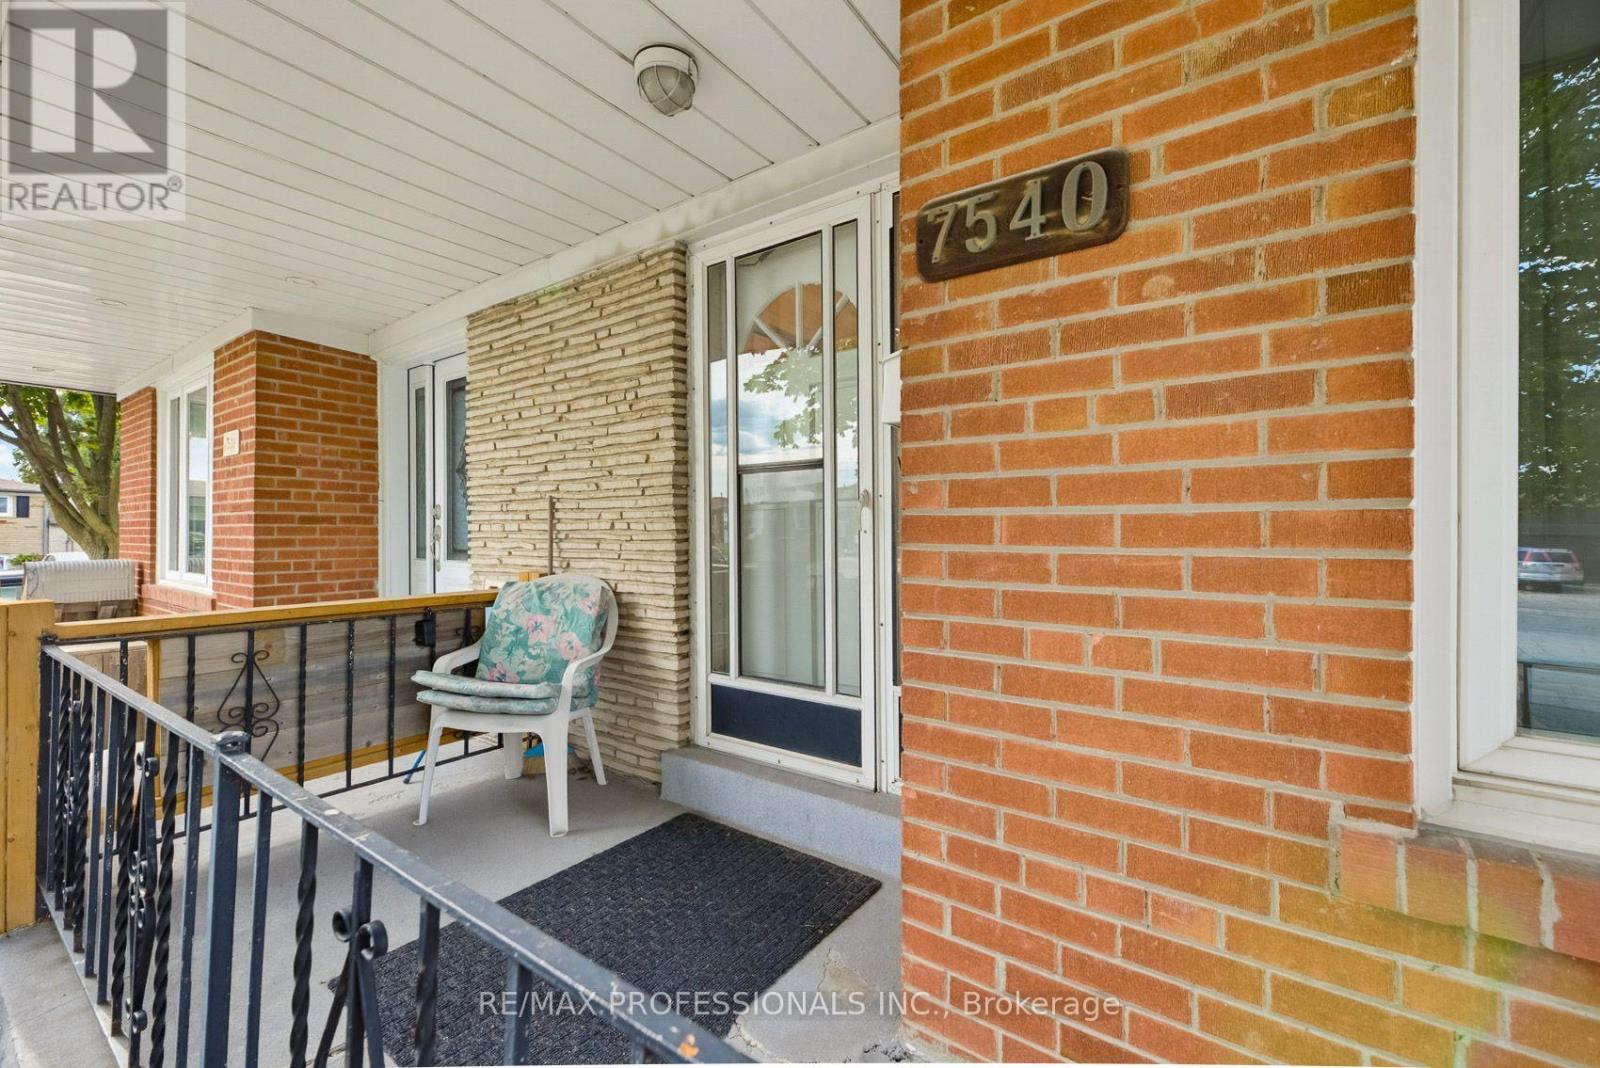
7540 DARCEL AVENUEMississauga (Malton), ONL4T 2X9
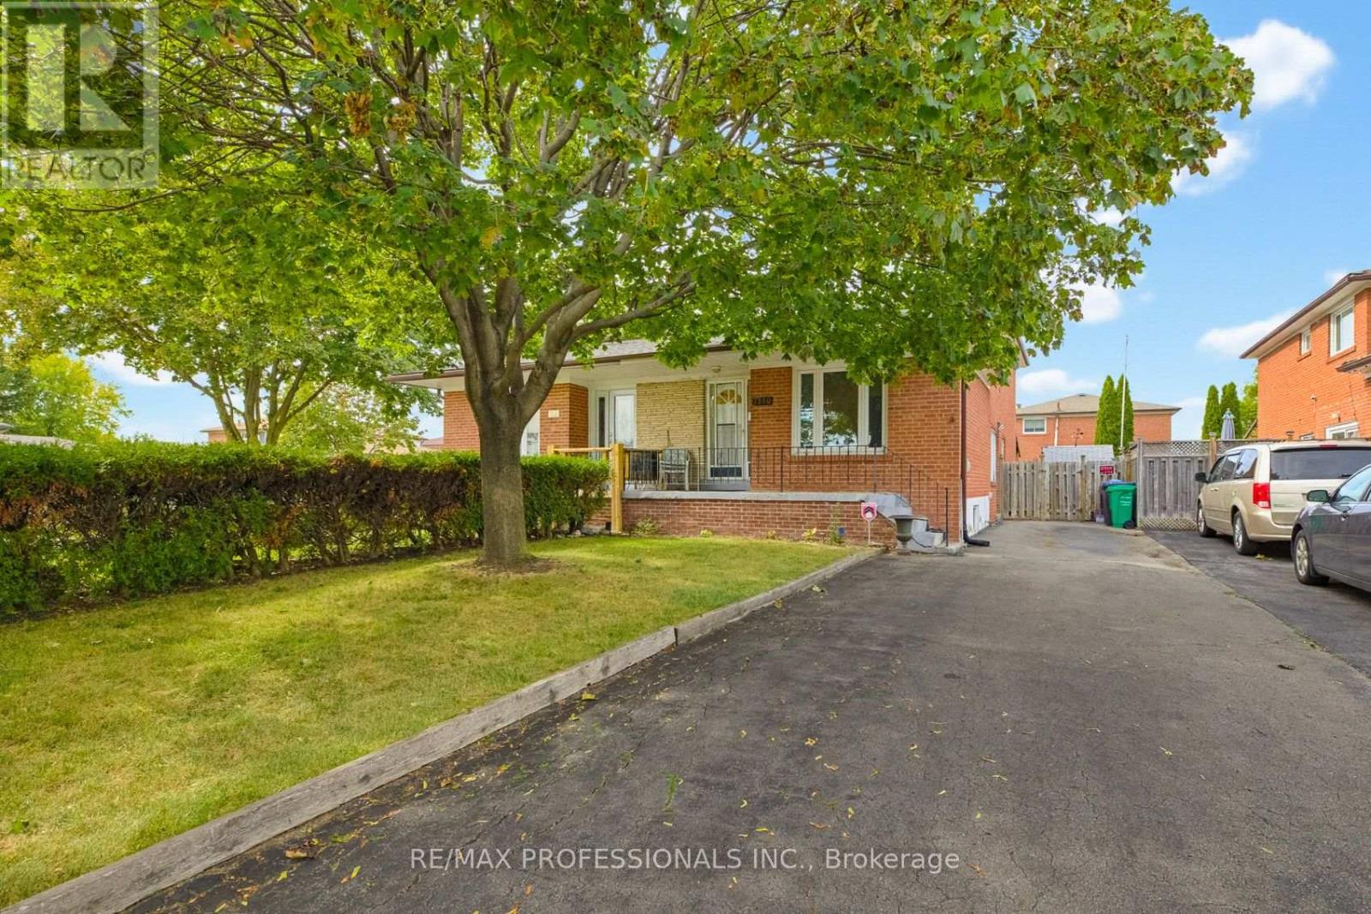
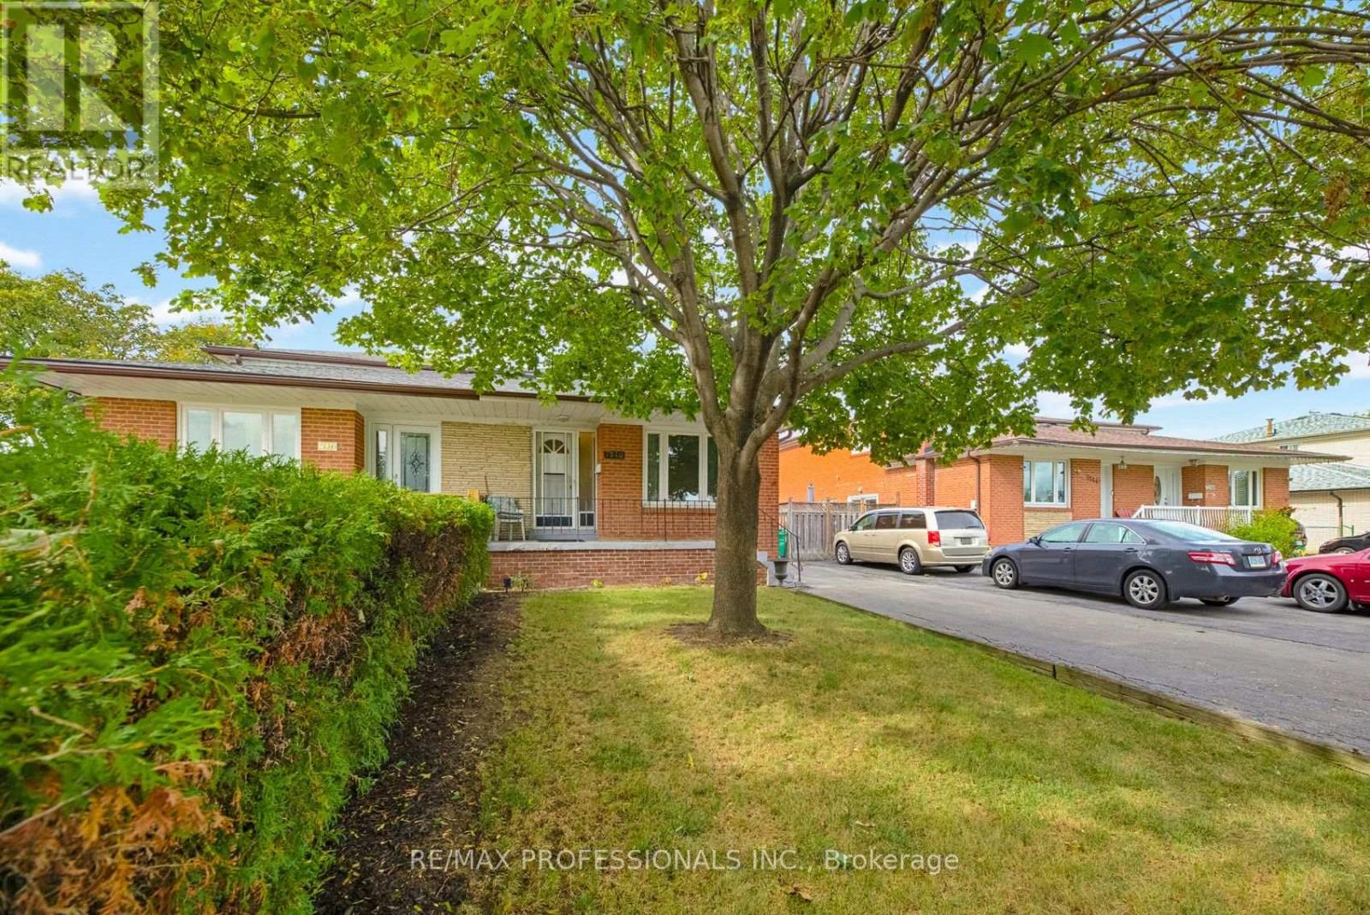
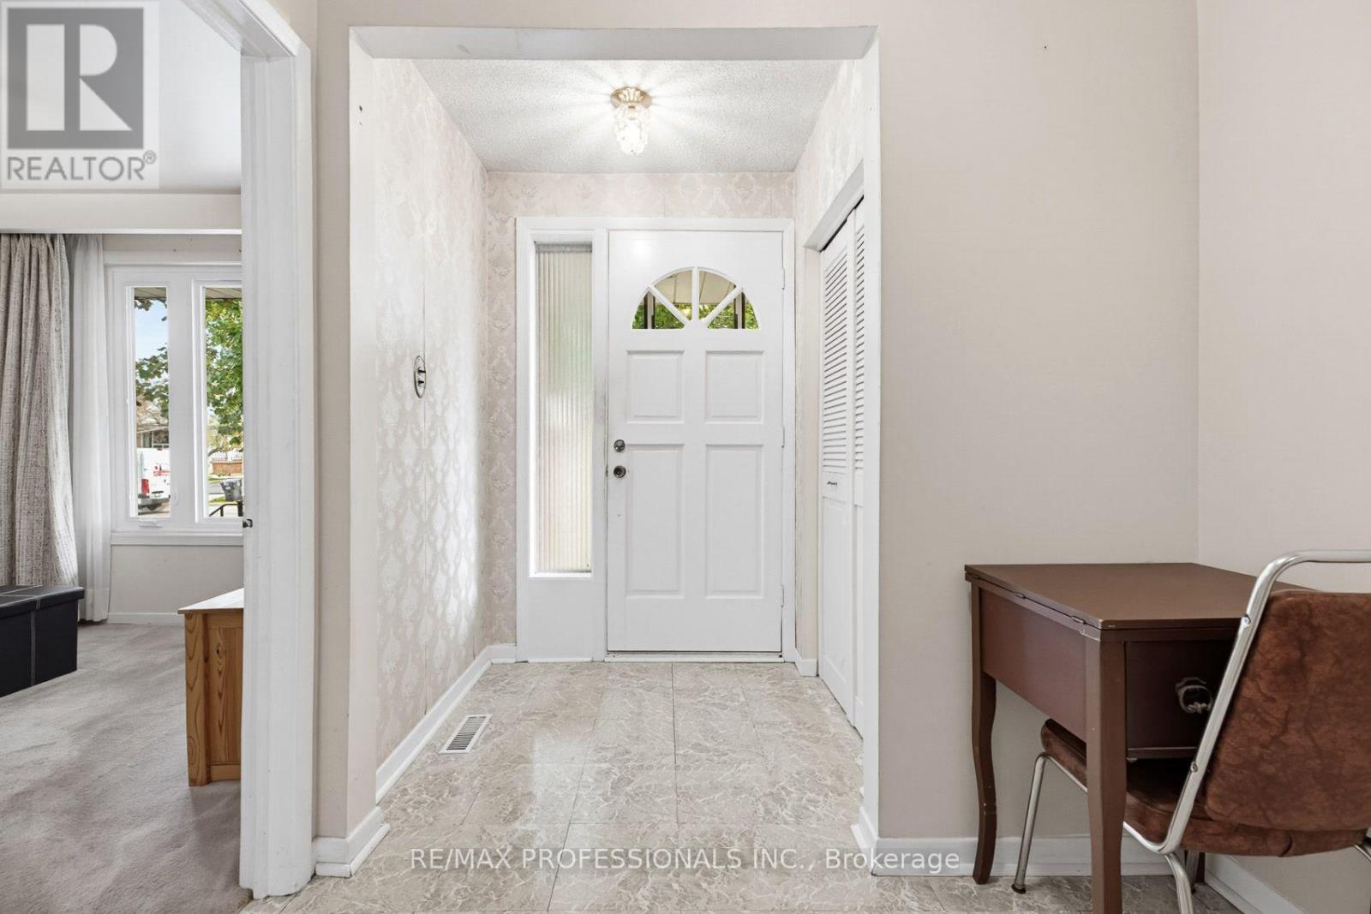
Welcome to this 1553sqft maintained 5-level semi-detached property in Malton that offers a ton of potential and flexibility to accommodate everyday living and the evolving needs of larger or multi-generational families. The upper level has 3 bedrooms and a 4-piece bathroom. The 4th bedroom has a semi 2-piece ensuite and is situated conveniently on the same floor as the main entrance. The ground level is laid out with a large eat-in kitchen (door to side of property) and an open concept dining room and living room with a walkout to the backyard patio and swimming pool (chlorine: deep - 8ft/shallow - 3ft). Continue down a flight of stairs to the recreation room, followed by a few steps further into the open unfinished basement with laundry, storage and a roughed-in sauna. This property offers great opportunity for end-users, investors and contractors. Nearby schools, parks, shopping, transit, major highways and the airport make the location extremely convenient! **The Property Is Being Sold 'AS IS'** (id:31684)
| 8 hours ago | Listing updated with changes from the MLS® | |
| 8 hours ago | Listing first seen on site |



The trademarks MLS®, Multiple Listing Service® and the associated logos are owned by The Canadian Real Estate Association (CREA) and identify the quality of services provided by real estate professionals who are members of CREA. Used under license.
The trademarks REALTOR®, REALTORS®, and the REALTOR® logo are controlled by The Canadian Real Estate Association (CREA) and identify real estate professionals who are members of CREA. These trademarks are owned or controlled by The Canadian Real Estate Association (CREA) and identify real estate professionals who are members of CREA (REALTOR®) and/or the quality of services they provide (MLS®).
This REALTOR.ca listing content is owned and licensed by REALTOR® members of The Canadian Real Estate Association.