





50 MARGARET STREETOrangeville, ONL9W 2N6
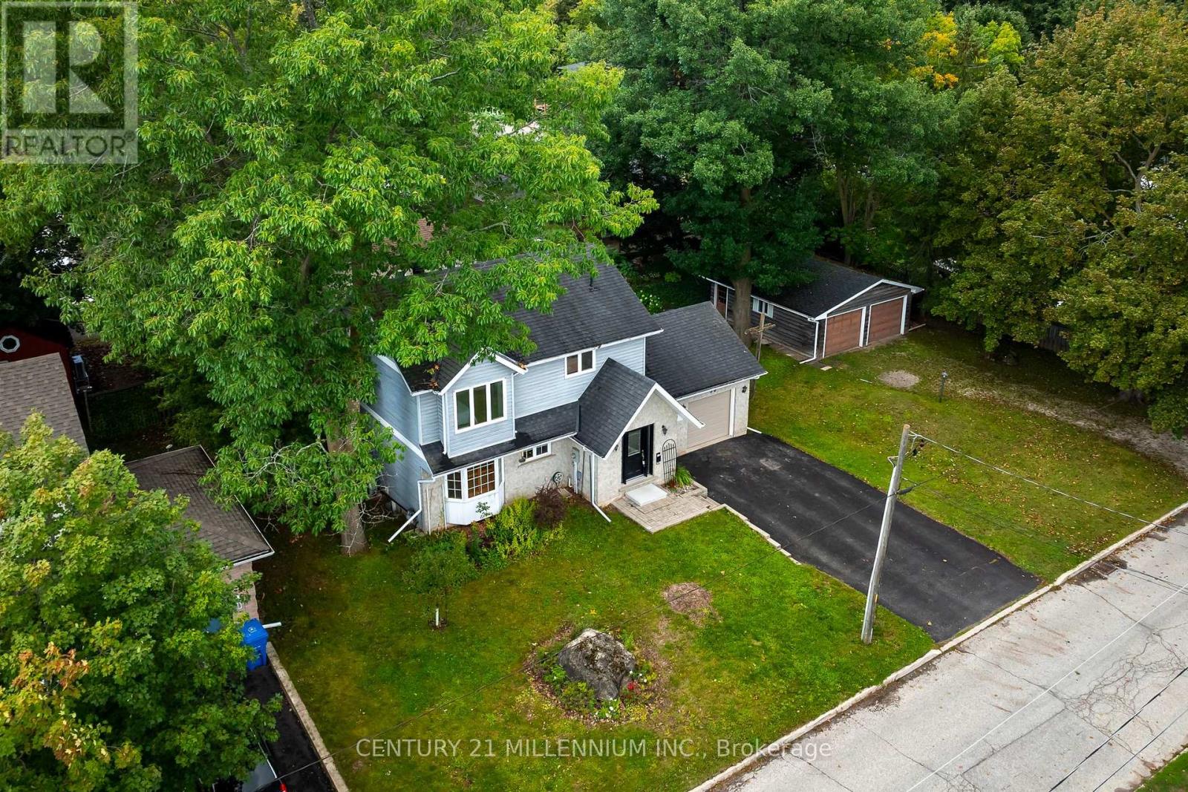
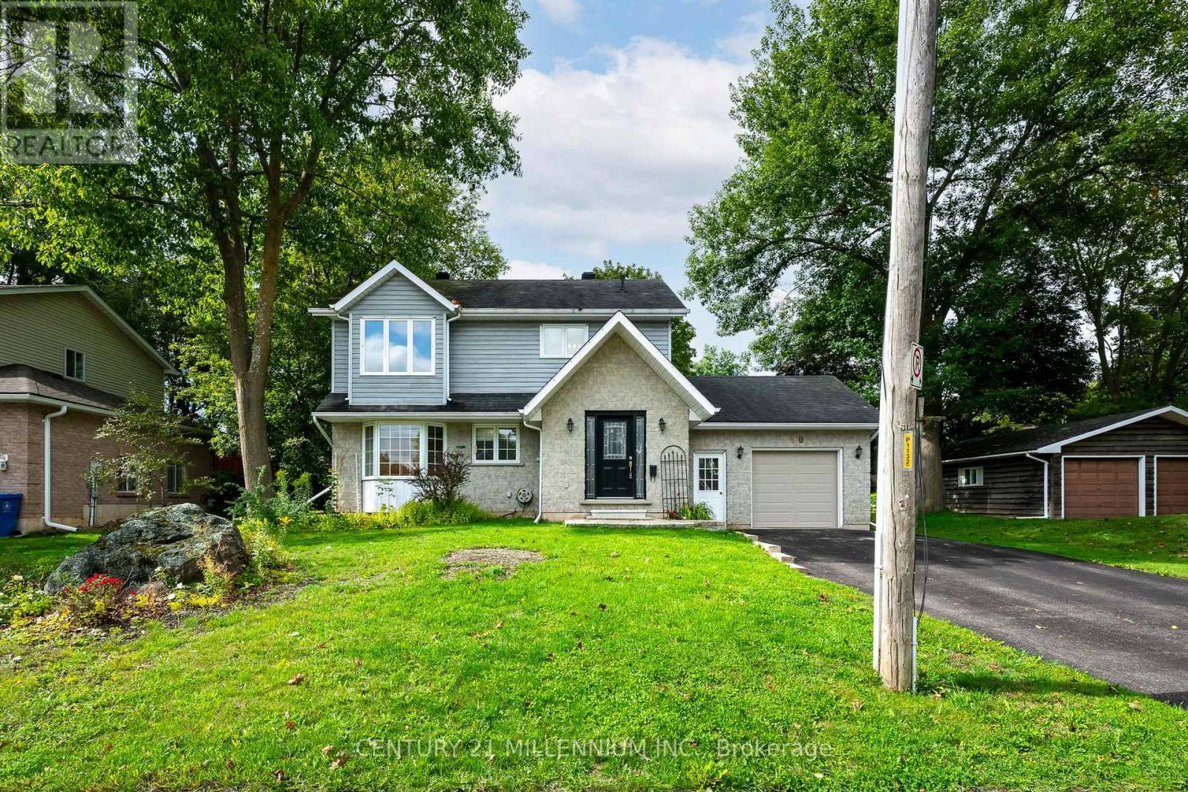
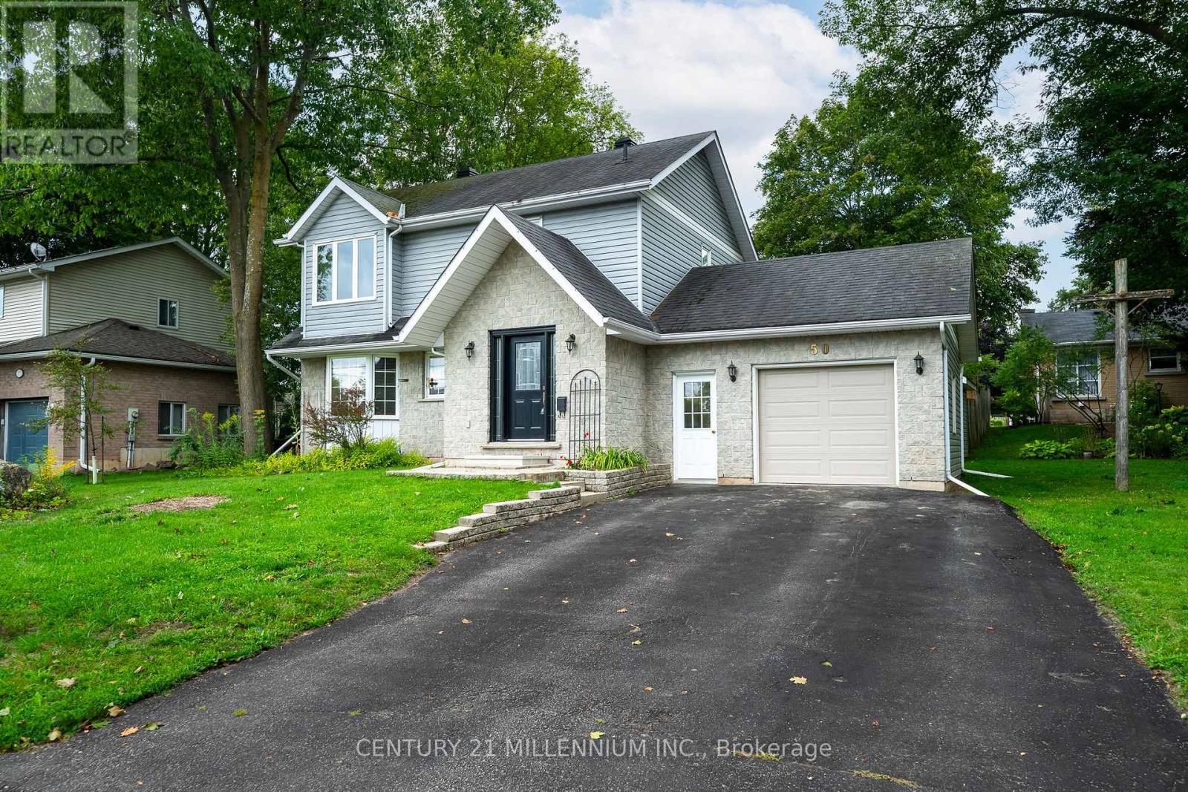
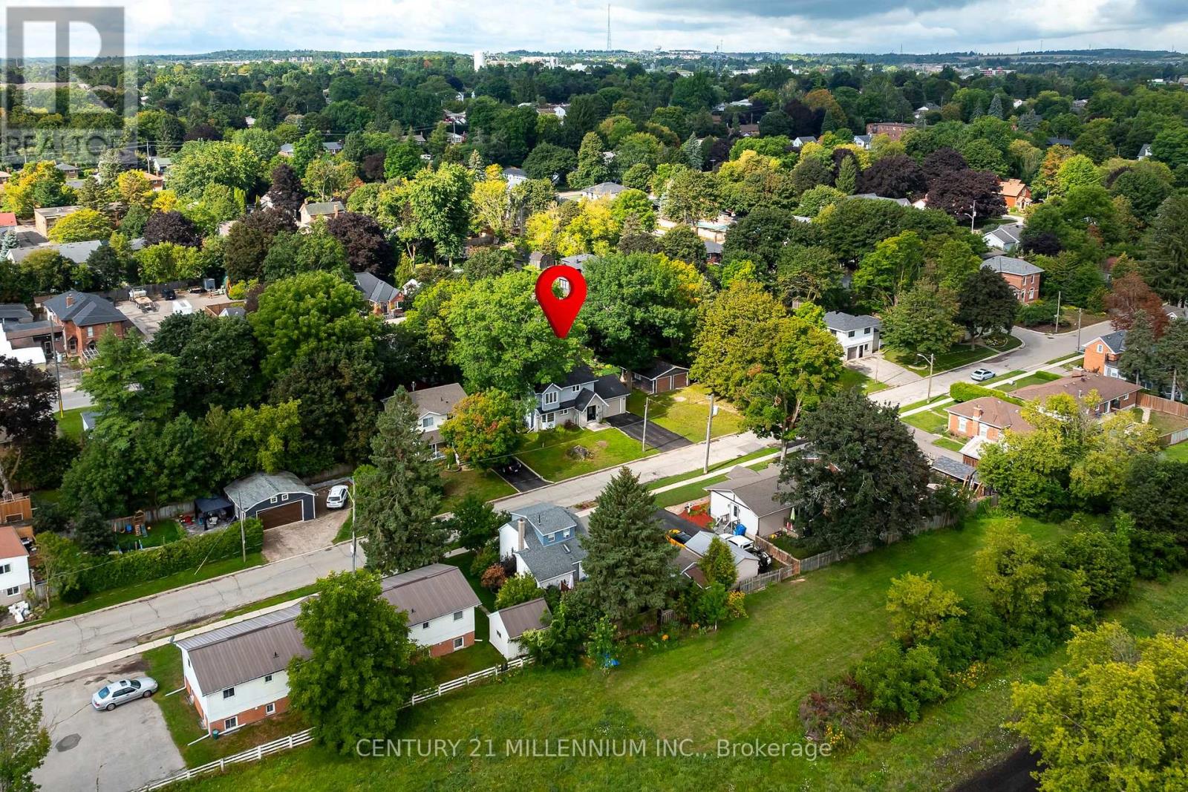
Welcome to 50 Margaret Street, a surprisingly spacious 3 +1 bedroom, 4 bath detached home tucked into a mature, tree-lined neighbourhood just minutes from downtown Orangeville. Set on a wide 66-ft lot, this home offers a warm and functional layout with generous principal rooms, a large primary bedroom with private 4-piece ensuite, and plenty of natural light throughout. The main-floor living room is an impressive 21 ft long and features hardwood flooring and a striking stone fireplace, creating a comfortable gathering space for family and friends. The bright dining room, functional kitchen and convenient 2-piece powder room complete the main level. Upstairs are three bedrooms, including an approximately 17-ft primary retreat with ensuite, plus a second full bathroom. The finished lower level adds tremendous versatility with a large recreation room, second kitchen, 3-piece bathroom, laundry and additional storage-ideal for extended family, guests or flexible living arrangements. Outside, mature trees frame a private yard with plenty of room to enjoy, while the oversized attached garage offers approximately 333 sq. ft. of valuable parking, workshop and storage space. Freshly painted, professionally cleaned and ready for its next chapter, 50 Margaret offers the space, character and location that make a house feel like home. (id:31684)
| 7 hours ago | Listing updated with changes from the MLS® | |
| 7 hours ago | Listing first seen on site |



The trademarks MLS®, Multiple Listing Service® and the associated logos are owned by The Canadian Real Estate Association (CREA) and identify the quality of services provided by real estate professionals who are members of CREA. Used under license.
The trademarks REALTOR®, REALTORS®, and the REALTOR® logo are controlled by The Canadian Real Estate Association (CREA) and identify real estate professionals who are members of CREA. These trademarks are owned or controlled by The Canadian Real Estate Association (CREA) and identify real estate professionals who are members of CREA (REALTOR®) and/or the quality of services they provide (MLS®).
This REALTOR.ca listing content is owned and licensed by REALTOR® members of The Canadian Real Estate Association.