Save
Ask
Tour
Hide
Share
$649,000
New Listing

903 - 1485 LAKESHORE ROAD E
Mississauga (Lakeview), ONL5E 3G2

For Sale|Apartment|Active
3
Beds
2
Total Baths
Call Now: 613.733.9494
Is this the listing for you? We can help make it yours.
613.733.9494
903 - 1485 LAKESHORE ROAD E903 - 1485 LAKESHORE ROAD E903 - 1485 LAKESHORE ROAD E903 - 1485 LAKESHORE ROAD E
Save
Ask
Tour
Hide
Share

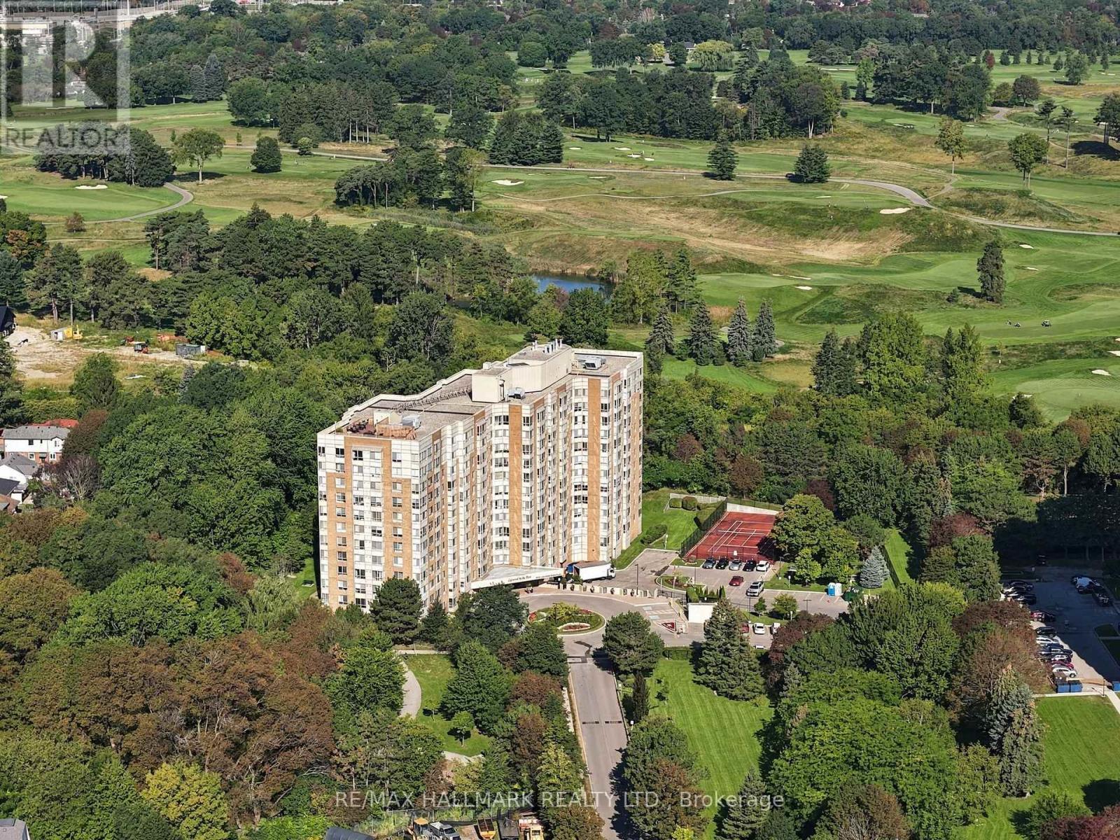
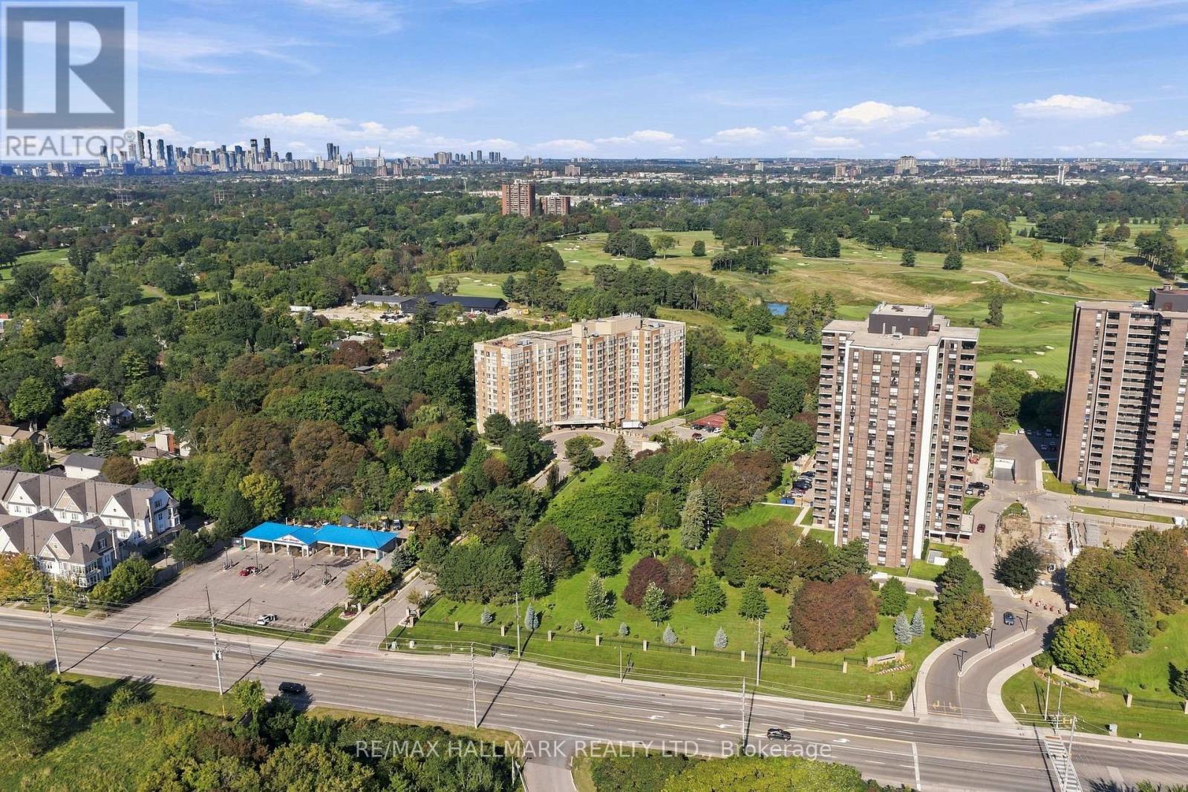
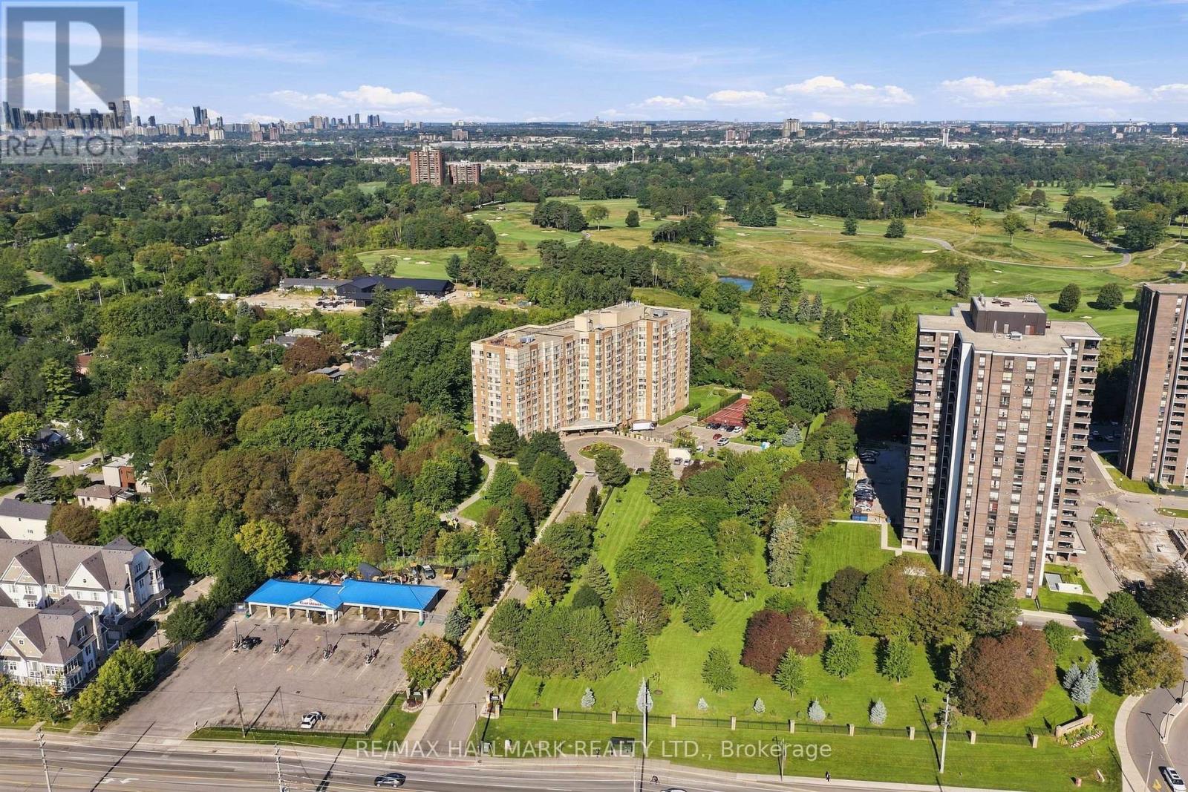
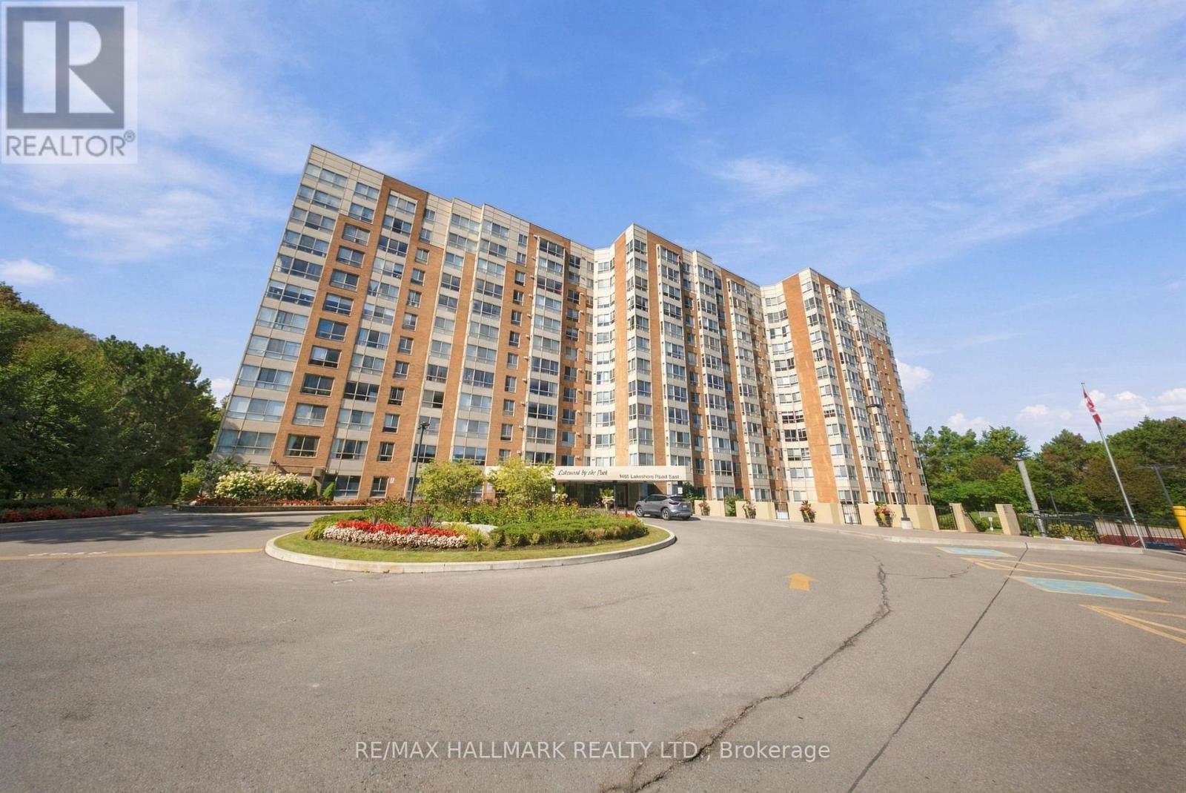
Bright southeast corner suite at Lakeview On the Park with lake views in a well-cared for building. This unique two-bedroom plus den offers an open kitchen with premium stainless appliances, a flexible den, Murphy bed in second bedroom, and a spacious primary with walk-in closet and sleek ensuite. Includes 3 parking spots and a locker. Enjoy on-site management, gym, tennis court, hobby room, visitor parking, beautifully landscaped gardens and all-inclusive maintenance fees, minutes to the lake and everyday essentials. (id:31684)

Save
Ask
Tour
Hide
Share
Listing Snapshot
Price 
$649,000
Days On Site 
0 Days
Bedrooms 
3
Inside Area (SqFt) 
N/A
Total Baths 
2
Full Baths 
N/A
Partial Baths 
N/A
Lot Size 
N/A
Year Built 
N/A
MLS® Number 
W13821884
Status 
Active
Property Tax 
$3,339.85
Maintenance Fees 
$1,082.63 monthly
Sq Ft Source 
N/A
Friends & Family
Recent Activity
8 hours agoListing updated with changes from the MLS®
8 hours agoListing first seen on site
General Features
Building Features 
Storage - LockerExercise CentreVisitor Parking
Parking 
GarageUnderground
Parking Spaces 
3
Property Sub Type 
Apartment
Interior Features
Appliances 
CooktopWasherRefrigeratorDishwasherDryer
Basement 
None
Cooling 
Central Air
Heating 
Heat PumpElectric
Interior 
Elevator
Window Features 
Window Coverings
Bedroom 
Den 
Dining Room 
Kitchen 
Living Room 
Save
Ask
Tour
Hide
Share
Exterior Features
Construction Details 
Brick
Windows/Doors 
Window Coverings
Community Features
Maintenance Fee 
$1082.63
Maintenance Fee Frequency 
Monthly

Listing courtesy of: AMY GILMORE of RE/MAX HALLMARK REALTY LTD.

The trademarks MLS®, Multiple Listing Service® and the associated logos are owned by The Canadian Real Estate Association (CREA) and identify the quality of services provided by real estate professionals who are members of CREA. Used under license.

The trademarks REALTOR®, REALTORS®, and the REALTOR® logo are controlled by The Canadian Real Estate Association (CREA) and identify real estate professionals who are members of CREA. These trademarks are owned or controlled by The Canadian Real Estate Association (CREA) and identify real estate professionals who are members of CREA (REALTOR®) and/or the quality of services they provide (MLS®).

This REALTOR.ca listing content is owned and licensed by REALTOR® members of The Canadian Real Estate Association.

Neighborhood & Commute
Source: Walkscore
Disclosure: Community information and market data powered by Constellation Data Labs. Information is deemed reliable but not guaranteed.
Save
Ask
Tour
Hide
Share