





1509 - 330 BURNHAMTHORPE ROAD WMississauga (City Centre), ONL5B 0E1
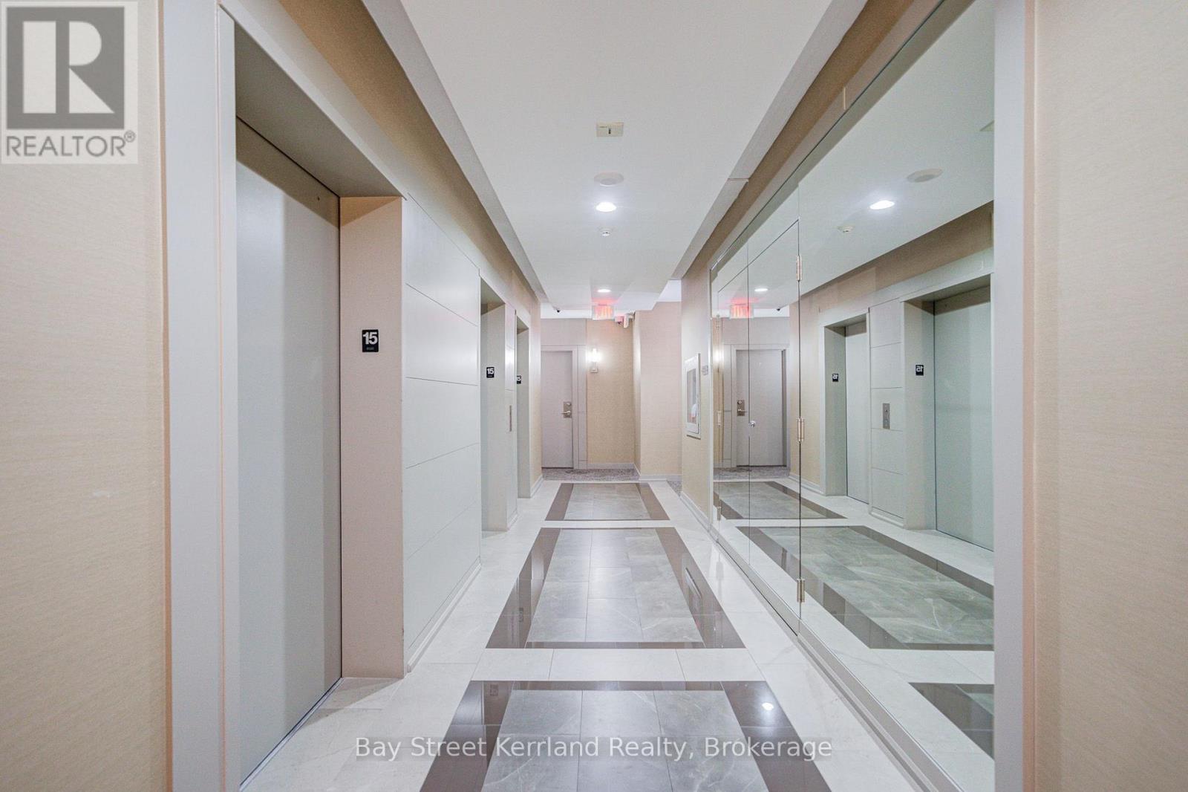
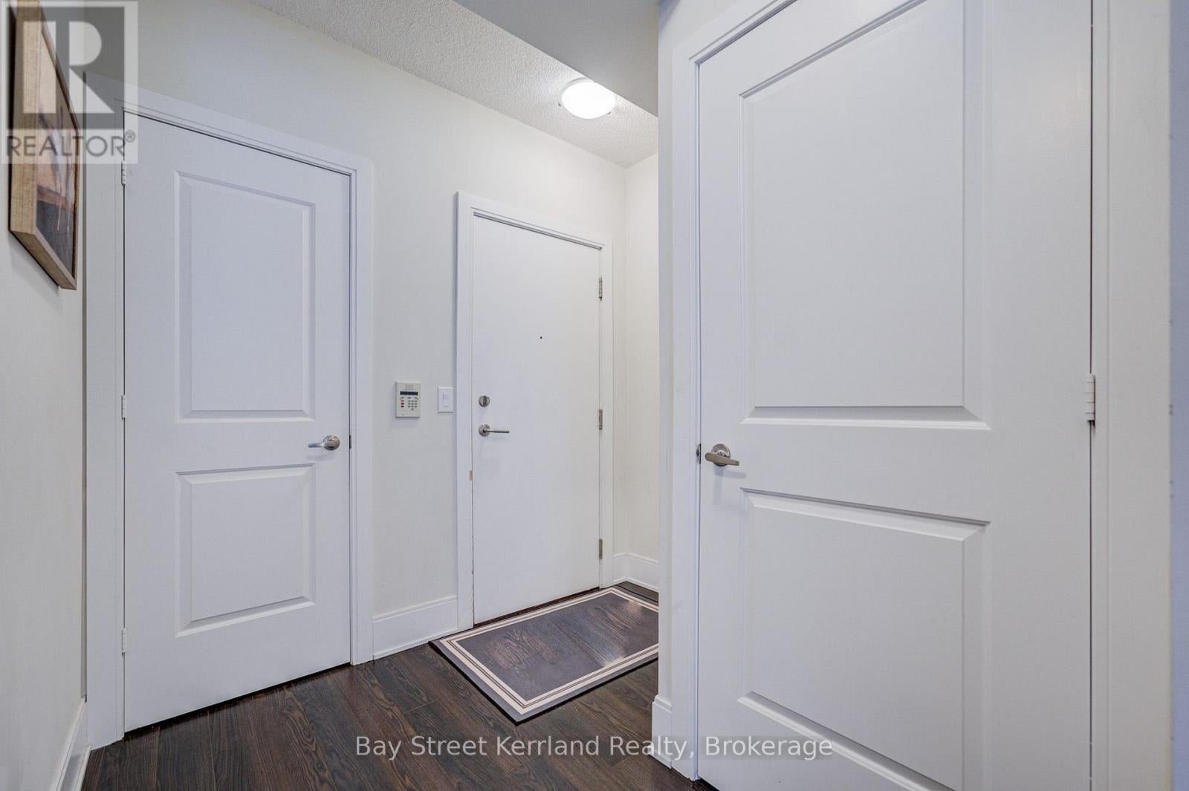
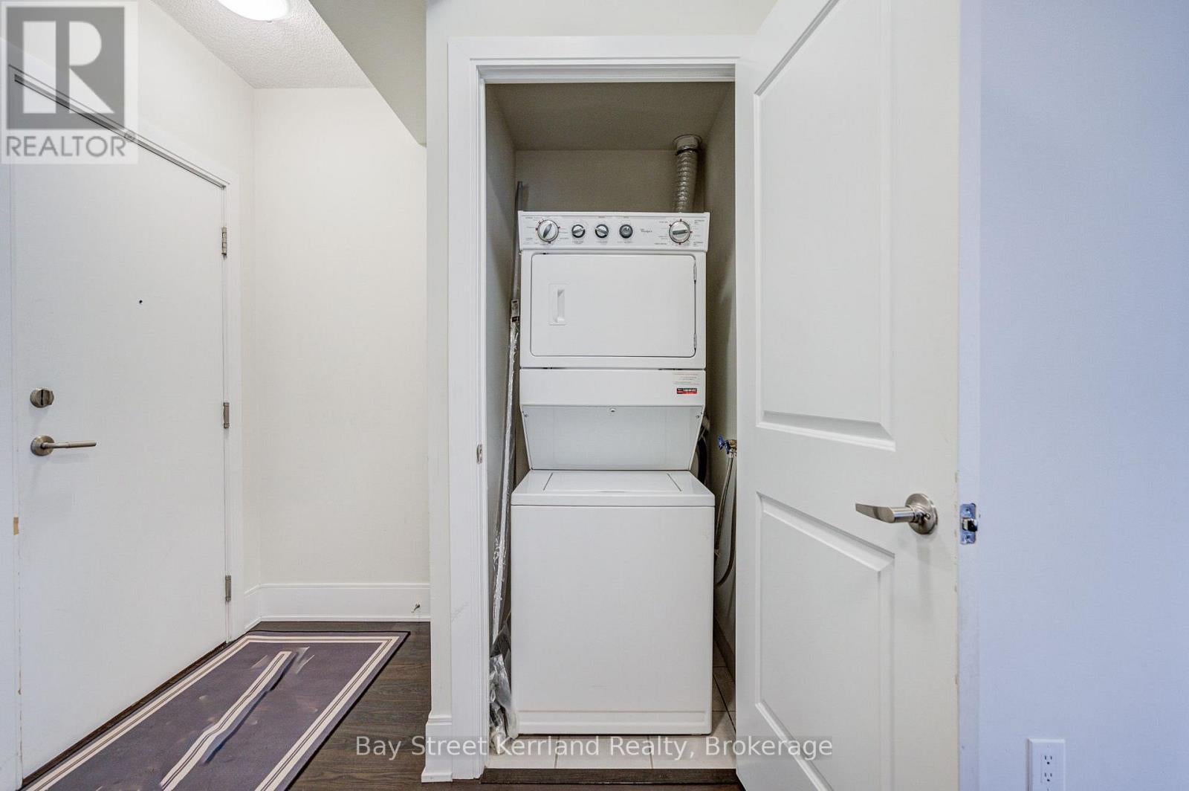
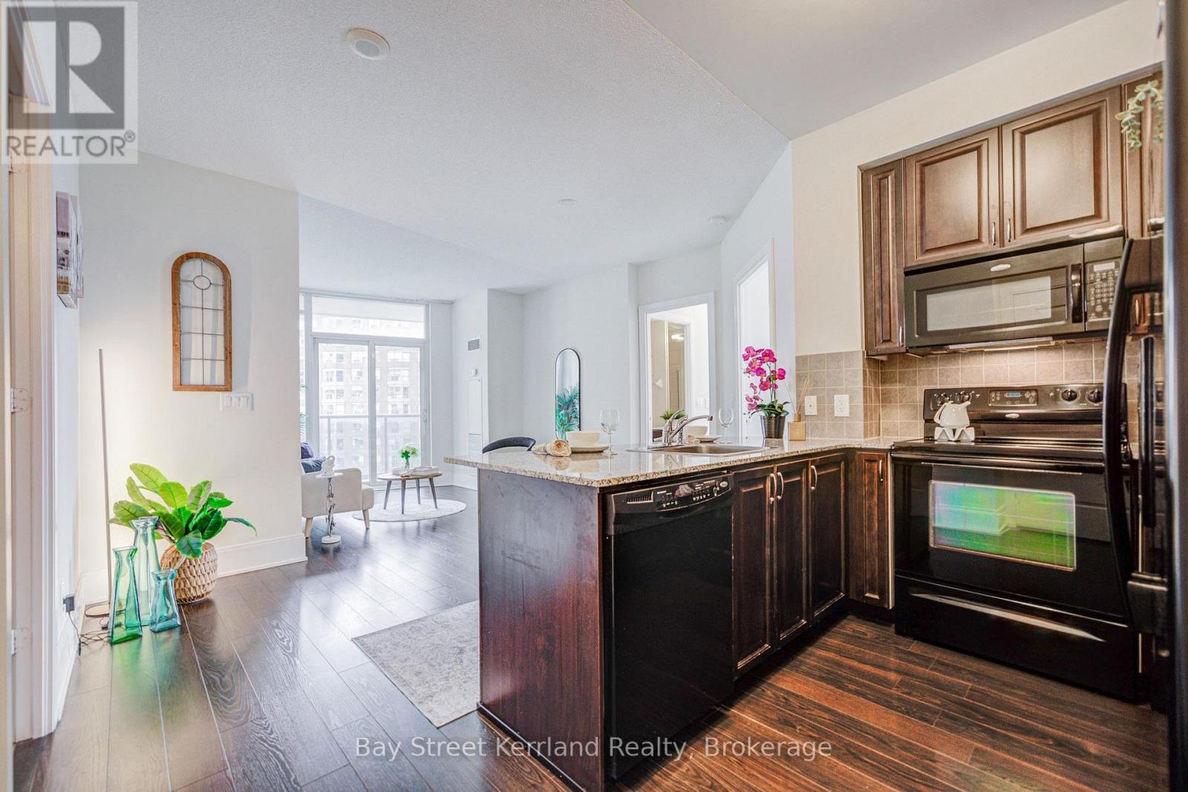
An Excellent Opportunity in Tridel's Prestigious Ultra Ovation, Ideally Located in the Heart of Downtown Mississauga. This Spacious 829 Sq. Ft. Suite Features a Functional Two-Bedroom, Two-Bathroom Layout, Soaring 9-Ft Ceilings, an Open-Concept Living and Dining Area, Ensuite Laundry, and One Underground Parking Space. Enjoy Desirable Southeast Exposure and Beautiful Panoramic Views Extending Toward Lake Ontario. Steps to Square One Shopping Centre, Celebration Square, City Hall, the Central Library, Living Arts Centre, YMCA, Restaurants, Parks, Public Transit, and Major Highways. Residents Enjoy an Impressive Selection of Amenities, Including 24-Hour Concierge, Indoor Pool, Whirlpool, Gym, Steam Room, Virtual Golf, Billiards Room, and Party Room. A Wonderful Opportunity for End Users, Renovators, or Investors to Personalize a Well-Laid-Out Suite in One of Mississauga's Most Convenient Locations. Property, Fixtures, and Chattels Are Being Sold in "As Is, Where Is" Condition. The Seller and Estate Trustee Make No Representations or Warranties Regarding the Property. (id:31684)
| 10 hours ago | Listing updated with changes from the MLS® | |
| 11 hours ago | Listing first seen on site |



The trademarks MLS®, Multiple Listing Service® and the associated logos are owned by The Canadian Real Estate Association (CREA) and identify the quality of services provided by real estate professionals who are members of CREA. Used under license.
The trademarks REALTOR®, REALTORS®, and the REALTOR® logo are controlled by The Canadian Real Estate Association (CREA) and identify real estate professionals who are members of CREA. These trademarks are owned or controlled by The Canadian Real Estate Association (CREA) and identify real estate professionals who are members of CREA (REALTOR®) and/or the quality of services they provide (MLS®).
This REALTOR.ca listing content is owned and licensed by REALTOR® members of The Canadian Real Estate Association.