





67 BIGHAM CRESCENTToronto (Eringate-Centennial-West Deane), ONM9C 5C5
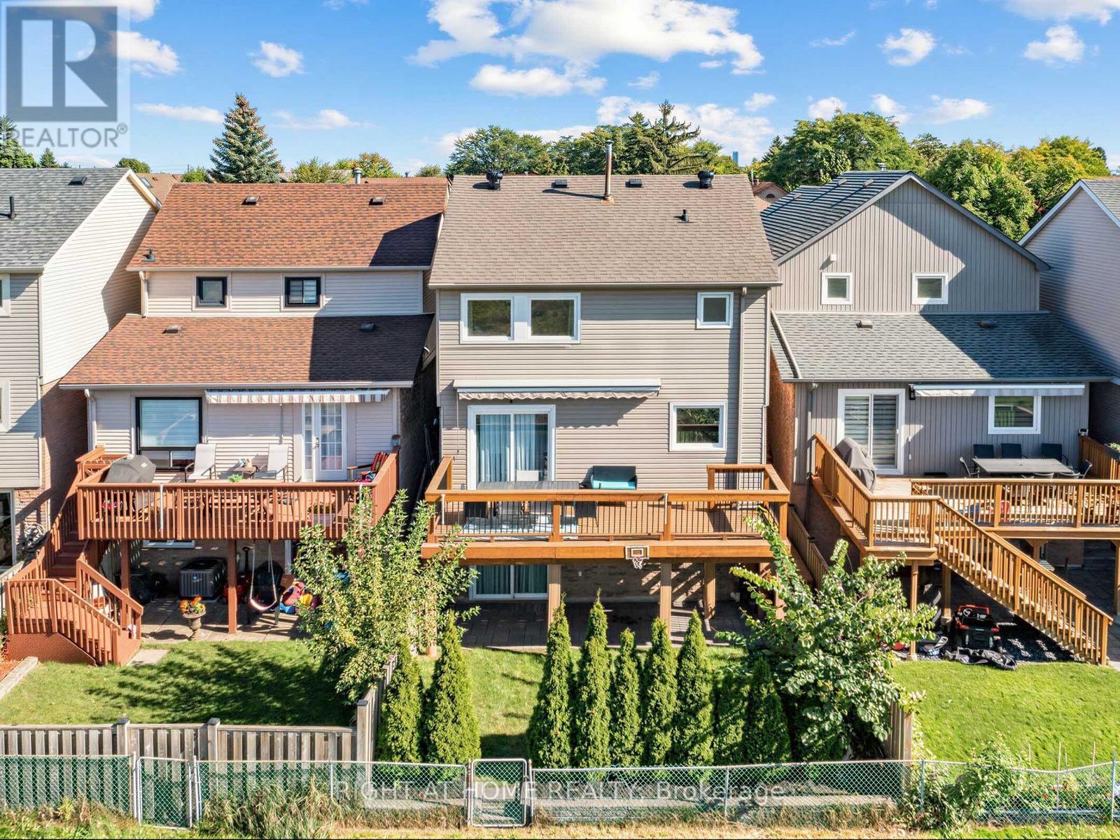
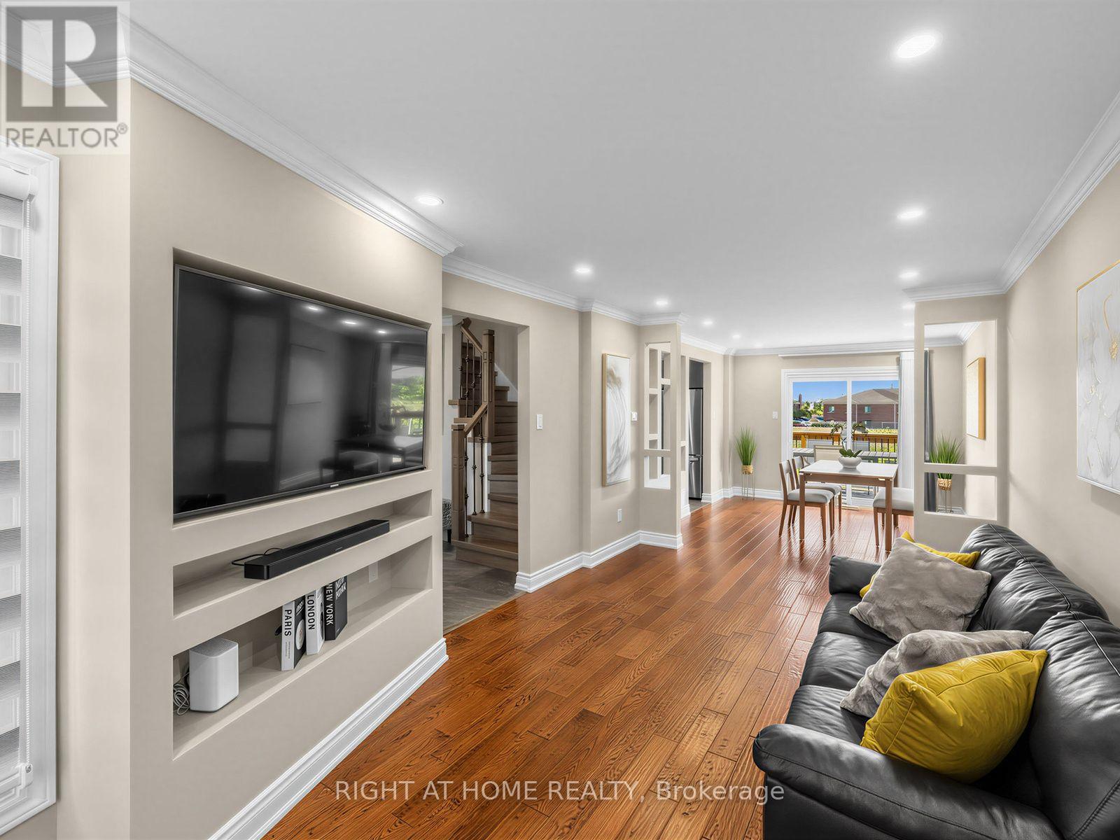
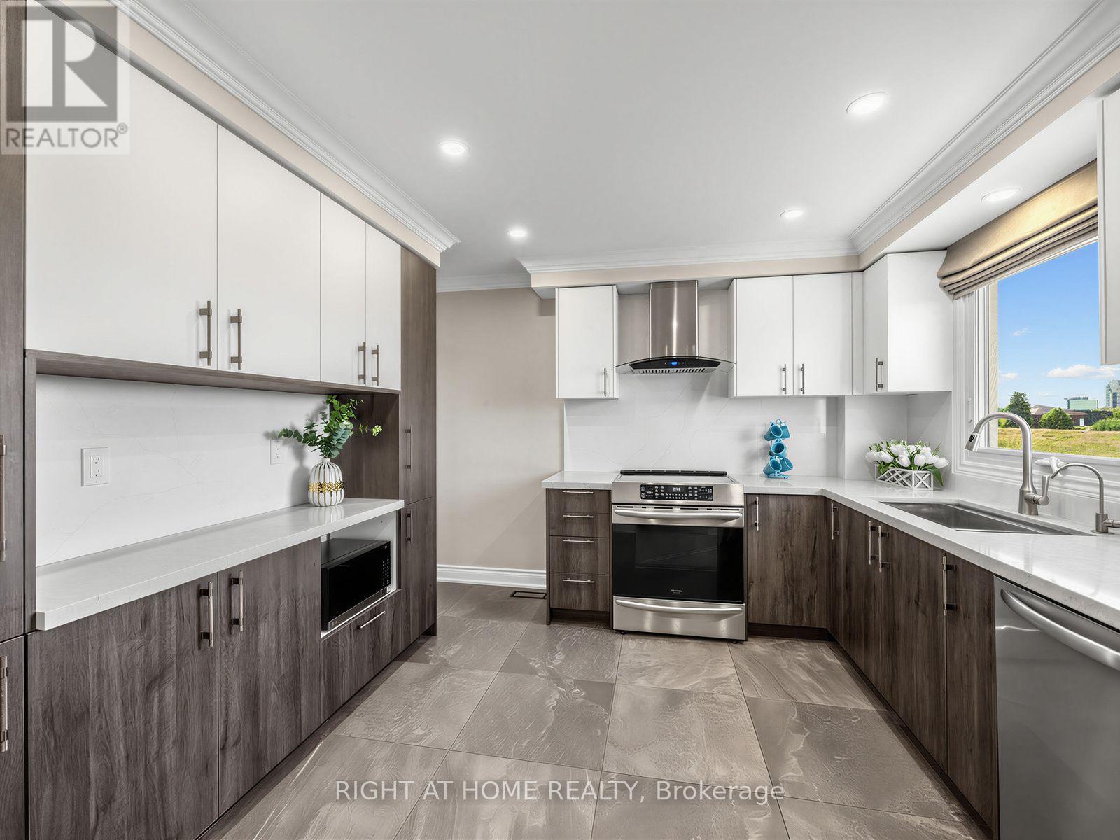
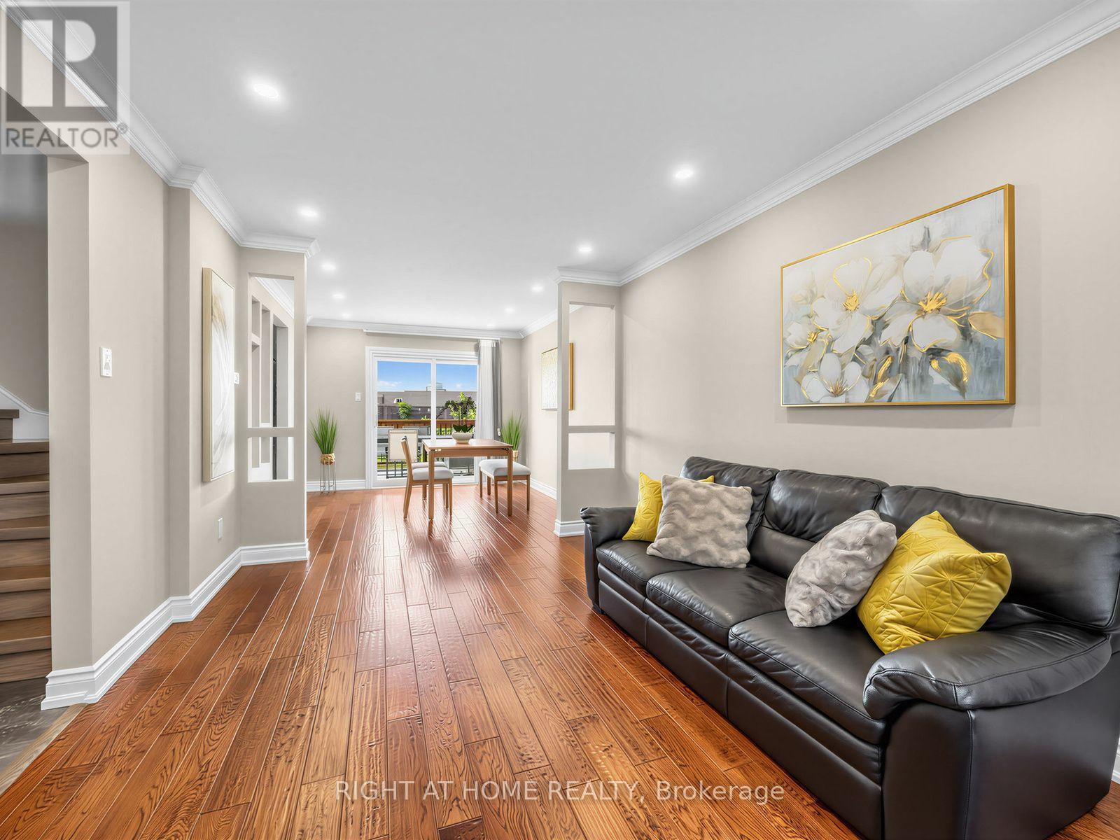
Beautifully renovated, this Etobicoke home offers the space and flexibility today's families need. The bright, open-concept main level features rich hardwood flooring, pot lights and a stylish built-in media wall. At the heart of the home is a modern kitchen with quartz countertops, stainless steel appliances, and generous cabinetry, flowing into the dining area with a walkout to the deck and backyard. Upstairs are three comfortable bedrooms, including a spacious primary retreat, along with a beautifully updated bathroom. Completely carpet-free, the home offers stylish, easy-care flooring throughout. The finished walk-out basement adds exceptional versatility, complete with its own kitchen, recreation area, additional bedroom and bathroom-ideal for extended family, guests, older children, or a private home office. Recent improvements include select windows and doors, the garage door, deck, and kitchens (2024). Ideally located in a great Etobicoke neighbourhood, close to schools, parks, shopping, transit, and major routes. Move-in ready and full of possibilities! (id:31684)
| 10 hours ago | Listing updated with changes from the MLS® | |
| 10 hours ago | Listing first seen on site |



The trademarks MLS®, Multiple Listing Service® and the associated logos are owned by The Canadian Real Estate Association (CREA) and identify the quality of services provided by real estate professionals who are members of CREA. Used under license.
The trademarks REALTOR®, REALTORS®, and the REALTOR® logo are controlled by The Canadian Real Estate Association (CREA) and identify real estate professionals who are members of CREA. These trademarks are owned or controlled by The Canadian Real Estate Association (CREA) and identify real estate professionals who are members of CREA (REALTOR®) and/or the quality of services they provide (MLS®).
This REALTOR.ca listing content is owned and licensed by REALTOR® members of The Canadian Real Estate Association.