





BSMT - 53 PARKSIDE DRIVEBrampton (Brampton South), ONL6Y 3A1
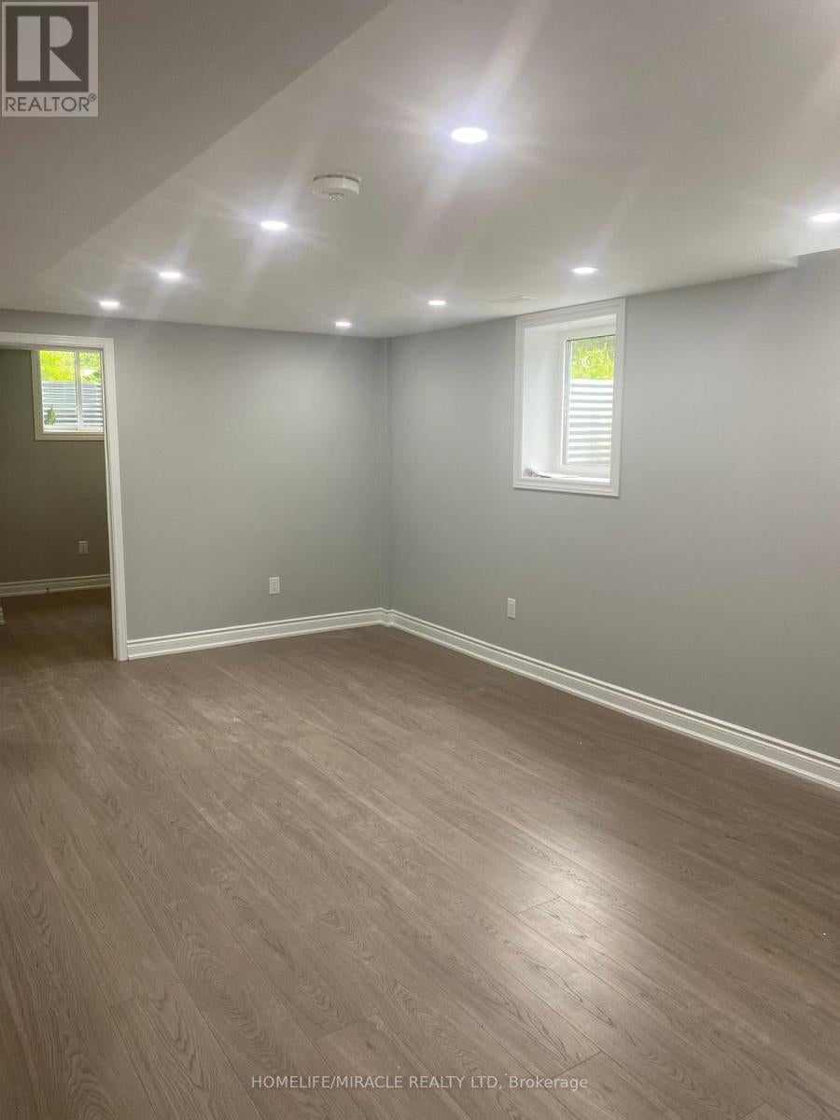
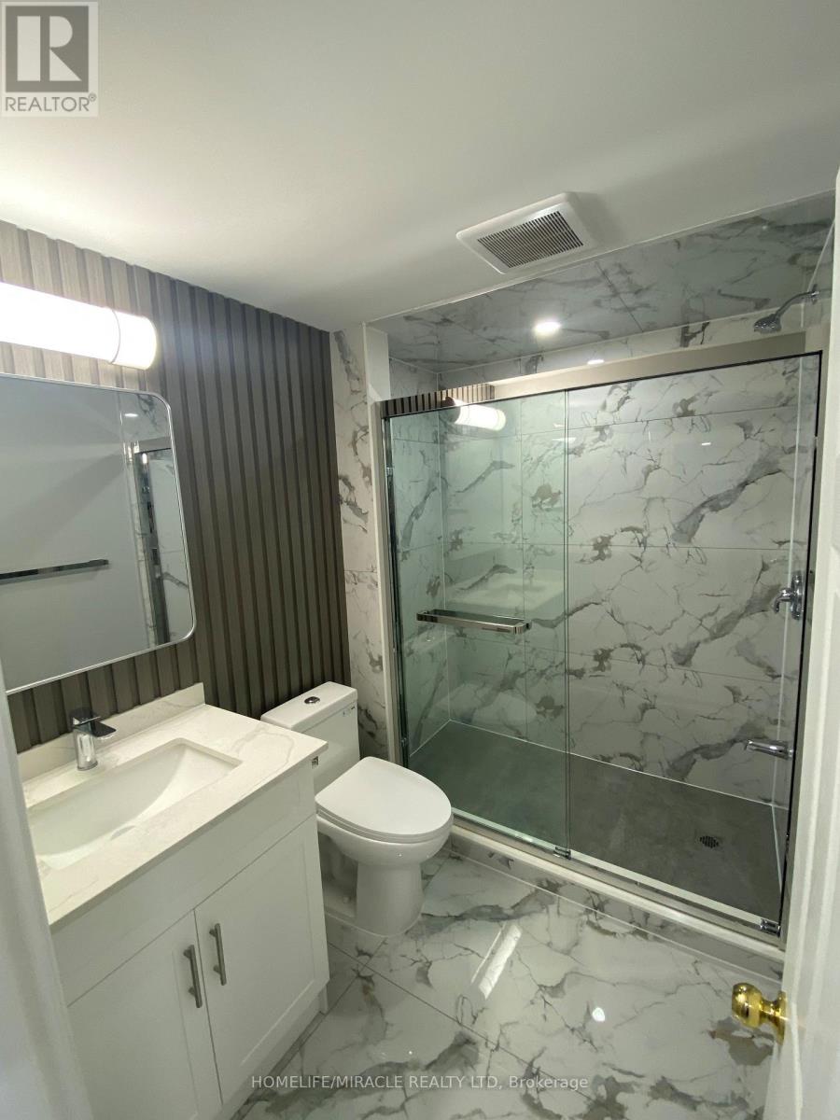
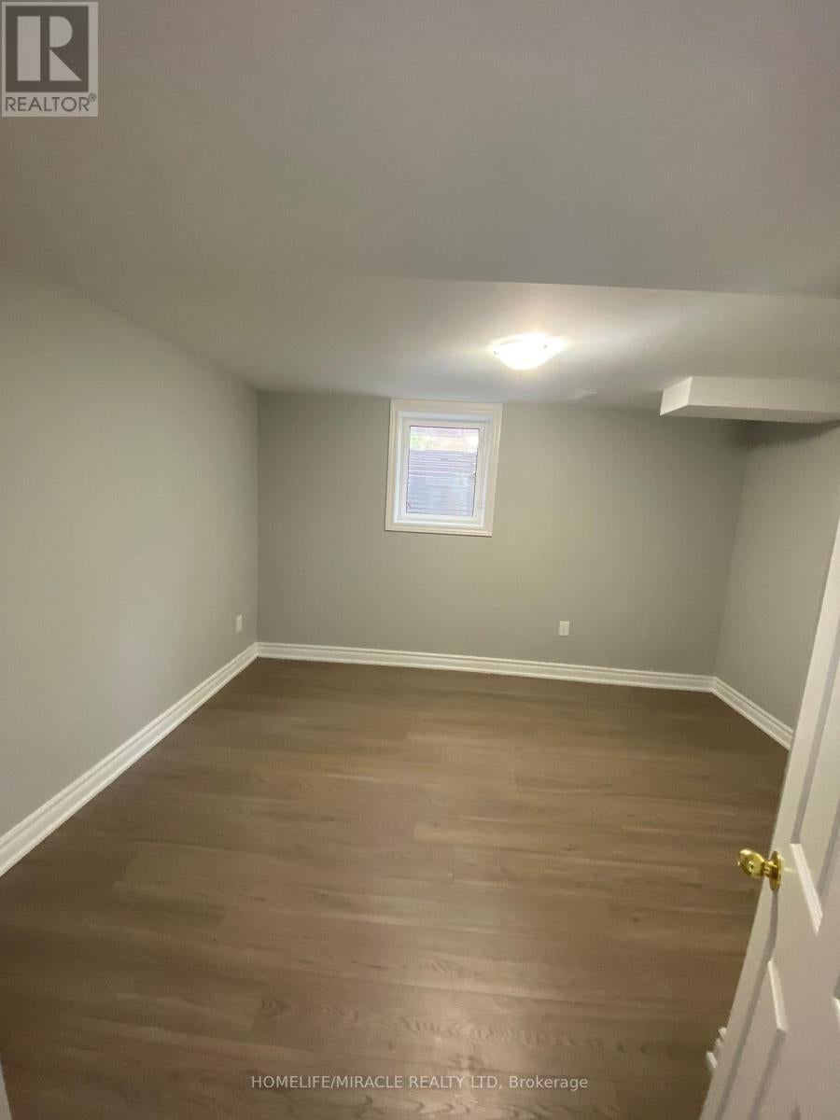
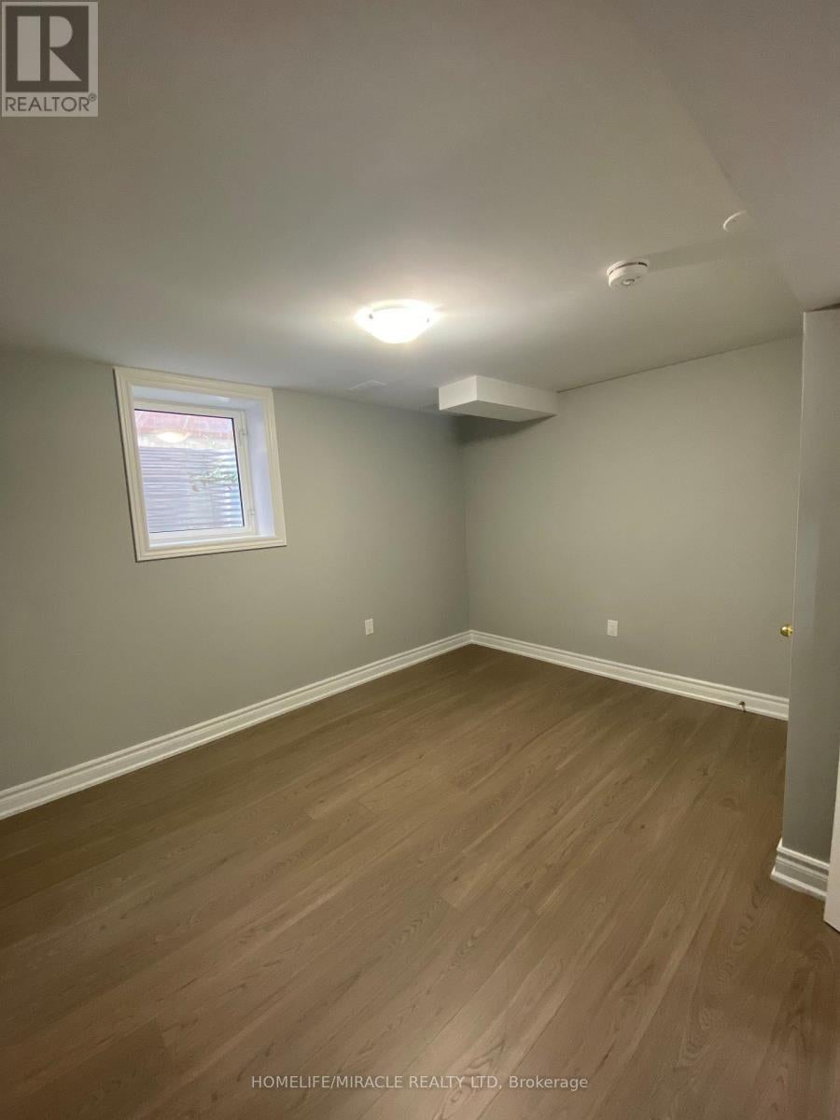
Spacious 2-bedroom unit featuring a large open-concept living and dining room, kitchen, and breakfast area, with a separate entrance for added privacy and convenience (Hydro, Gas, Water, and hot water tank). The unit includes 2-car parking, and the tenant is responsible for 30% of the utilities. No pets or smoking permitted. An excellent opportunity for a small family looking for a comfortable and spacious home. (id:31684)
| 9 hours ago | Listing updated with changes from the MLS® | |
| 9 hours ago | Listing first seen on site |



The trademarks MLS®, Multiple Listing Service® and the associated logos are owned by The Canadian Real Estate Association (CREA) and identify the quality of services provided by real estate professionals who are members of CREA. Used under license.
The trademarks REALTOR®, REALTORS®, and the REALTOR® logo are controlled by The Canadian Real Estate Association (CREA) and identify real estate professionals who are members of CREA. These trademarks are owned or controlled by The Canadian Real Estate Association (CREA) and identify real estate professionals who are members of CREA (REALTOR®) and/or the quality of services they provide (MLS®).
This REALTOR.ca listing content is owned and licensed by REALTOR® members of The Canadian Real Estate Association.