





4 PLENTYWOOD DRIVEBrampton (Bram West), ONL6Y 0V2
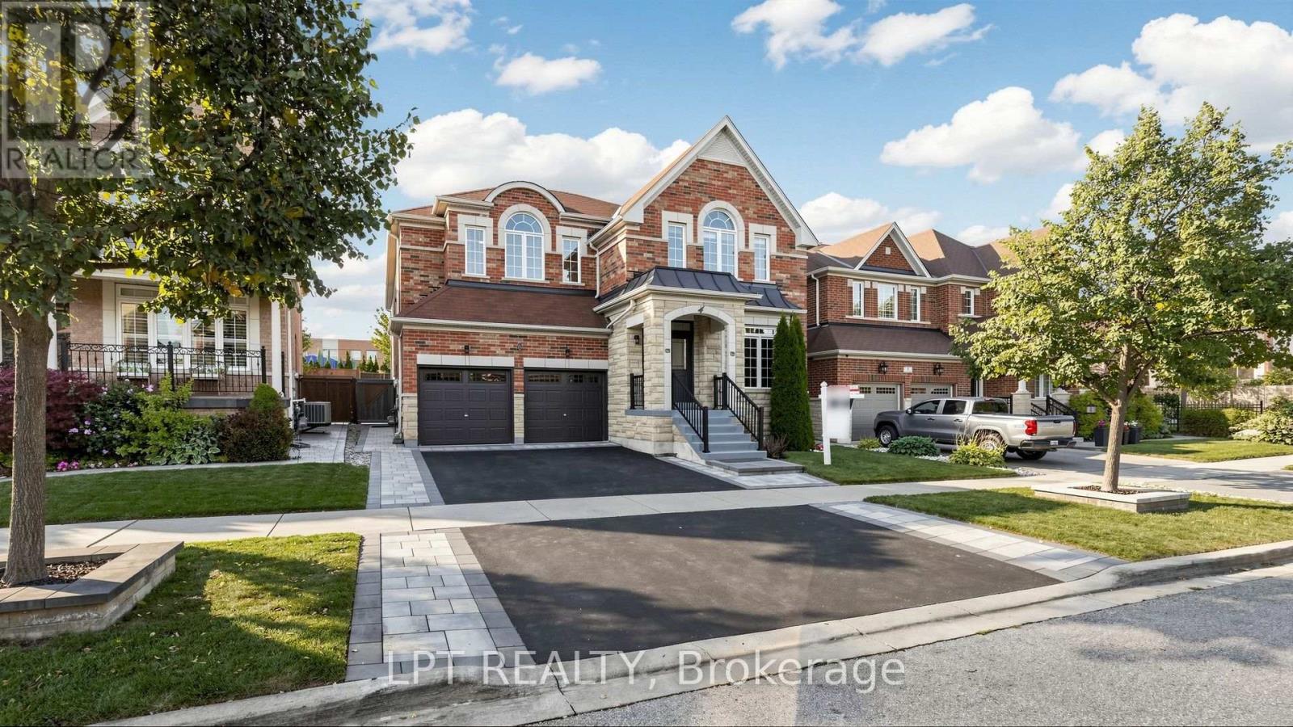
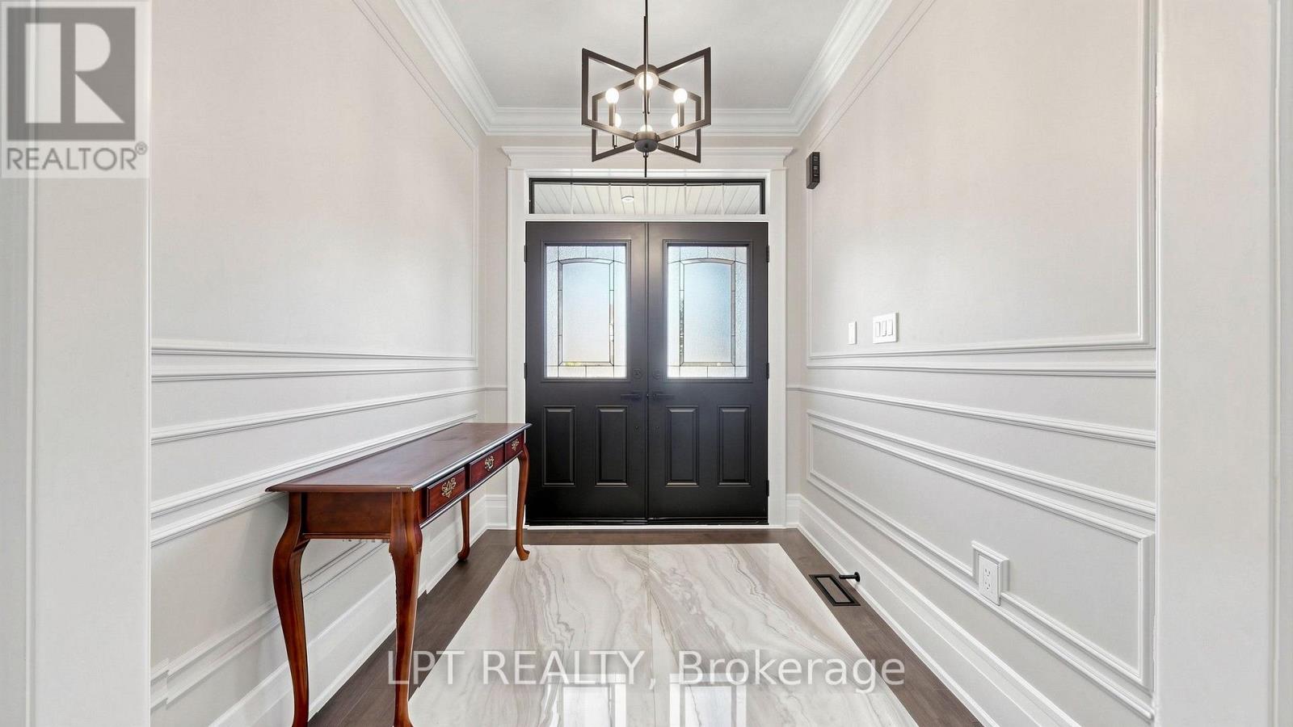
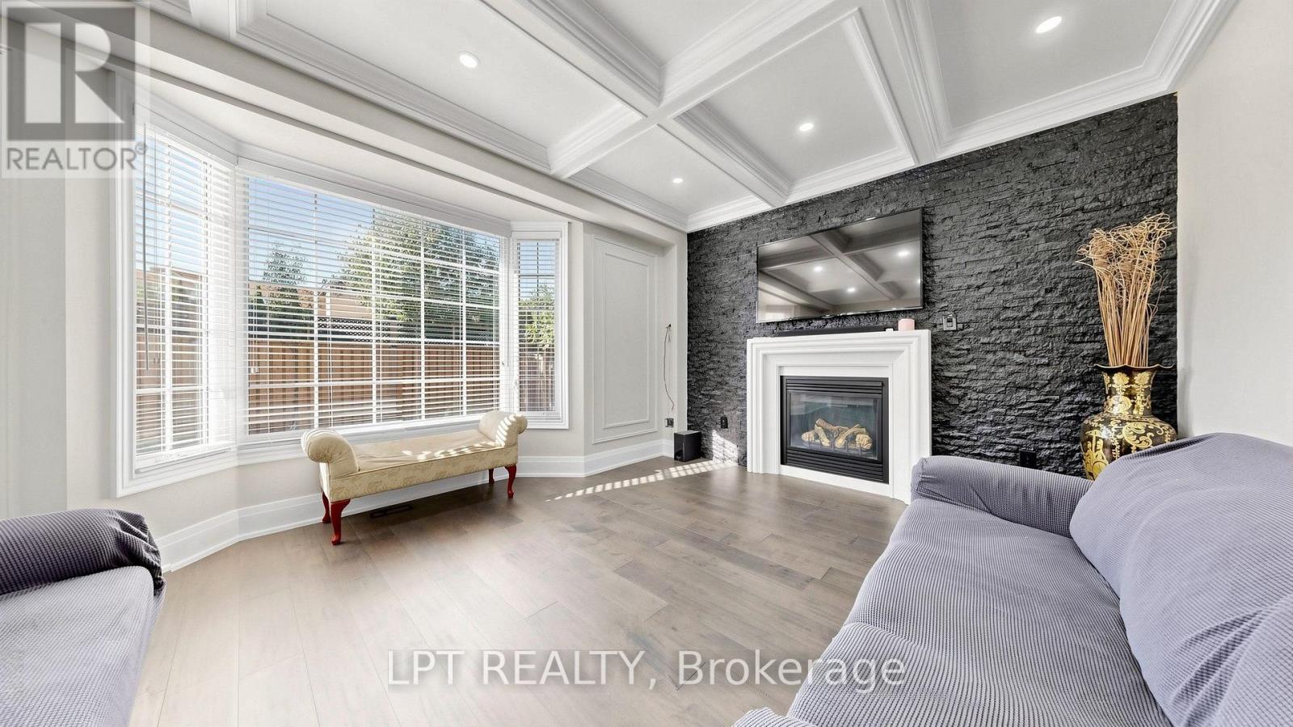
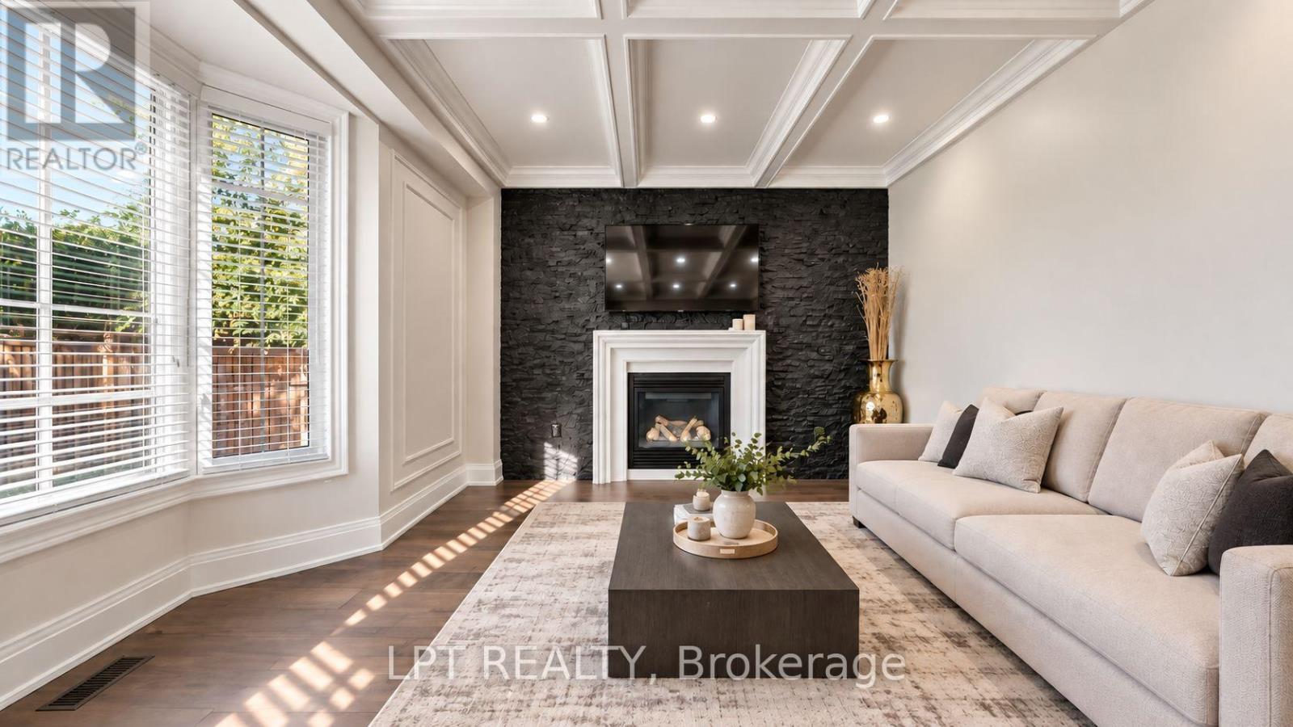
Welcome to 4 Plentywood Drive! Exceptional opportunity in desirable Credit Manor, on a premium lot backing onto peaceful open space and located next to Lionhead Golf & Country Club. This impressive home offers 4,022 sq. ft. above grade plus a beautifully finished basement, with 5,500+ sq. ft. of total living space. Featuring 4 spacious bedrooms, each with its own ensuite, plus an open-concept loft that can be converted to a 5th bedroom. The main-floor den offers direct access to a full bathroom and can easily serve as an additional bedroom, ideal for guests, extended family or flexible living arrangements. Extensively updated throughout with brand-new hardwood flooring and baseboards, updated bathrooms and a stylish kitchen featuring brand-new high-end appliances. New laundry room and appliances, upgraded fixtures, smart switches and lighting compatible with Apple Home, Google Home and Alexa. The fully finished basement offers exceptional flexibility with 3 bedrooms, 2 bathrooms, a full kitchen and spacious living area, plus private access-ideal for multi-generational living or an investment opportunity. Enjoy the beautifully landscaped private backyard with new interlocking stone patio, backing onto greenspace. New interlocking also enhances the front and side entrances and pathways. Move-in ready, extensively upgraded and offering exceptional space, flexibility and privacy in a highly sought-after neighborhood. A must-see! (id:31684)
| yesterday | Listing updated with changes from the MLS® | |
| yesterday | Listing first seen on site |



The trademarks MLS®, Multiple Listing Service® and the associated logos are owned by The Canadian Real Estate Association (CREA) and identify the quality of services provided by real estate professionals who are members of CREA. Used under license.
The trademarks REALTOR®, REALTORS®, and the REALTOR® logo are controlled by The Canadian Real Estate Association (CREA) and identify real estate professionals who are members of CREA. These trademarks are owned or controlled by The Canadian Real Estate Association (CREA) and identify real estate professionals who are members of CREA (REALTOR®) and/or the quality of services they provide (MLS®).
This REALTOR.ca listing content is owned and licensed by REALTOR® members of The Canadian Real Estate Association.