





627 - 36 ZORRA STREETToronto (Islington-City Centre West), ONM8Z 0G5
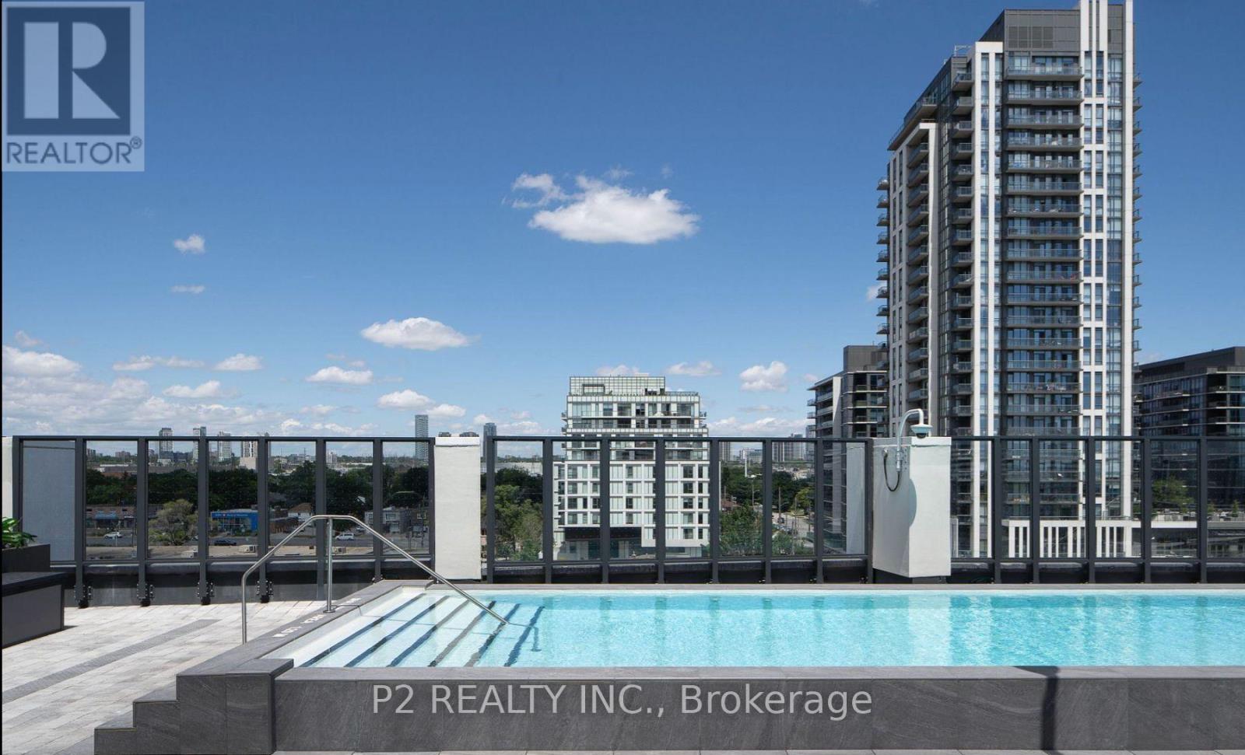
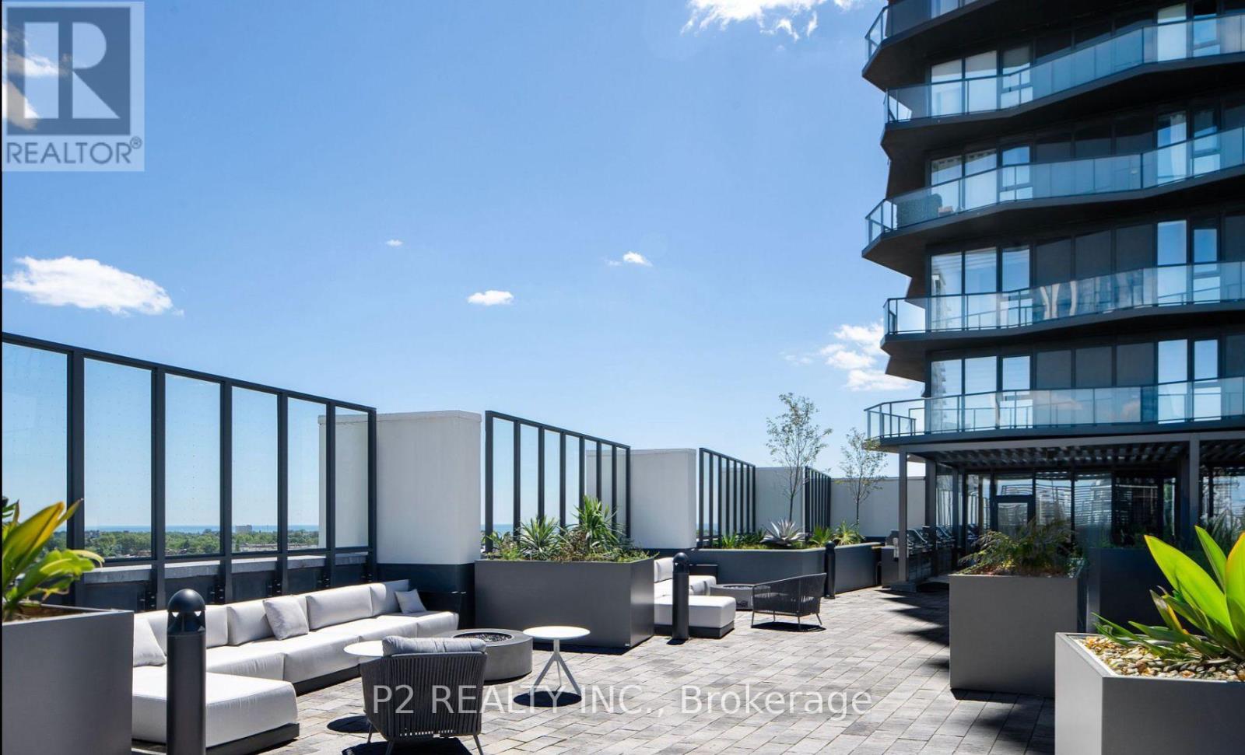
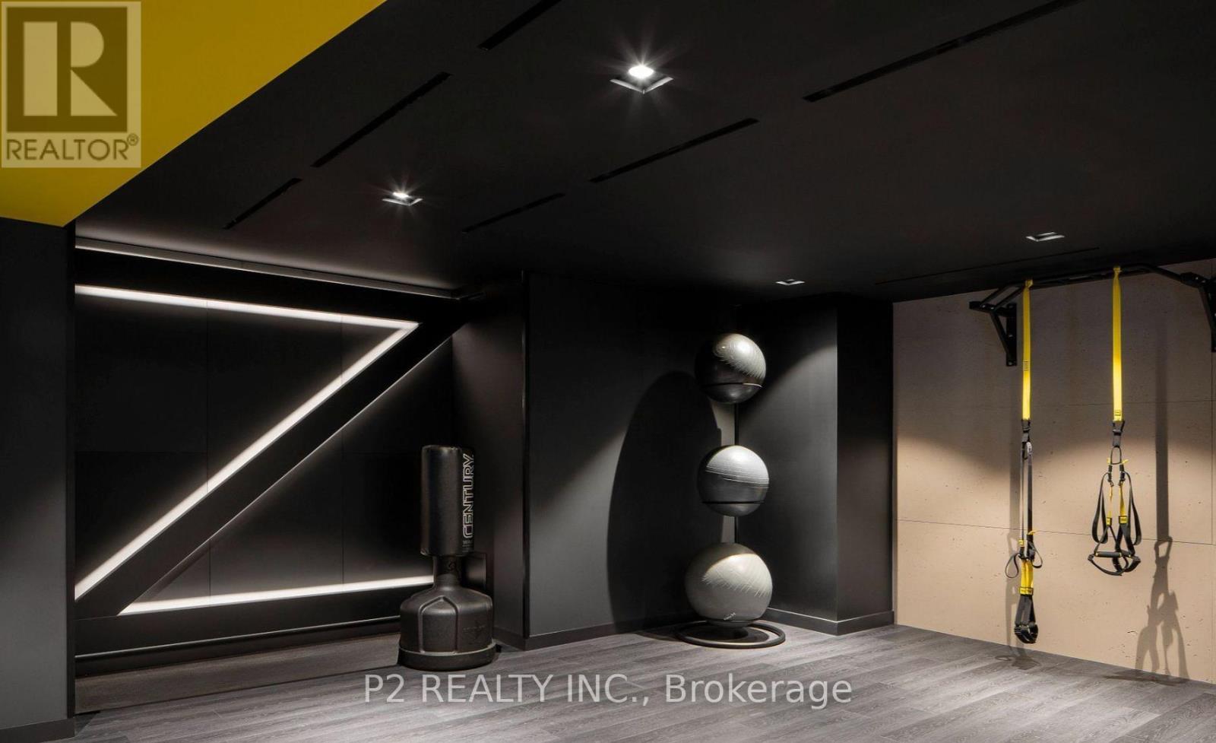
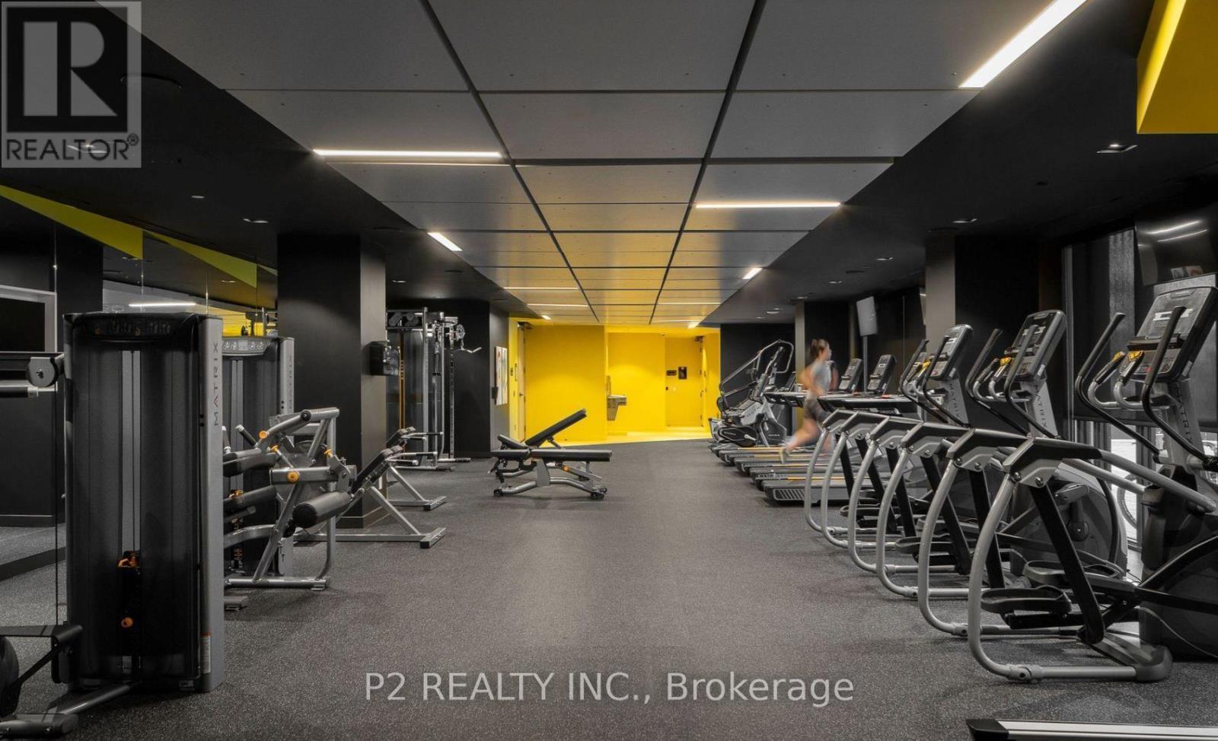
This 2 bedroom 2 bathroom unit features clean, modern contemporary design, high-end finishes, and top-of-the-line amenities. The open-concept layout, high ceilings, and expansive windows facing South, provide unobstructed lake views and allow natural light to flood the space all day. The interiors are designed by U31, who thoughtfully curated special features such as built in appliances and sleek cabinetry with soft-close drawers in the kitchen. Enjoy amenities that include a fitness room, outdoor pool and cabanas, games room, co-working lounge, party room, and roof terrace. This prime location provides easy access to public transportation, Sherway Gardens shopping, local dining experiences, numerous parks, and entertainment. Be the first to enjoy this vibrant new condo in the heart of Central Etobicoke! (id:31684)
| 7 hours ago | Listing updated with changes from the MLS® | |
| 7 hours ago | Listing first seen on site |



The trademarks MLS®, Multiple Listing Service® and the associated logos are owned by The Canadian Real Estate Association (CREA) and identify the quality of services provided by real estate professionals who are members of CREA. Used under license.
The trademarks REALTOR®, REALTORS®, and the REALTOR® logo are controlled by The Canadian Real Estate Association (CREA) and identify real estate professionals who are members of CREA. These trademarks are owned or controlled by The Canadian Real Estate Association (CREA) and identify real estate professionals who are members of CREA (REALTOR®) and/or the quality of services they provide (MLS®).
This REALTOR.ca listing content is owned and licensed by REALTOR® members of The Canadian Real Estate Association.