





482 GRANT WAYMilton (SC Scott), ONL9T 0S8
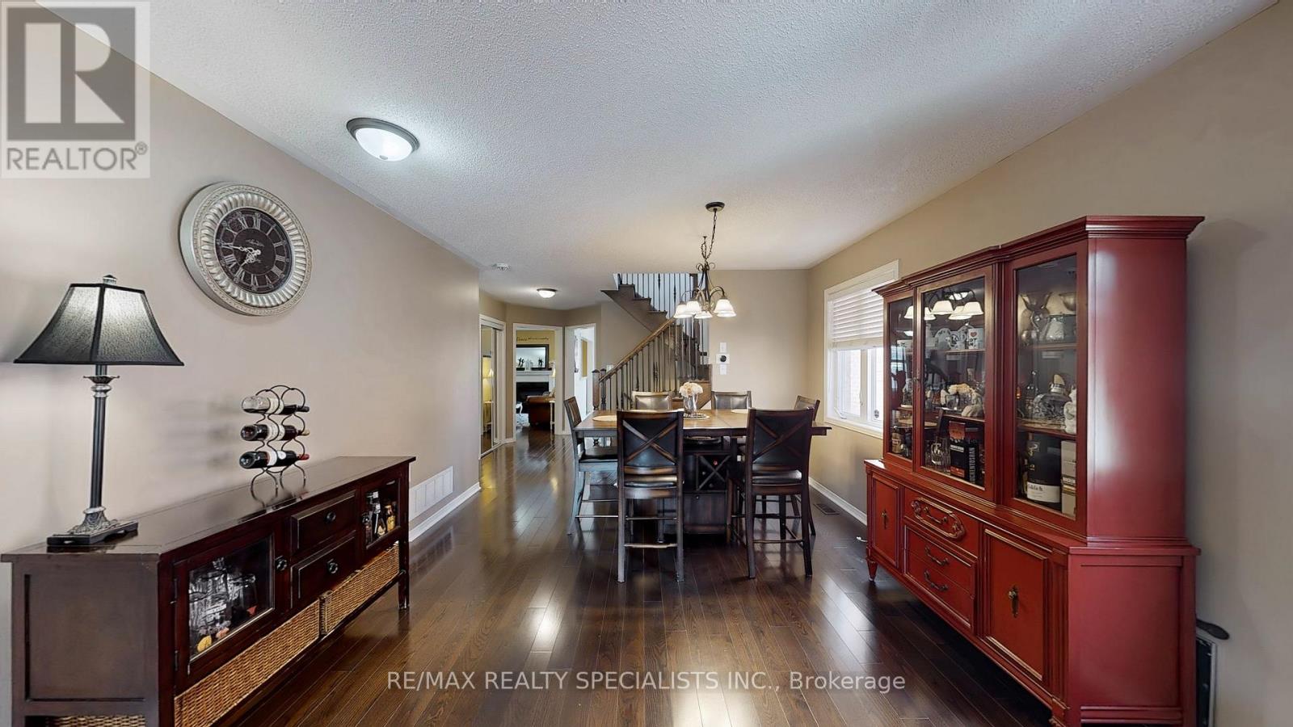
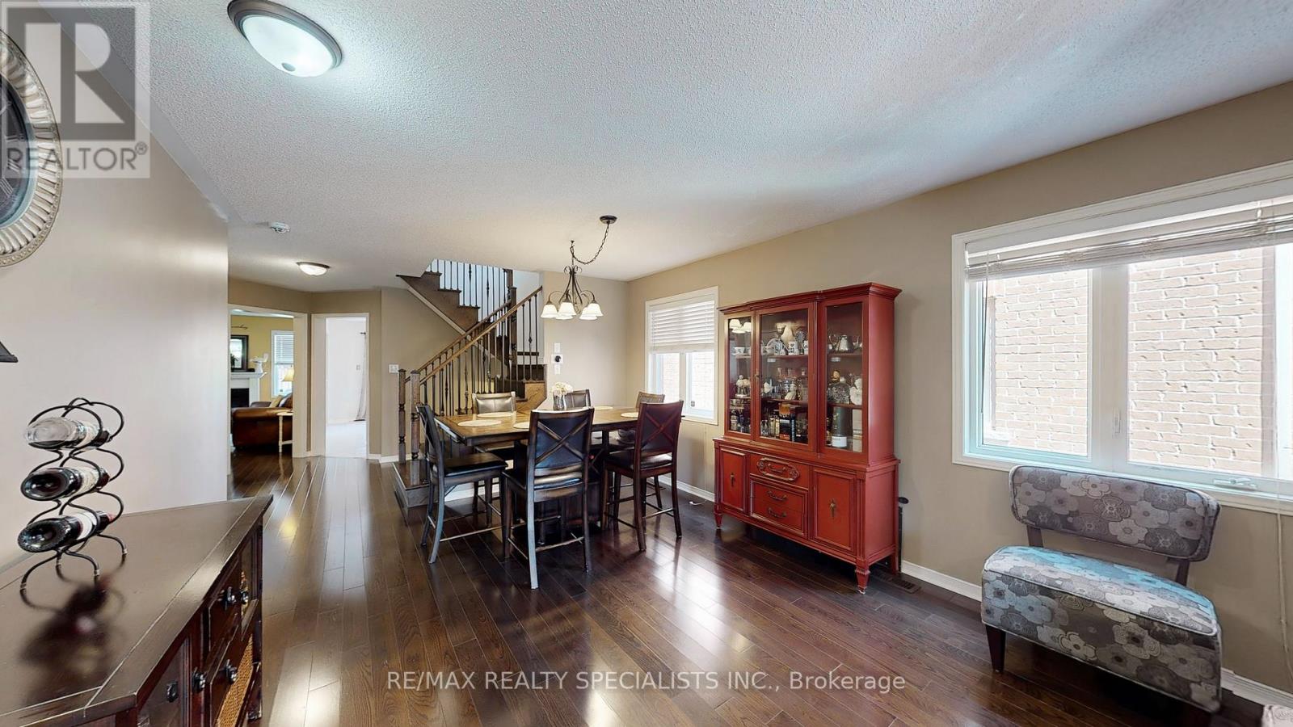
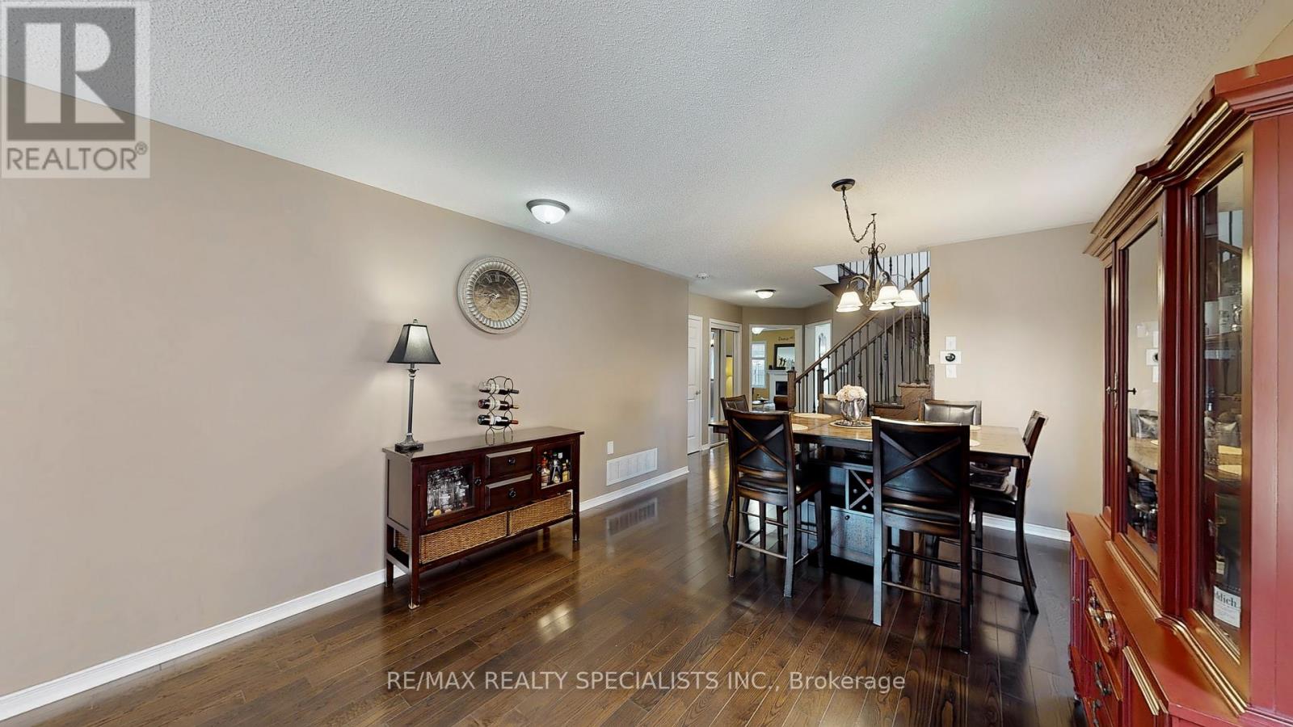
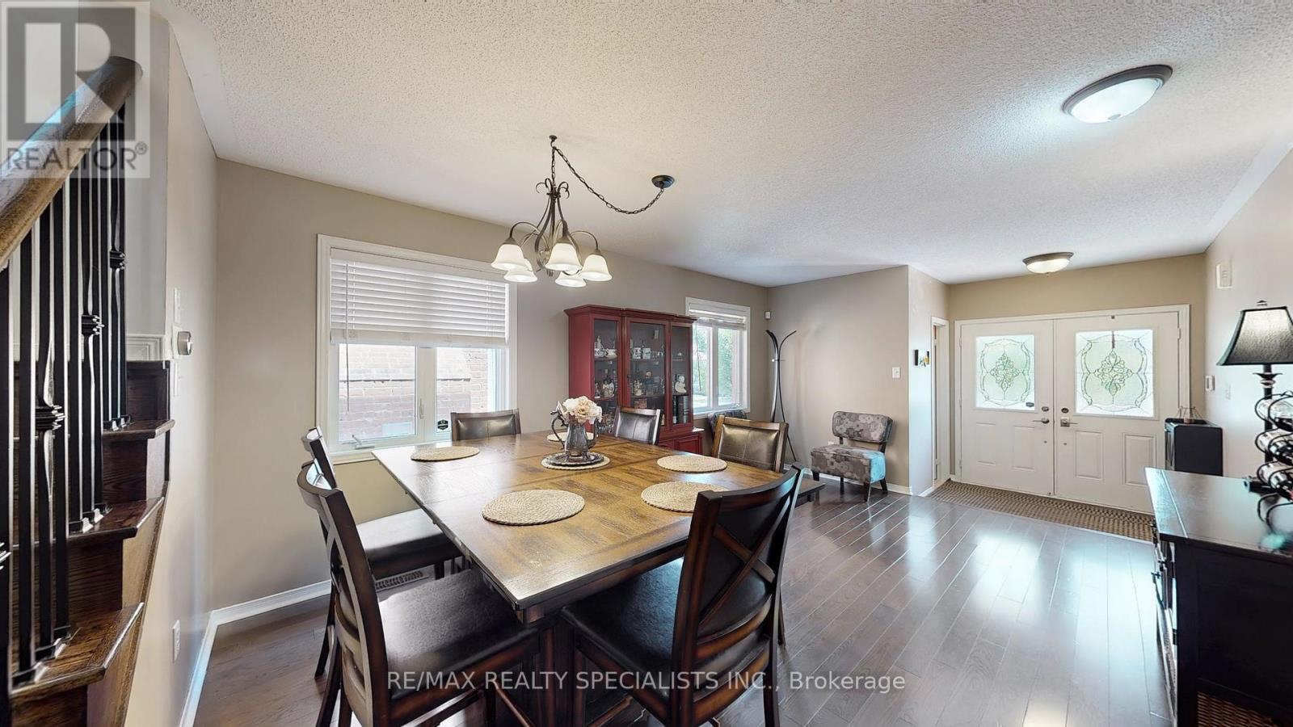
Beautiful 4-Bedroom Home in Family-Friendly Milton Steps to Parks! Welcome to 482 Grant Way a lovingly maintained4-bedroom 2,090Sqft home ideally located in one of Milton's most desirable, family-oriented neighbourhoods. Just steps to local parks and green space, this charming property blends comfort, upgrades, and convenience. Step inside to find fresh paint and gleaming hardwood floors on the main level. The open-concept layout is anchored by a cozy gas fireplace and a spacious living/dining area perfect for entertaining or relaxing. The kitchen features granite countertops, ample cabinetry, and a brand new dishwasher (2024), making it a true culinary hub. Upstairs, you'll find 4 generously sized bedrooms including a primary retreat with a walk-in closet and a spa-inspired ensuite featuring a soaker tub. The convenience continues with laundry on the main floor and a practical layout for everyday living. Enjoy low-maintenance outdoor living with stamped concrete front and back, creating the perfect setting for evening gatherings or weekend BBQs. The roof and water heater (rental) were both replaced in 2024, New Fridge(2026) offering peace of mind for years to come. ** This is a linked property.** (id:31684)
| 7 hours ago | Listing updated with changes from the MLS® | |
| 7 hours ago | Listing first seen on site |



The trademarks MLS®, Multiple Listing Service® and the associated logos are owned by The Canadian Real Estate Association (CREA) and identify the quality of services provided by real estate professionals who are members of CREA. Used under license.
The trademarks REALTOR®, REALTORS®, and the REALTOR® logo are controlled by The Canadian Real Estate Association (CREA) and identify real estate professionals who are members of CREA. These trademarks are owned or controlled by The Canadian Real Estate Association (CREA) and identify real estate professionals who are members of CREA (REALTOR®) and/or the quality of services they provide (MLS®).
This REALTOR.ca listing content is owned and licensed by REALTOR® members of The Canadian Real Estate Association.