





102 - 2075 APPLEBY LINEBurlington (Uptown), ONL7L 7H3
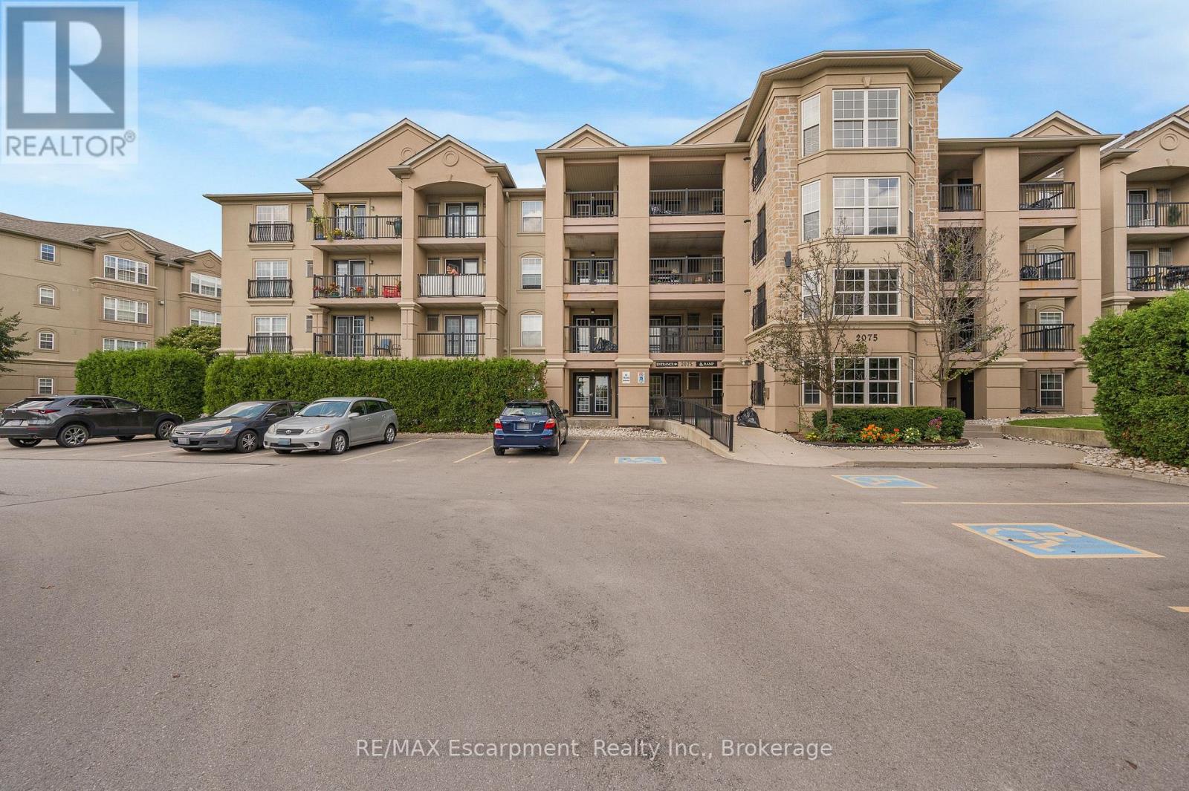
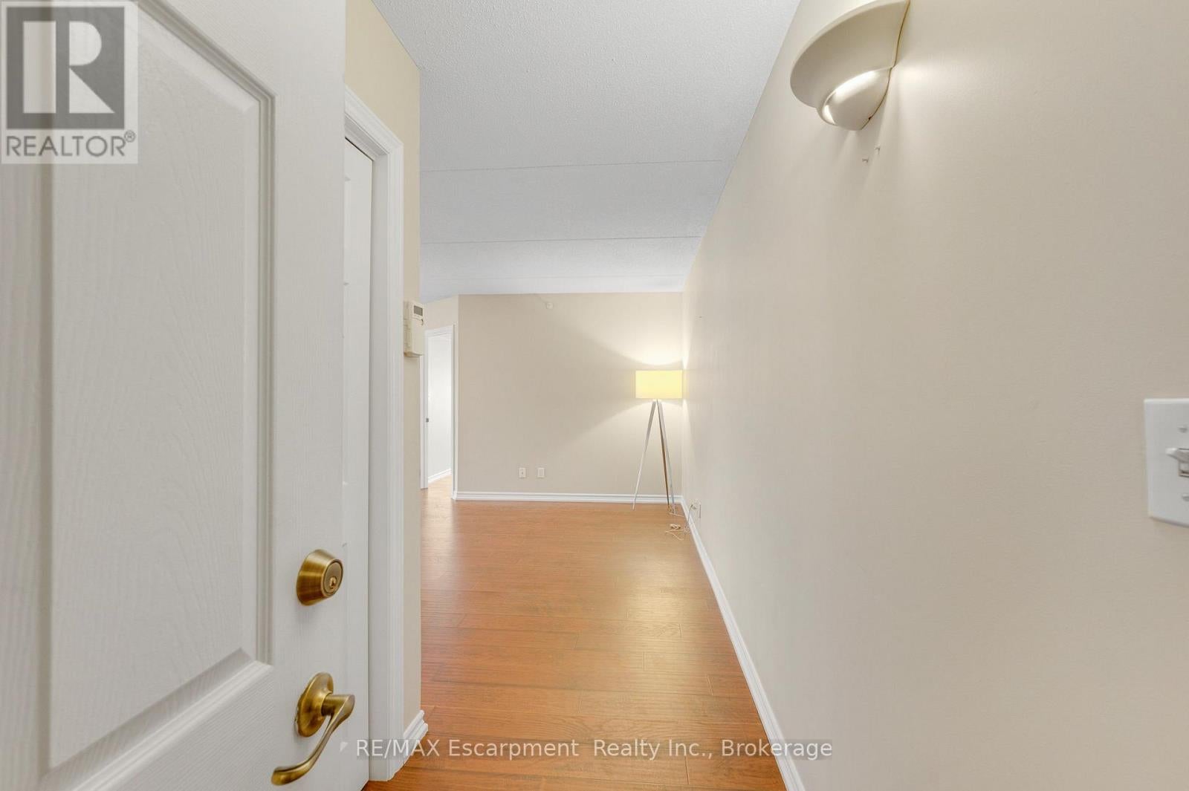
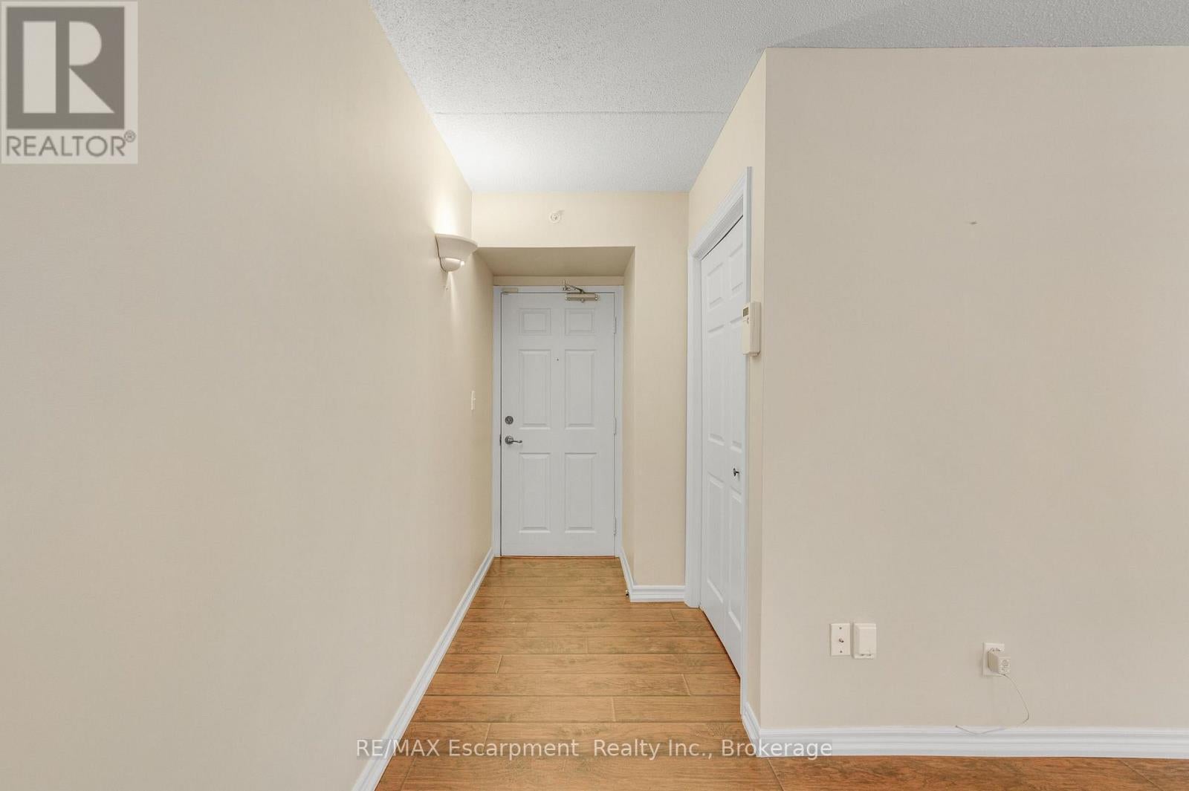
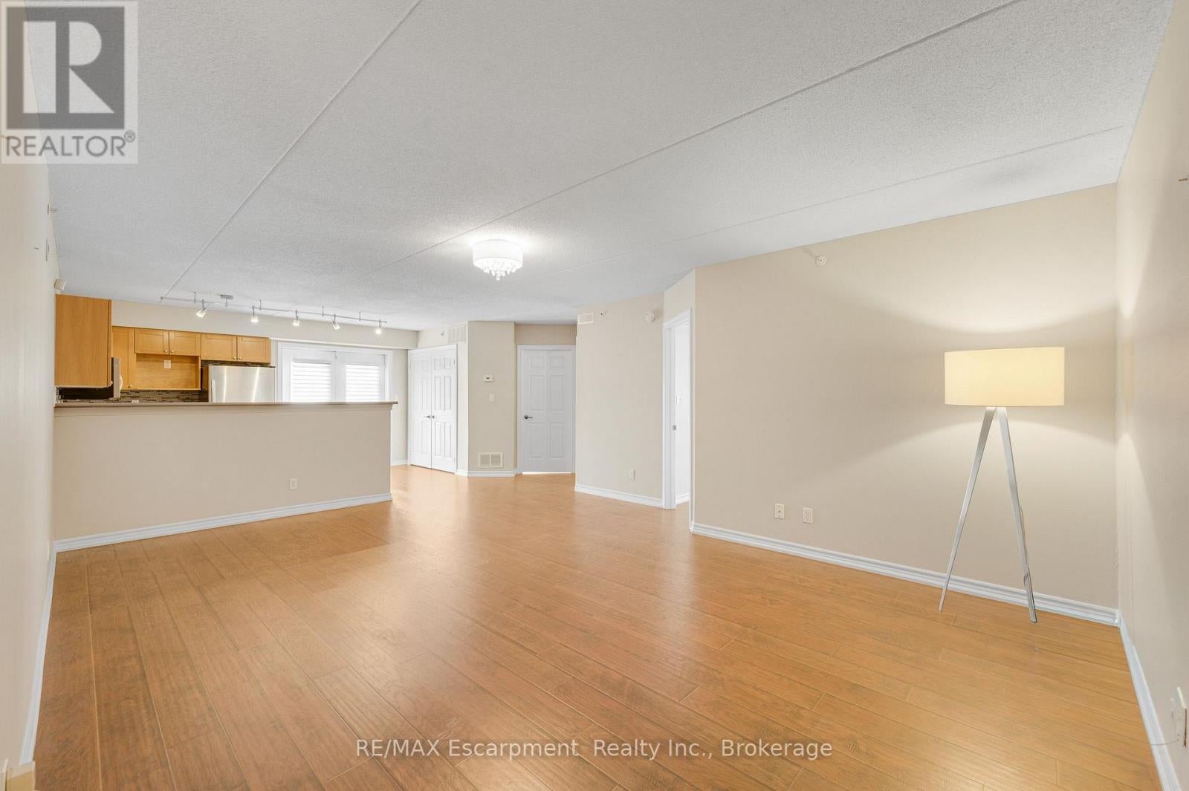
No elevator to wait for. No long hallway to walk. Parking just steps from the building entrance, and Millcroft Shopping Centre right across the street. Unit 102 at 2075 Appleby Line is a main-floor corner suite. You get the privacy and sense of space that a corner unit brings, plus the everyday ease that only the main floor can offer. Inside are 2 bedrooms and 2 bathrooms, with scraped laminate flooring running throughout. The kitchen has a glass and marble backsplash, a breakfast bar and like-new appliances. It opens to the living area and out to a large tiled balcony. The balcony umbrella stays, so morning coffee and taking a moment to enjoy the fresh air are already sorted. The primary bedroom has its own 4-piece ensuite. The second bedroom is generous, offering welcoming space for overnight guests, a proper home office, or both. The details are already handled: Hunter Douglas blinds, curtains and rods, mounted light fixtures, a stackable washer and dryer, and security wiring. There's also one locker, and the building offers a fitness centre and party room. The location does a lot of the work. Shopping, medical centres, restaurants, parks and transit are all close by, and the QEW is minutes away for getting to Oakville, Hamilton and the rest of the GTA. It's finished beautifully, easy to maintain and very hard to beat for convenience in central Burlington. (id:31684)
| yesterday | Listing updated with changes from the MLS® | |
| yesterday | Listing first seen on site |



The trademarks MLS®, Multiple Listing Service® and the associated logos are owned by The Canadian Real Estate Association (CREA) and identify the quality of services provided by real estate professionals who are members of CREA. Used under license.
The trademarks REALTOR®, REALTORS®, and the REALTOR® logo are controlled by The Canadian Real Estate Association (CREA) and identify real estate professionals who are members of CREA. These trademarks are owned or controlled by The Canadian Real Estate Association (CREA) and identify real estate professionals who are members of CREA (REALTOR®) and/or the quality of services they provide (MLS®).
This REALTOR.ca listing content is owned and licensed by REALTOR® members of The Canadian Real Estate Association.