





2544 SHARON CRESCENTMississauga (Erindale), ONL5C 1Y8
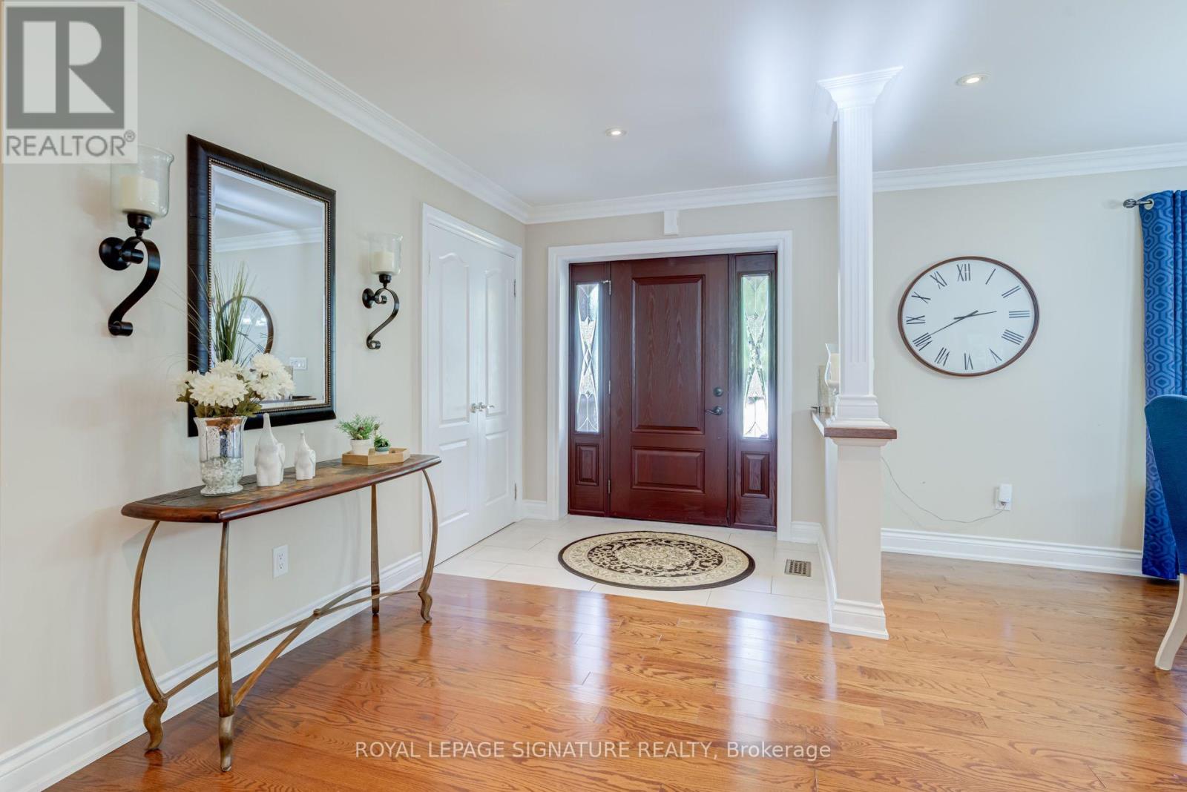
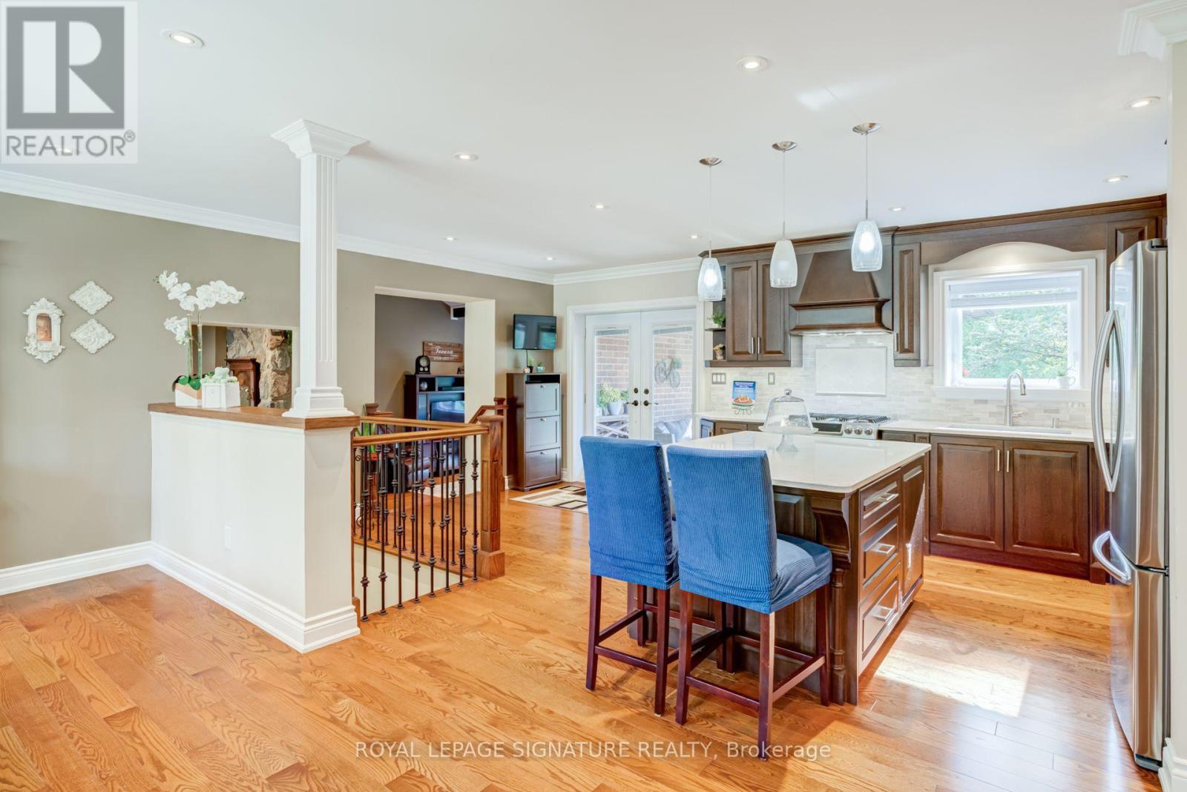
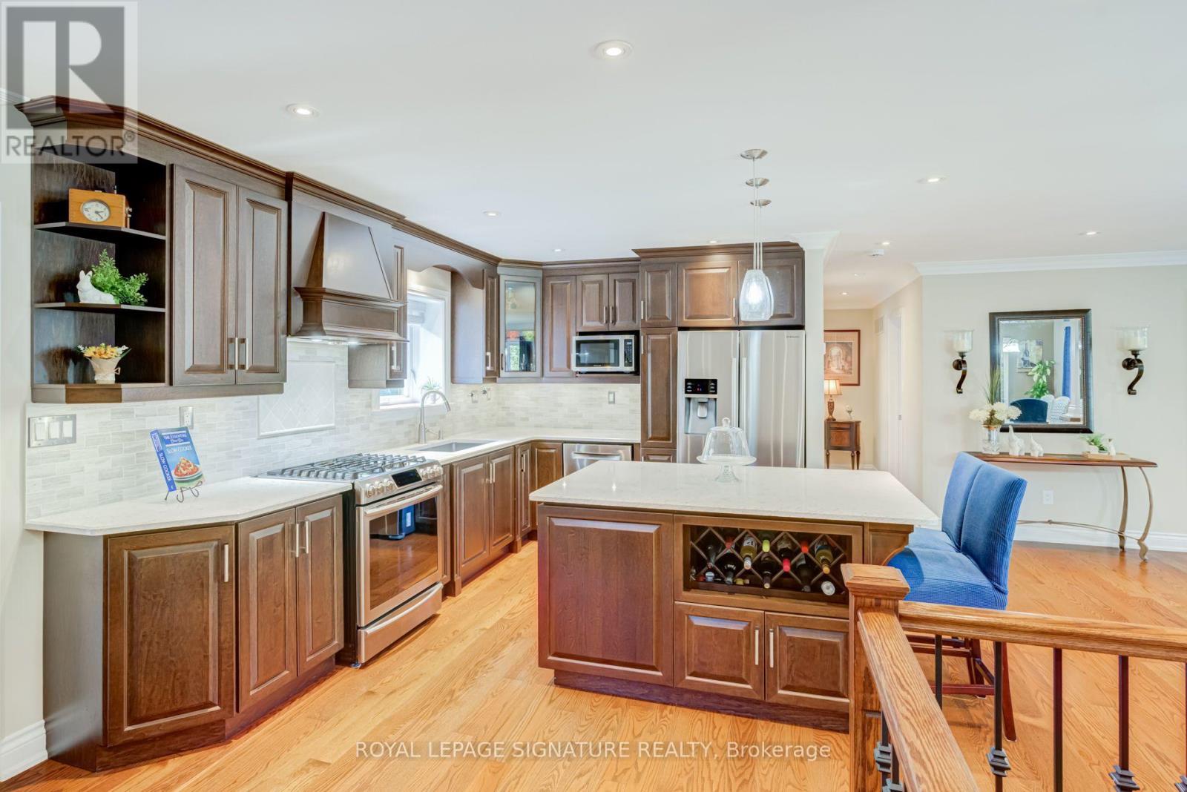
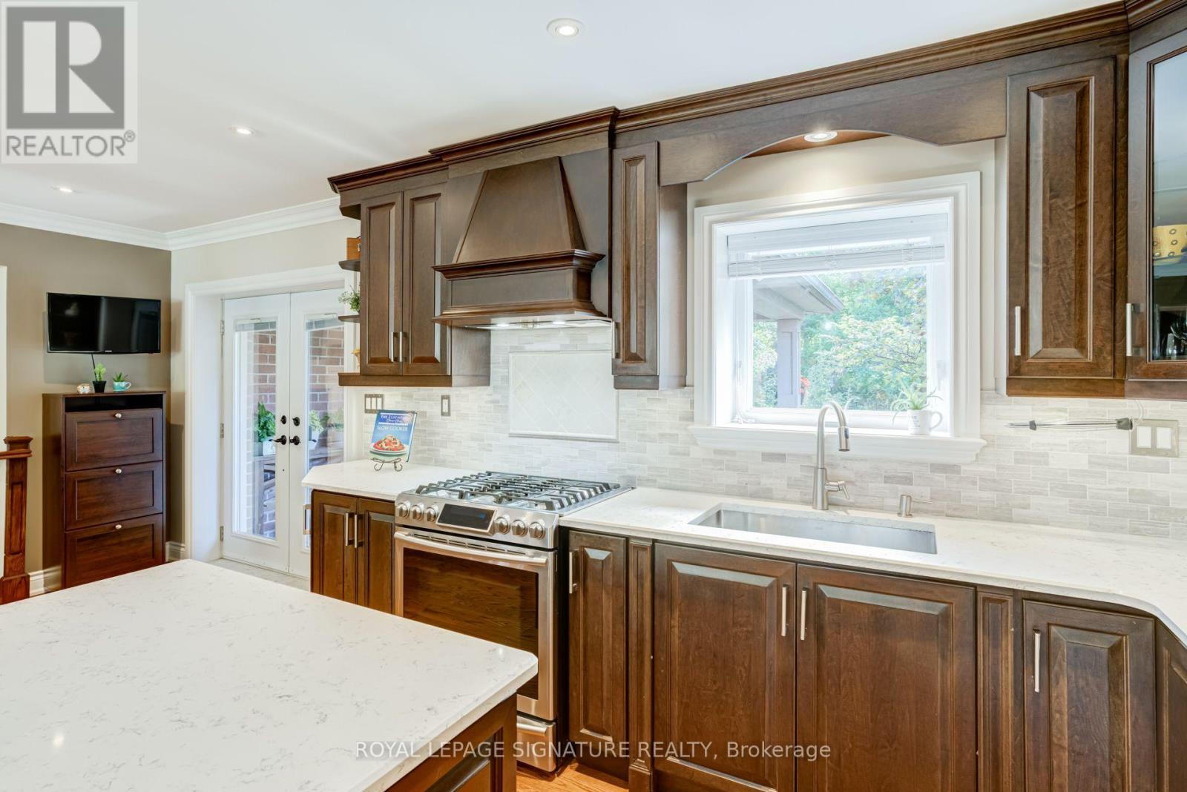
An exceptional executive bungalow, custom crafted for refined living and effortless entertaining. Set on an expansive premium 100 x 167 ft. lot, this distinguished home features a custom kitchen, spacious main-floor living, and an expansive terrace opening seamlessly to a spectacular private backyard oasis. An oversized extended garage offers exceptional versatility, while the fully finished basement provides additional living space for guests, recreation, work, or extended family. Thoughtfully designed with custom craftsmanship and seamless indoor-outdoor living, this is a home offering space, comfort, and an elevated lifestyle, in a highly sought-after neighbourhood of Erindale. (id:31684)
| 7 hours ago | Listing updated with changes from the MLS® | |
| 7 hours ago | Status changed to Active | |
| 9 hours ago | Listing first seen on site |



The trademarks MLS®, Multiple Listing Service® and the associated logos are owned by The Canadian Real Estate Association (CREA) and identify the quality of services provided by real estate professionals who are members of CREA. Used under license.
The trademarks REALTOR®, REALTORS®, and the REALTOR® logo are controlled by The Canadian Real Estate Association (CREA) and identify real estate professionals who are members of CREA. These trademarks are owned or controlled by The Canadian Real Estate Association (CREA) and identify real estate professionals who are members of CREA (REALTOR®) and/or the quality of services they provide (MLS®).
This REALTOR.ca listing content is owned and licensed by REALTOR® members of The Canadian Real Estate Association.