





45 BIDDENS SQUAREBrampton (Bram East), ONL6P 3P9
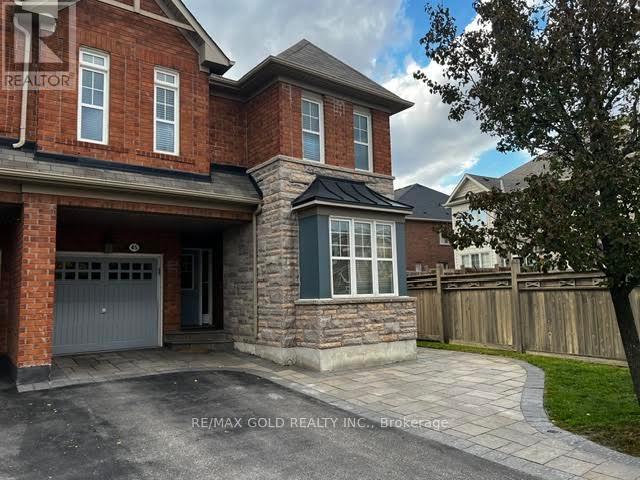

LOCATION! LOCATION! Welcome To This Spacious 4+2 Bedroom Semi-Detached Home With A LEGAL FINISHED BASEMENT, Situated On The Premium Pie-Shaped Lot, One Of The Largest On The Street, Offering Approx. 1,985 Sq.Ft. This Home Features An Exceptional Expansive Backyard, Offering The Feel And Space Of A Detached-Home Yard. Beautiful Stonework In The Front, Sides & Backyard Complements The Home's Stone Facade, Creating A Beautiful & Cohesive Outdoor Setting. A Good-Size Garden Shed Provides Additional Storage.The Main Level Offers Separate Living & Dining Areas Along With A Family Room, Providing Excellent Space For Everyday Family Living & Entertaining. The Bright, Open-Concept Kitchen Features A Breakfast Bar & Functional Layout. The Upper Level Features 4 Spacious Bedrooms & 2 Full Bathrooms, With No Carpet Throughout & Freshly Painted Walls. Enjoy Hardwood Flooring On The Main Level, Engineered Laminate Flooring Upstairs & A Beautiful Oak Staircase.The Fully Finished LEGAL Basement Apartment Offers Excellent Additional Living Space & Potential Rental Income. Separate Laundry Facilities For The Upper Level & Basement Provide Added Convenience & Privacy. City Of Brampton Permits & Related Documentation Are Available Upon Request. (id:31684)
| 10 hours ago | Listing updated with changes from the MLS® | |
| 10 hours ago | Listing first seen on site |



The trademarks MLS®, Multiple Listing Service® and the associated logos are owned by The Canadian Real Estate Association (CREA) and identify the quality of services provided by real estate professionals who are members of CREA. Used under license.
The trademarks REALTOR®, REALTORS®, and the REALTOR® logo are controlled by The Canadian Real Estate Association (CREA) and identify real estate professionals who are members of CREA. These trademarks are owned or controlled by The Canadian Real Estate Association (CREA) and identify real estate professionals who are members of CREA (REALTOR®) and/or the quality of services they provide (MLS®).
This REALTOR.ca listing content is owned and licensed by REALTOR® members of The Canadian Real Estate Association.