





110 - 830 MEGSON TERRACEMilton (HA Harrison), ONL9T 9M7
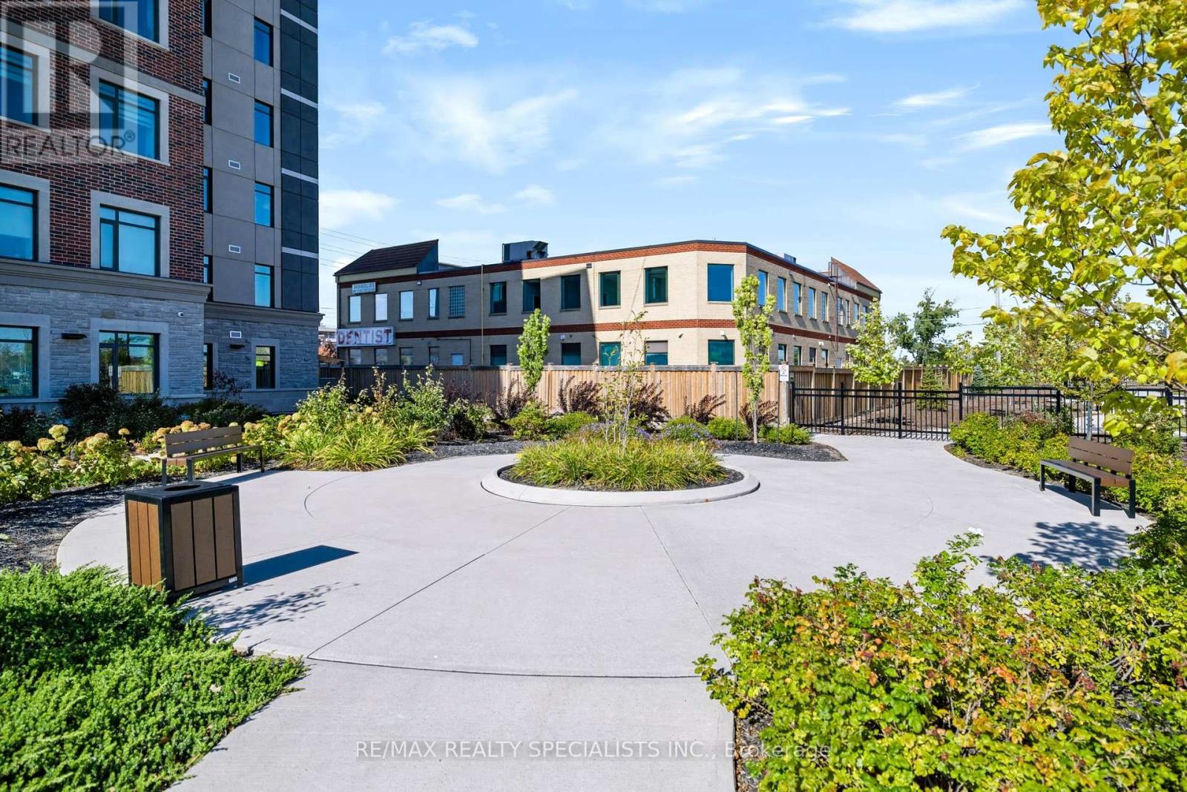
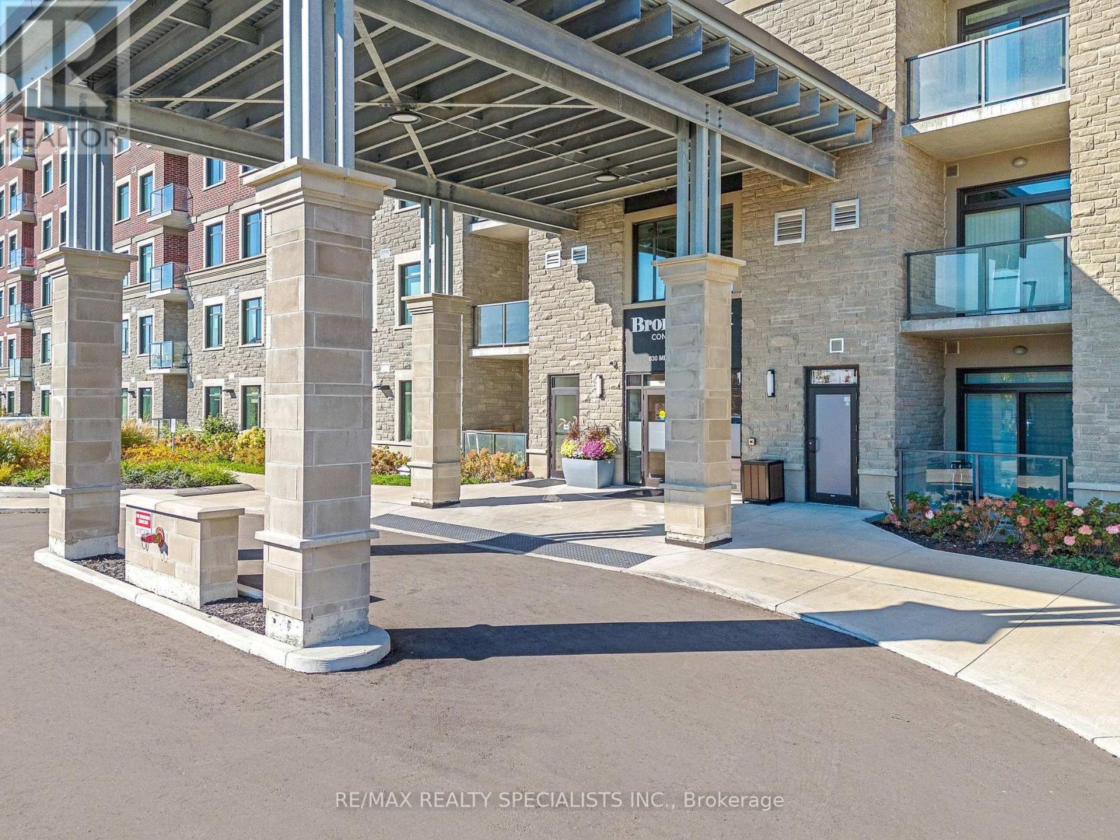
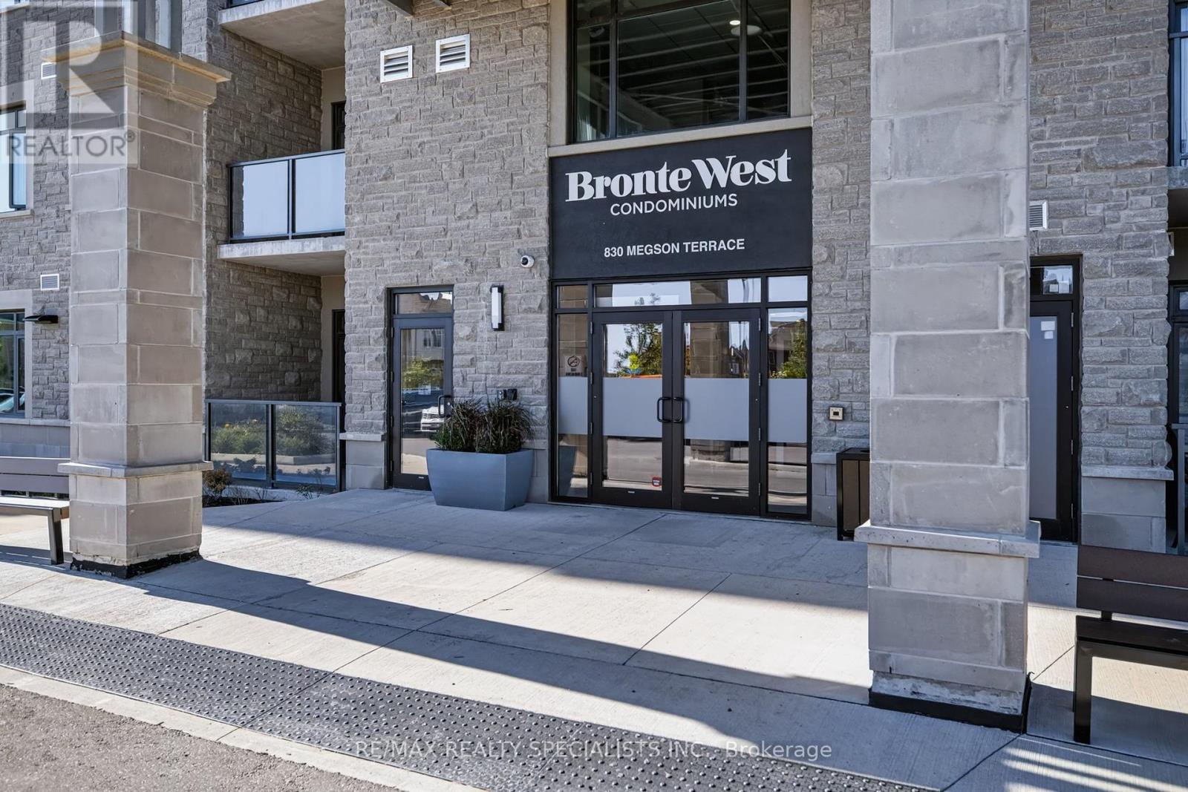
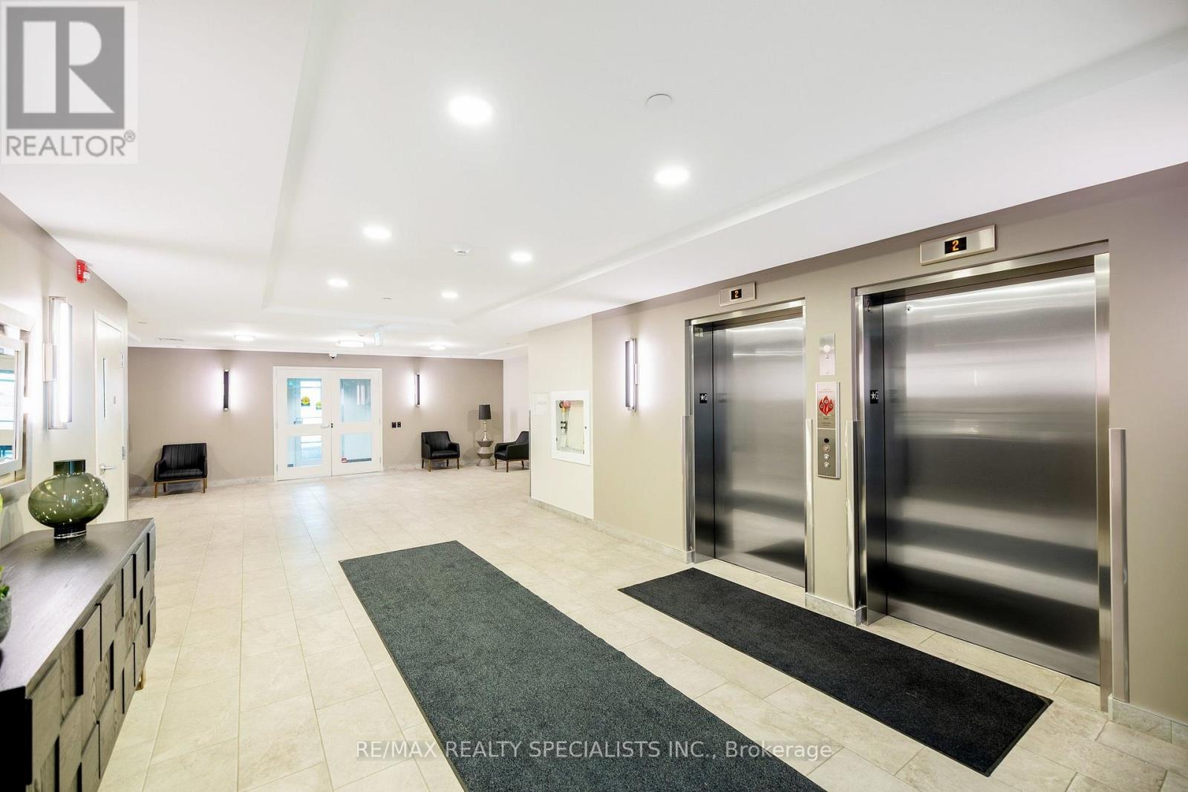
Welcome to 830 Megson Terrace #110, Milton-a spacious 2-bedroom, 2-bathroom condo offering approximately 1,075 sq. ft. at Bronte West Condominiums by Howland Green. Combining modern finishes with an innovative approach to sustainable construction, this inviting suite offers buyers comfortable living in a building designed with energy conservation in mind.Bronte West's energy-conscious design incorporates geothermal heating and cooling, rooftop solar panels, triple-pane fibreglass windows and enhanced insulated concrete form (ICF) construction. These features work together to limit heat loss and support efficient year-round comfort. Highly insulated roofing, efficient LED lighting and water-recapture systems further strengthen the building's conservation-focused approach-an appealing advantage for buyers who value sustainability and thoughtful construction.Inside, bright and spacious living areas create a welcoming setting for everyday relaxation and entertaining. The generous kitchen features stainless steel appliances, granite countertops and ample room to prepare your favourite meals, while upgraded pot lights add a contemporary touch. Two large bedrooms provide flexibility for guests or a home office, with the primary bedroom enjoying its own ensuite. Glass shower doors enhance the bathrooms, and the spacious private balcony offers a comfortable spot for morning coffee or an evening unwind. One underground parking space and an owned storage locker complete the package.Residents also enjoy a fitness room and a party/meeting room, adding convenience and space to connect with neighbours. Beyond home, spend a weekend hiking the trails and taking in the Niagara Escarpment views at Rattlesnake Point Conservation Area, or enjoy swimming and recreation programs at the Milton Sports Centre. With shopping, parks and everyday essentials nearby, this Milton condo brings together space, convenience and sustainable design. (id:31684)
| 8 hours ago | Listing updated with changes from the MLS® | |
| 9 hours ago | Listing first seen on site |



The trademarks MLS®, Multiple Listing Service® and the associated logos are owned by The Canadian Real Estate Association (CREA) and identify the quality of services provided by real estate professionals who are members of CREA. Used under license.
The trademarks REALTOR®, REALTORS®, and the REALTOR® logo are controlled by The Canadian Real Estate Association (CREA) and identify real estate professionals who are members of CREA. These trademarks are owned or controlled by The Canadian Real Estate Association (CREA) and identify real estate professionals who are members of CREA (REALTOR®) and/or the quality of services they provide (MLS®).
This REALTOR.ca listing content is owned and licensed by REALTOR® members of The Canadian Real Estate Association.