





3973 ROLLING VALLEY DRIVEMississauga (Erin Mills), ONL5L 5P3
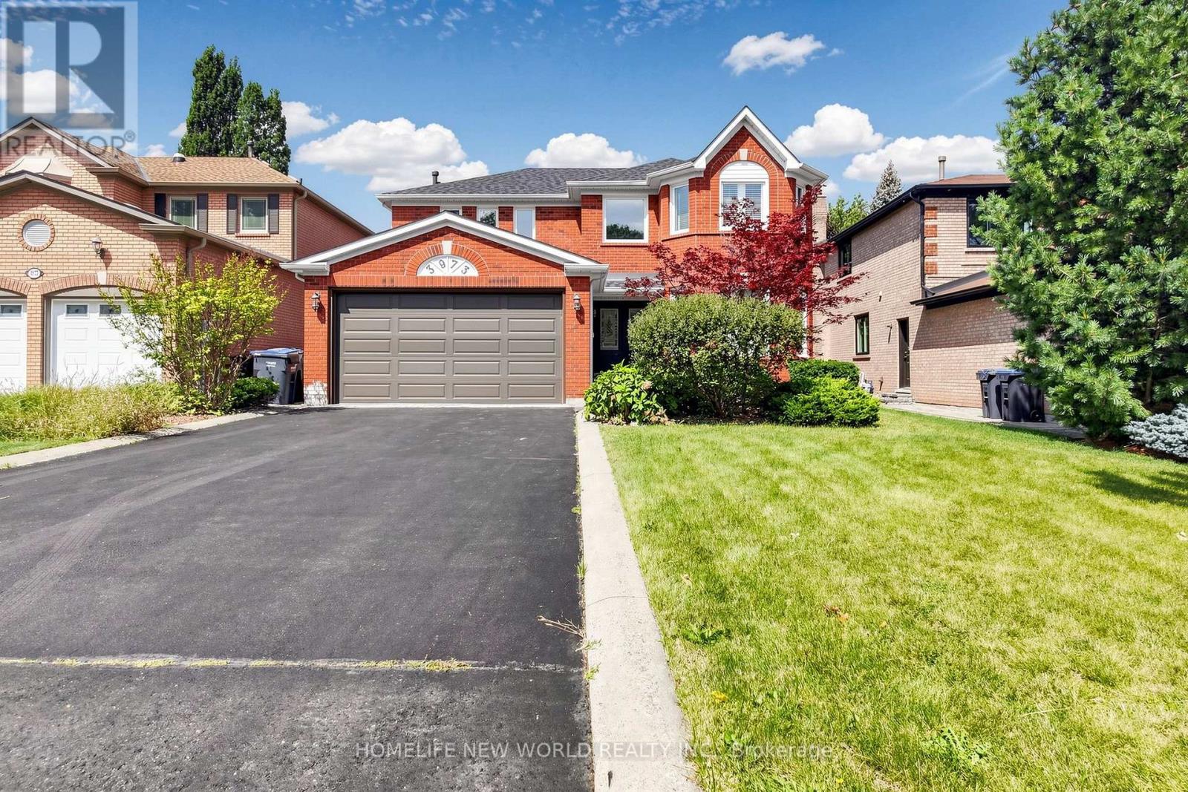
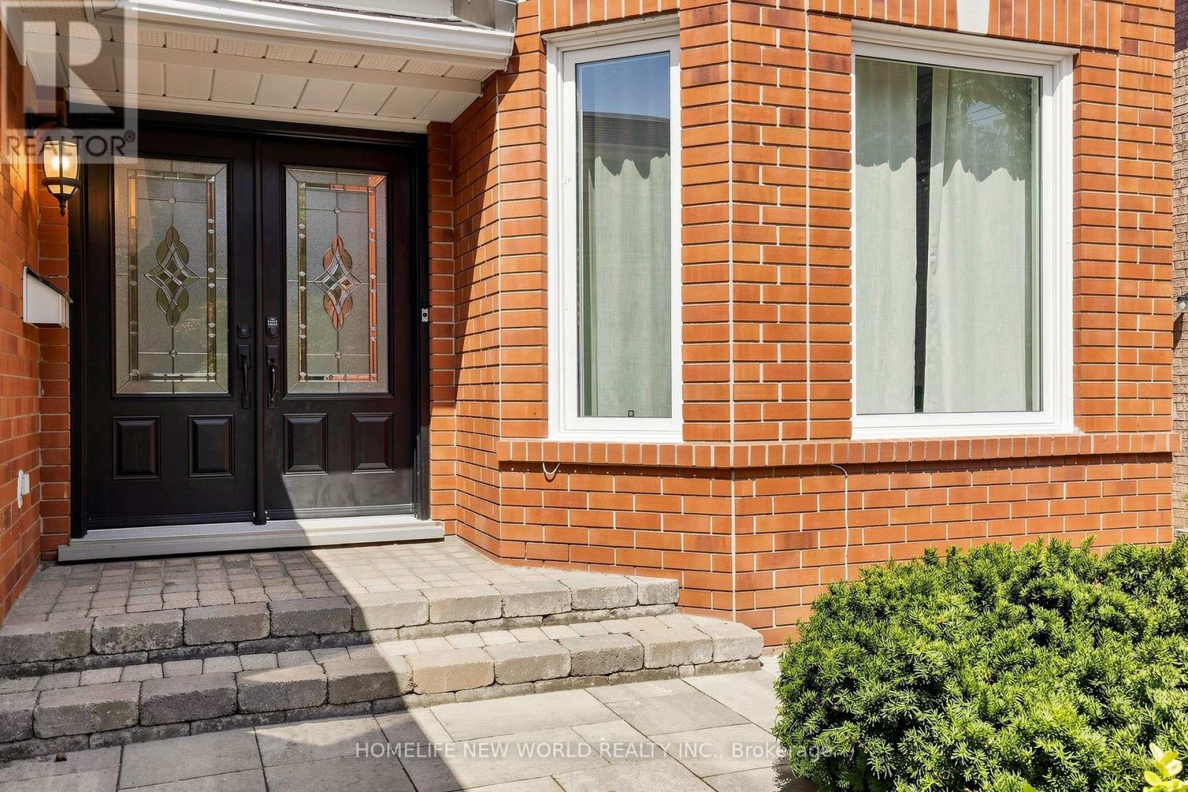
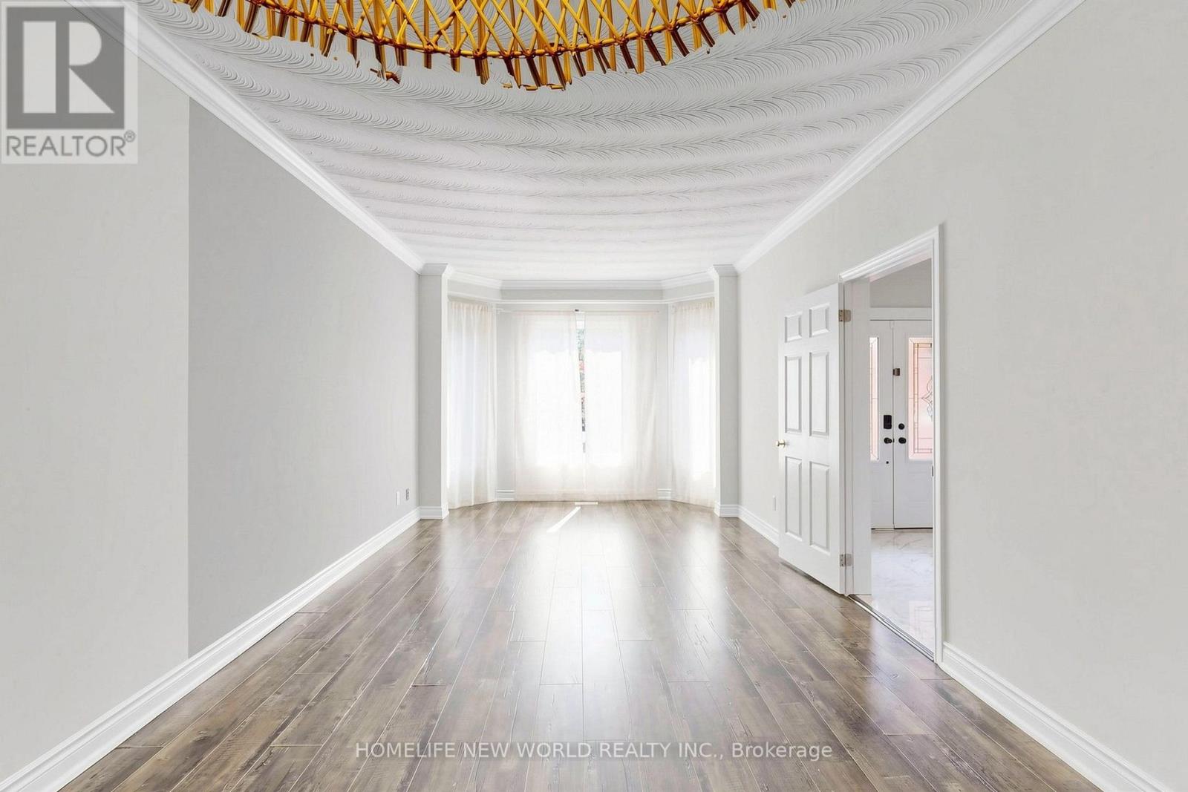
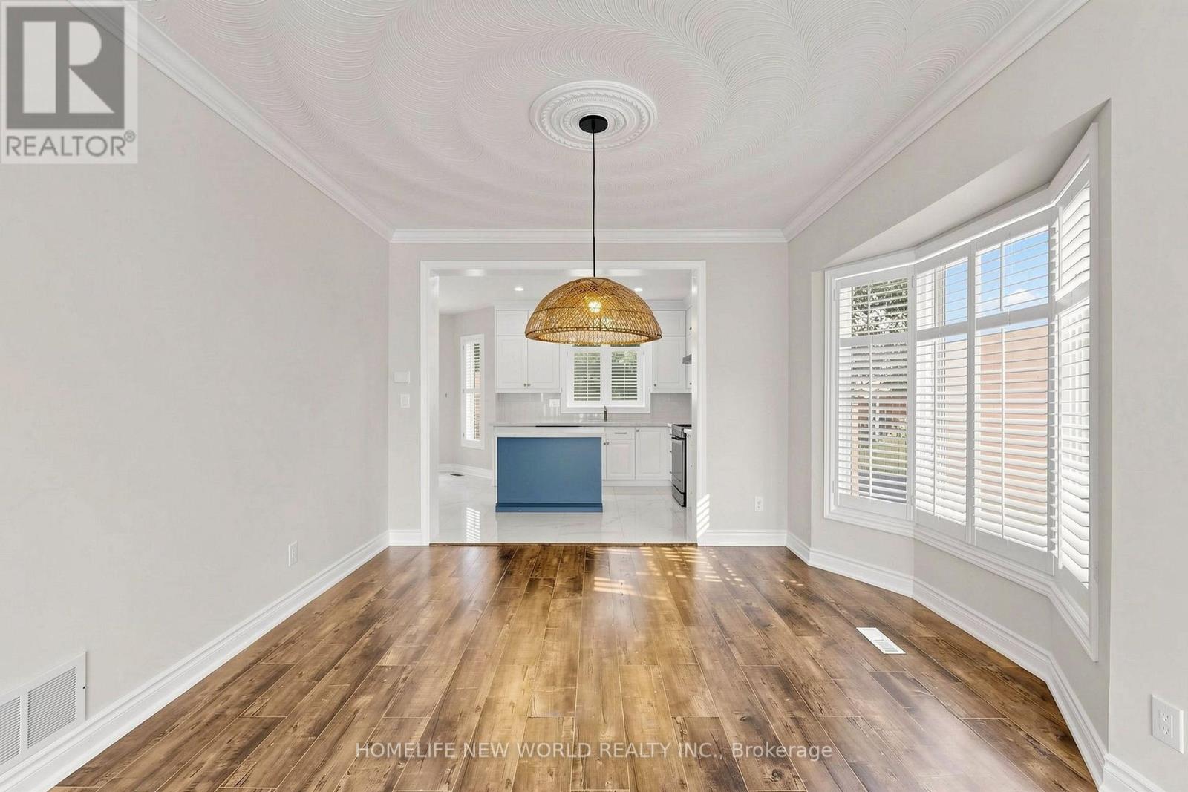
Welcome To This Beautifully Updated Family Home In The Desirable Erin Mills Community! Offering A Spacious And Functional Layout With Separate Living, Dining And Family Rooms, Featuring A Cozy Fireplace And An Abundance Of Natural Light. Over $100K Spent In Upgrade And Improvements. The Spacious Kitchen Has Been Totally Renovated With New Cabinetry And New Appliances In 2022, Plus A New Range Hood In 2024. Hardwood Flooring Updated In 2022. Finished Basement With Recreation Room, Office/Bedroom, Games Room And 2-Pc Bath, Plus Direct Garage Access And A Separate Side Entrance. The Roof Was Replaced In 2025. Updated Windows In 2024, Including All West-Exposure, Primary Bedroom And Family Room Windows. The Primary Bedroom Features Two Closets And A 5-Pc Ensuite, While The Spacious Bedrooms Offer Plenty Of Room For A Growing Family. Walk Out From The Kitchen To A Huge Garden Patio, Perfect For Outdoor Enjoyment And Entertaining. Ideally Located In A Family-Friendly Erin Mills Neighbourhood Close To Schools, Parks, Shopping, Transit And Major Highways. A Wonderful Opportunity To Own A Move-In Ready Home With Extensive Recent Updates In A Highly Desirable Community! (id:31684)
| 11 hours ago | Listing updated with changes from the MLS® | |
| 11 hours ago | Listing first seen on site |



The trademarks MLS®, Multiple Listing Service® and the associated logos are owned by The Canadian Real Estate Association (CREA) and identify the quality of services provided by real estate professionals who are members of CREA. Used under license.
The trademarks REALTOR®, REALTORS®, and the REALTOR® logo are controlled by The Canadian Real Estate Association (CREA) and identify real estate professionals who are members of CREA. These trademarks are owned or controlled by The Canadian Real Estate Association (CREA) and identify real estate professionals who are members of CREA (REALTOR®) and/or the quality of services they provide (MLS®).
This REALTOR.ca listing content is owned and licensed by REALTOR® members of The Canadian Real Estate Association.