





13 COMPASS WAYMississauga (Port Credit), ONL5G 4T8
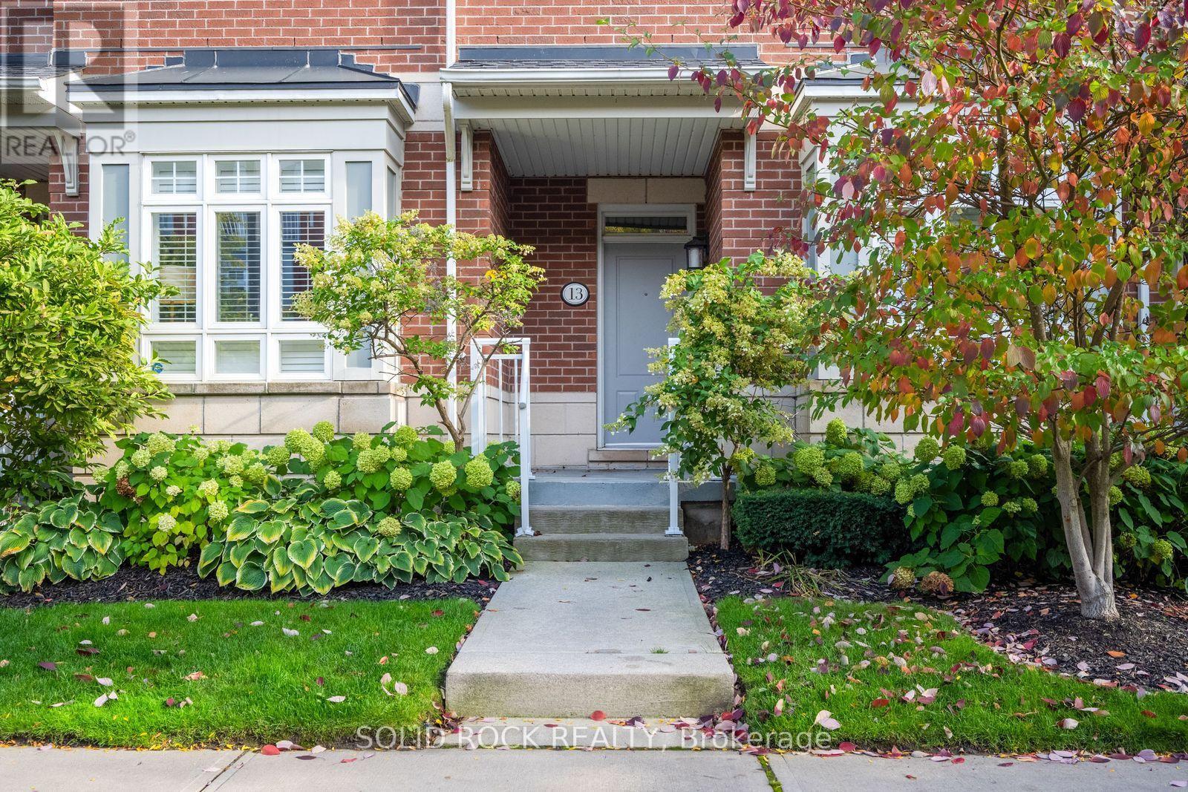
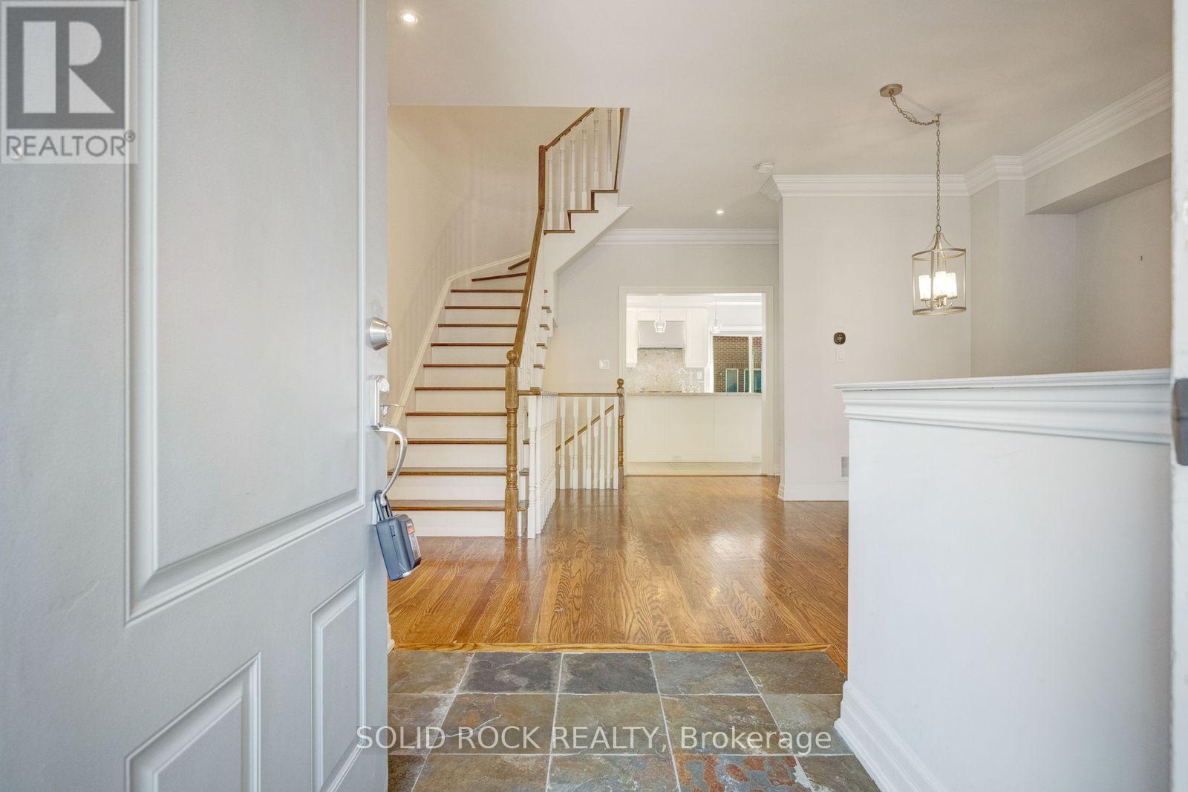
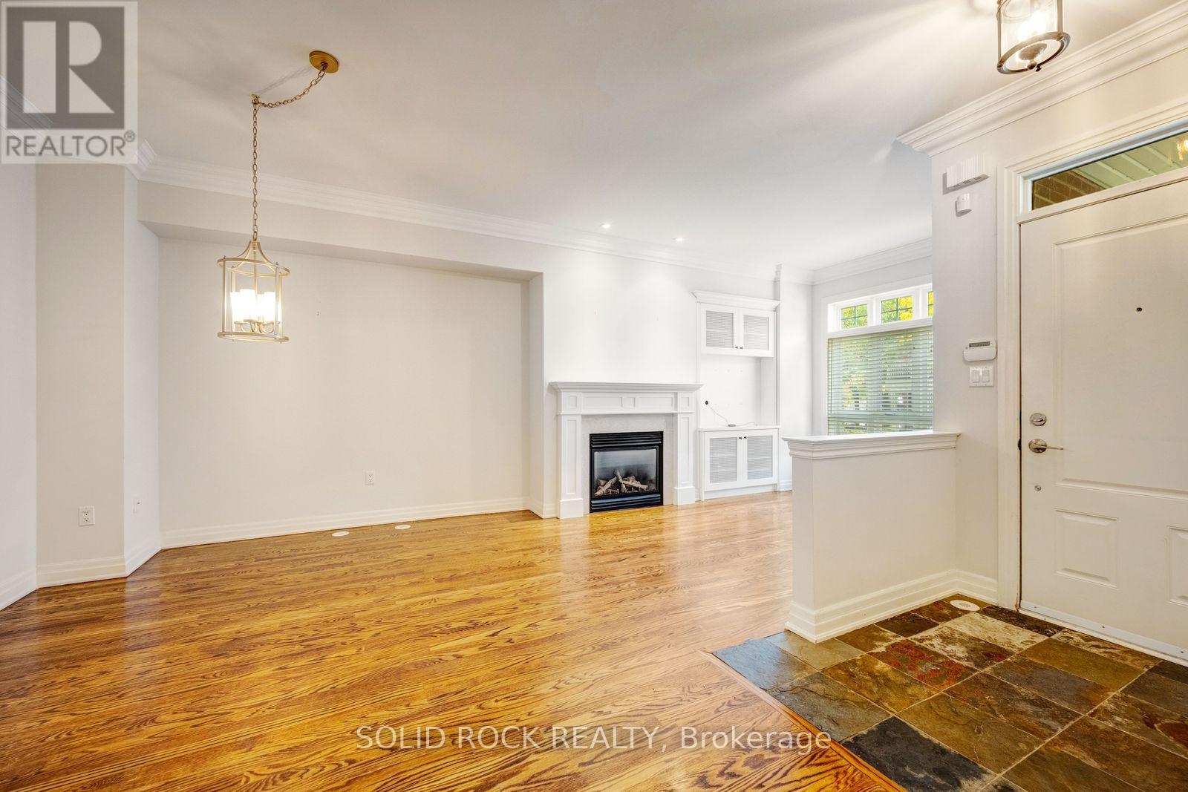
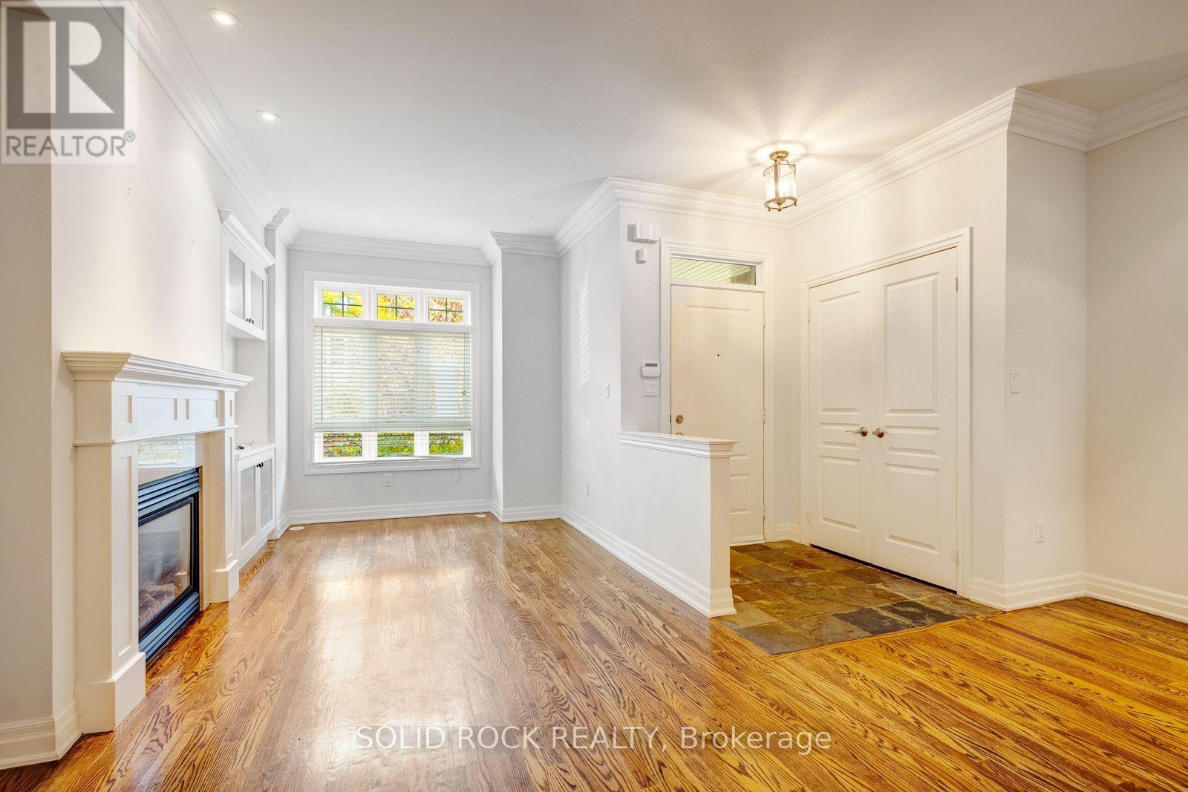
If you've been looking for a townhouse, have you considered something in a Private, Lakeside community in Port Credit? This is your opportunity. You'll feel like you're home the minute you walk in the front door. The main level has a comfortable entryway- separated from the open concept living and dining rooms- a powder room and a gorgeous chef's kitchen. Prepare to fall for the stone counters, the breakfast bar, the counter space and the storage all of which is open to the living and dining room making this a fantastic entertaining space. From the kitchen you can also walk out to the southeast facing deck to enjoy additional outdoor living space with not one but 2 gas hook-ups for both a BBQ and/or fire table. On the second floor you'll find the large Primary bedroom with a wall-to-wall built in closet and an ensuite bathroom (Complete with a separate shower and soaker tub!) There's also a good sized second bedroom with it's own 3 piece ensuite. The ground level has an additional room with a 3 piece ensuite- it would make a great guest room, exercise room, home office, media room - whatever your need!. There is a mudroom with direct access to the 2-car garage and 2-car outdoor parking. That's right- 4 parking spots! Maintenance fees cover the exterior including snow removal. You have to see this townhouse in it's absolutely EXCEPTIONAL location- it is literally STEPS to the shops of downtown Port Credit!! Or you can walk out of the complex and along the lake to your heart's content. There's really nothing else like this special property available! Come see for yourself. Taxes per Geowarehouse. Sold under power of sale. Sold As-Is, Where Is. Seller does not warranty any aspects of property, including but not limited to: sizes, taxes or condition. (id:31684)
| 12 hours ago | Listing updated with changes from the MLS® | |
| 14 hours ago | Listing first seen on site |



The trademarks MLS®, Multiple Listing Service® and the associated logos are owned by The Canadian Real Estate Association (CREA) and identify the quality of services provided by real estate professionals who are members of CREA. Used under license.
The trademarks REALTOR®, REALTORS®, and the REALTOR® logo are controlled by The Canadian Real Estate Association (CREA) and identify real estate professionals who are members of CREA. These trademarks are owned or controlled by The Canadian Real Estate Association (CREA) and identify real estate professionals who are members of CREA (REALTOR®) and/or the quality of services they provide (MLS®).
This REALTOR.ca listing content is owned and licensed by REALTOR® members of The Canadian Real Estate Association.