





2296 LONDON MIST COURTMississauga (Central Erin Mills), ONL5M 5Y4
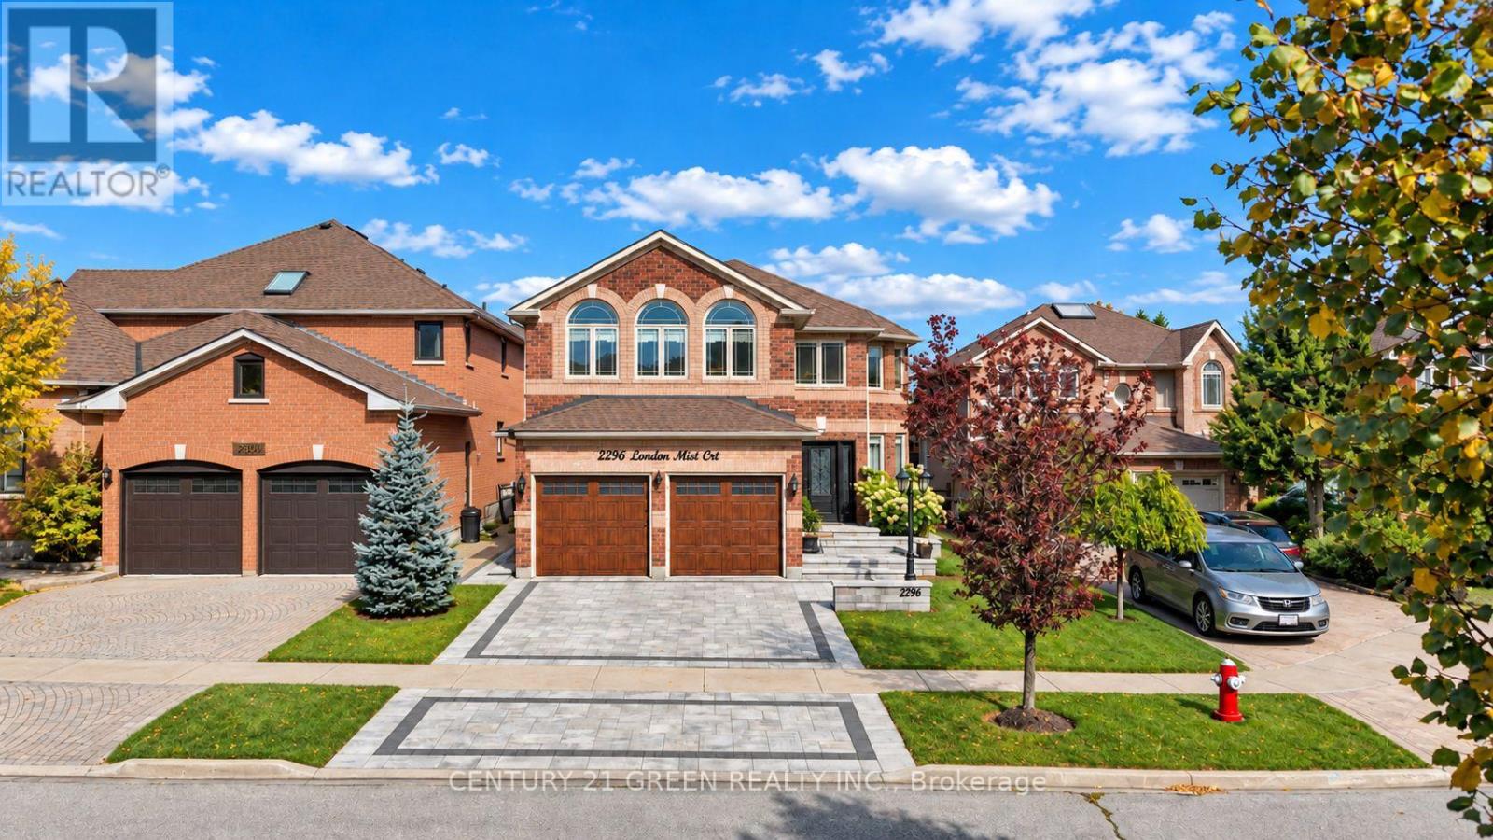

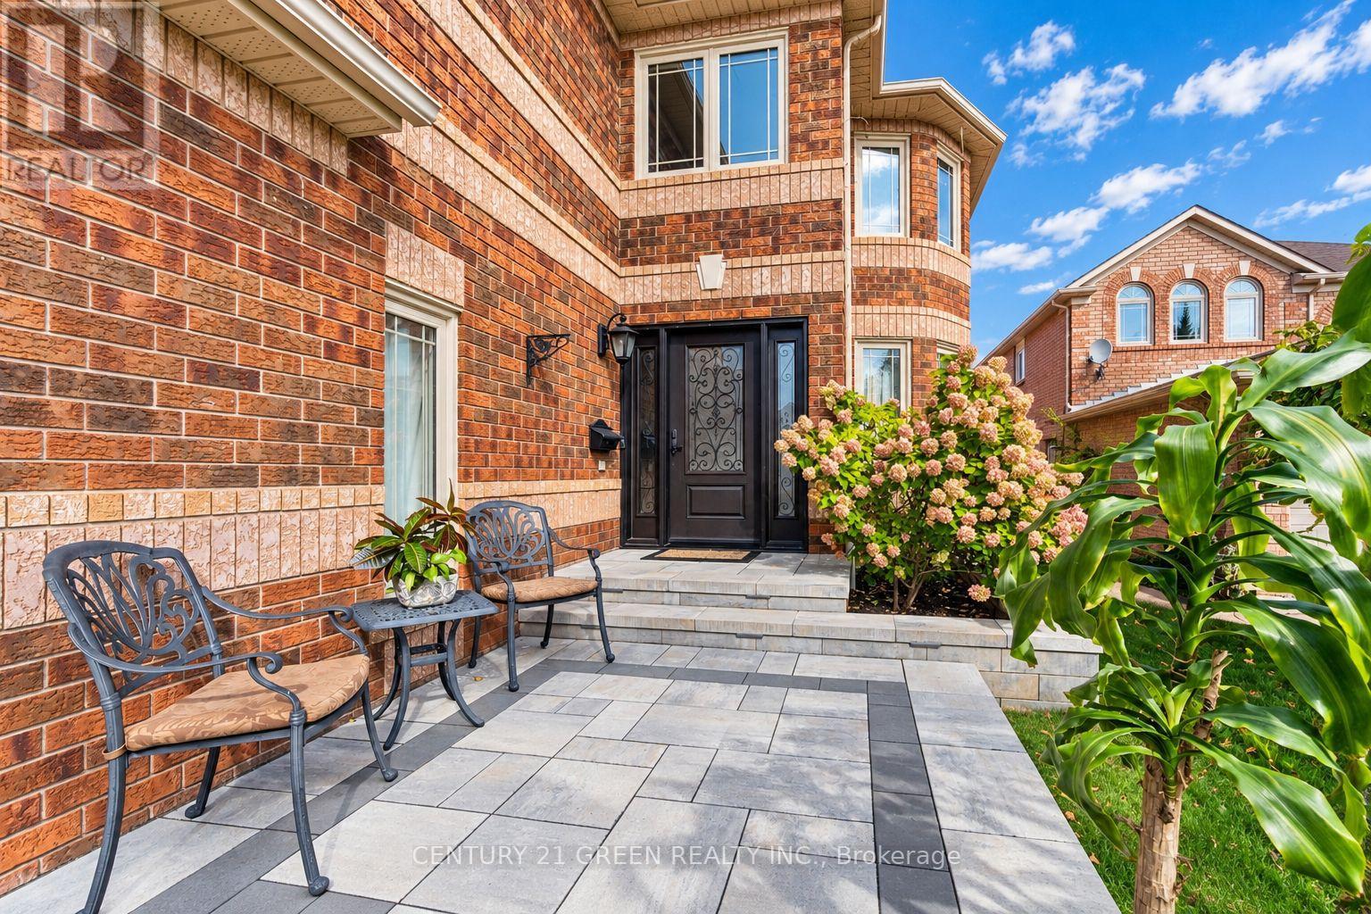
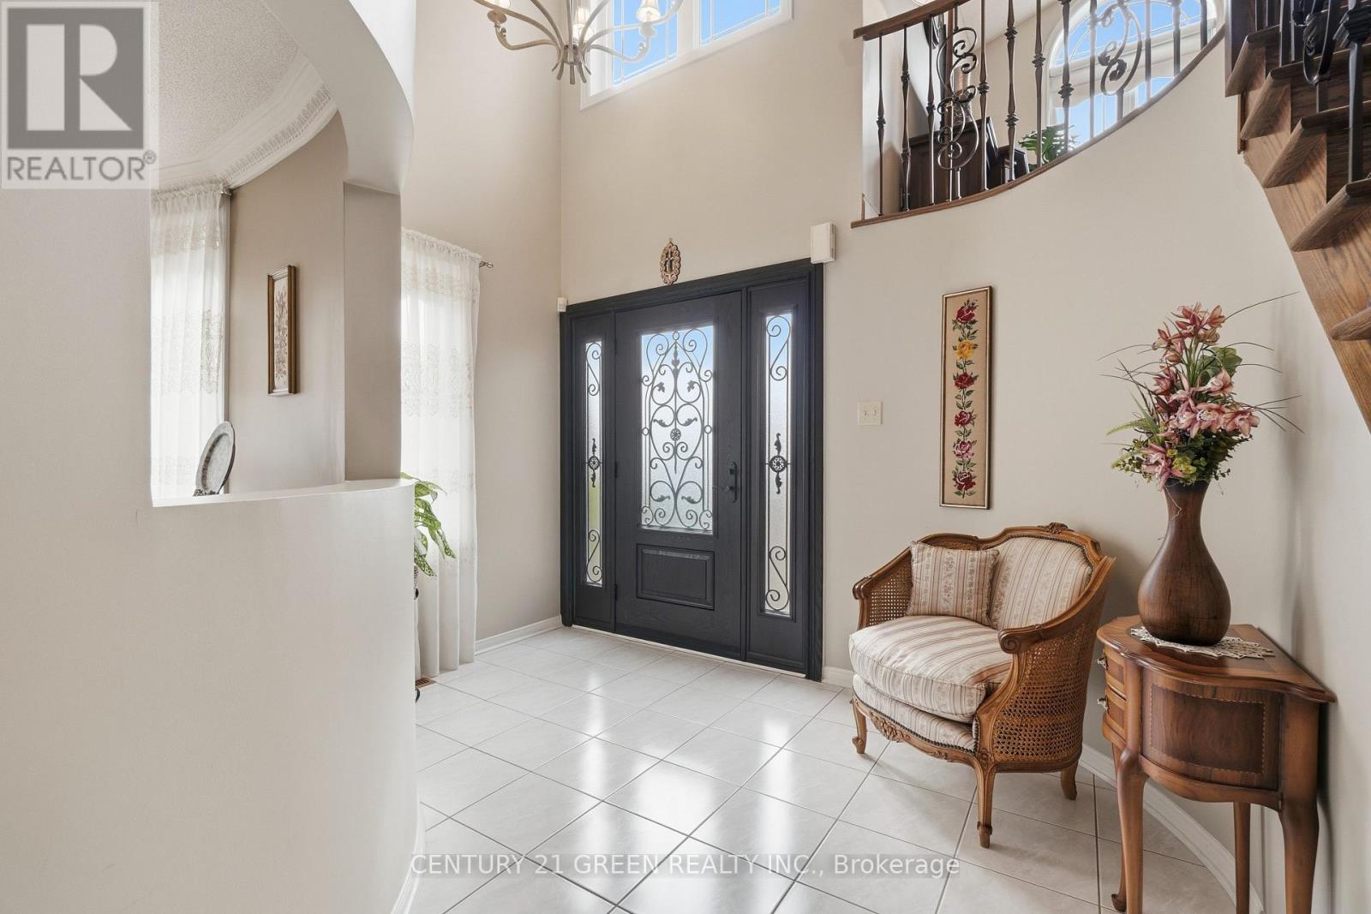
Welcome to 2296 London Mist Court - ideally situated on a quiet cul-de-sac, this exceptional luxury residence offers Approx. over 4,200 sq. ft. of beautifully finished living space, Over$200,000 in thoughtful upgrades include hardwood flooring throughout, interlocking stone driveway, sprinkler system, windows, backyard landscape, upgraded deck, Fully upgraded basement, Garage doors, refined formal living and dining spaces, a gracious main-floor family room, and a rare upper-level second family room featuring its own separate staircase and cathedral ceilings. The beautifully finished lower level offers a home theatre, recreation area, Upgraded W/R and additional bedroom . upgraded deck create an elegant outdoor setting. Sophisticated, substantial and exceptionally well cared for, this is a home of enduring quality in one of Mississauga's most desirable communities. (id:31684)
| 11 hours ago | Listing updated with changes from the MLS® | |
| 11 hours ago | Status changed to Active | |
| 15 hours ago | Listing first seen on site |



The trademarks MLS®, Multiple Listing Service® and the associated logos are owned by The Canadian Real Estate Association (CREA) and identify the quality of services provided by real estate professionals who are members of CREA. Used under license.
The trademarks REALTOR®, REALTORS®, and the REALTOR® logo are controlled by The Canadian Real Estate Association (CREA) and identify real estate professionals who are members of CREA. These trademarks are owned or controlled by The Canadian Real Estate Association (CREA) and identify real estate professionals who are members of CREA (REALTOR®) and/or the quality of services they provide (MLS®).
This REALTOR.ca listing content is owned and licensed by REALTOR® members of The Canadian Real Estate Association.