





111 - 4900 GLEN ERIN DRIVEMississauga (Central Erin Mills), ONL5M 7S2
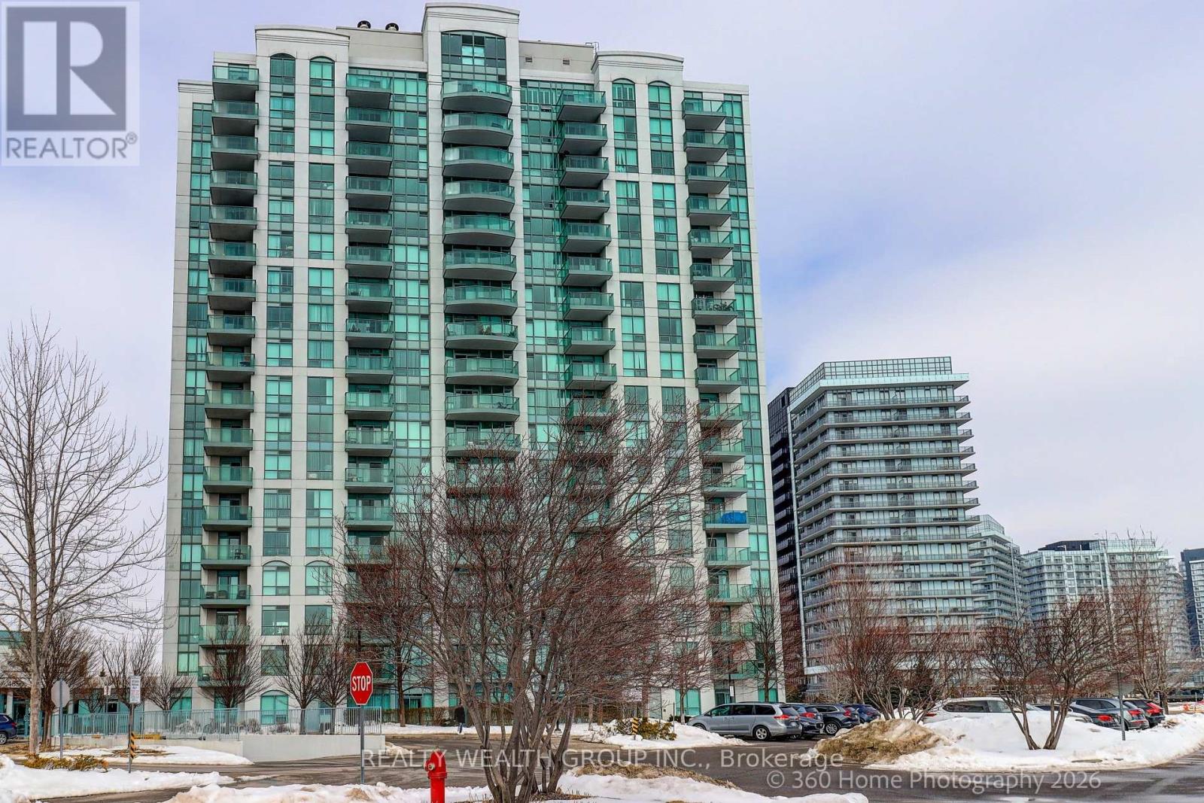
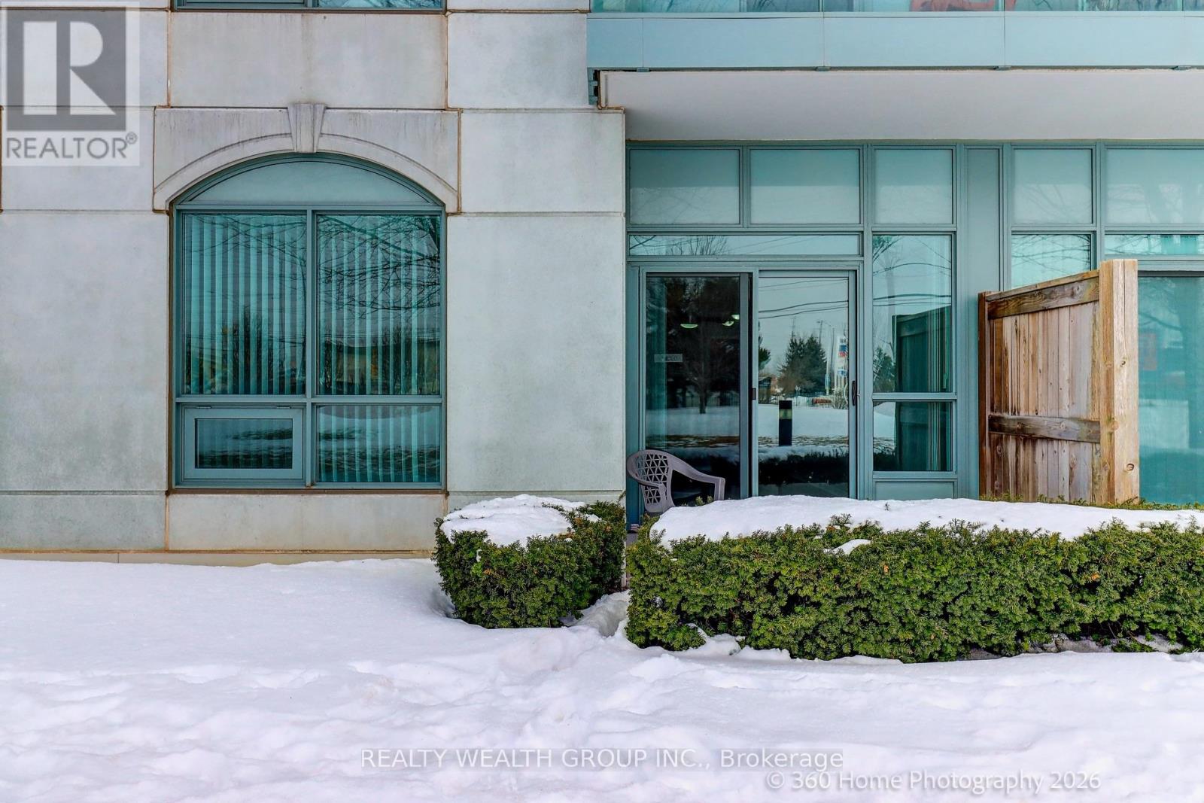
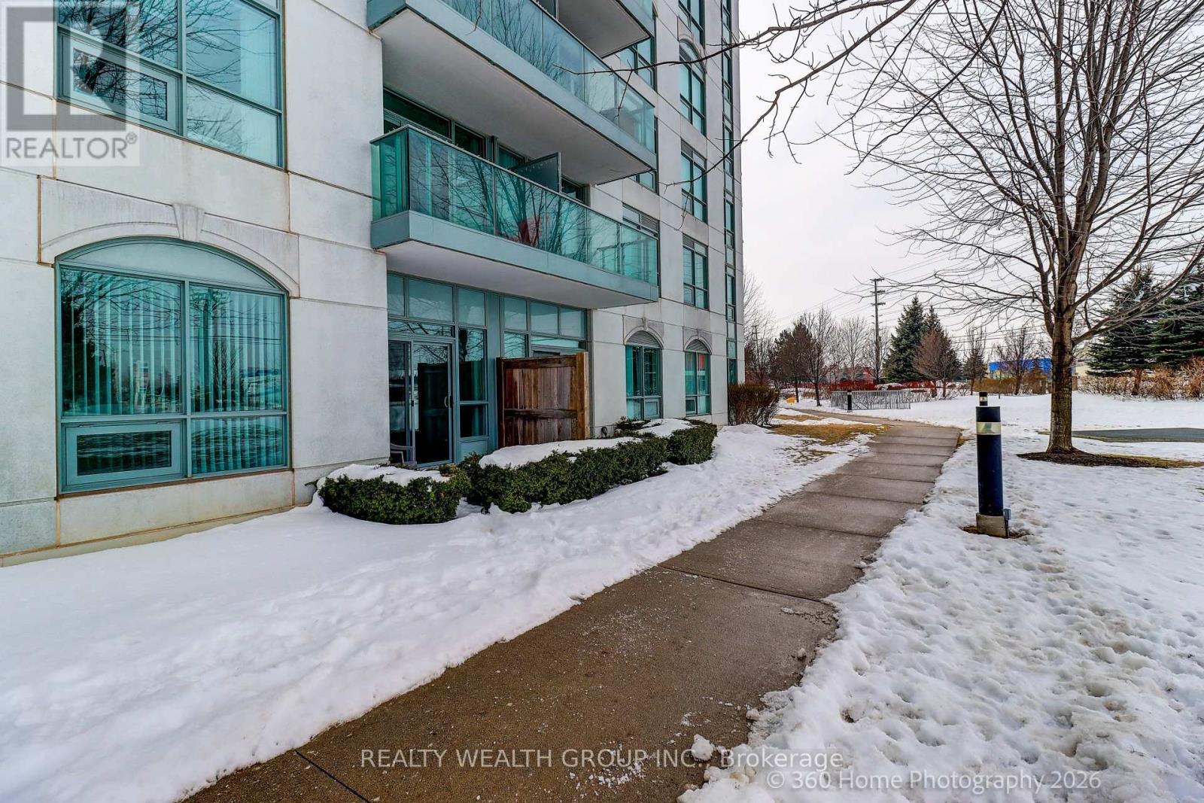
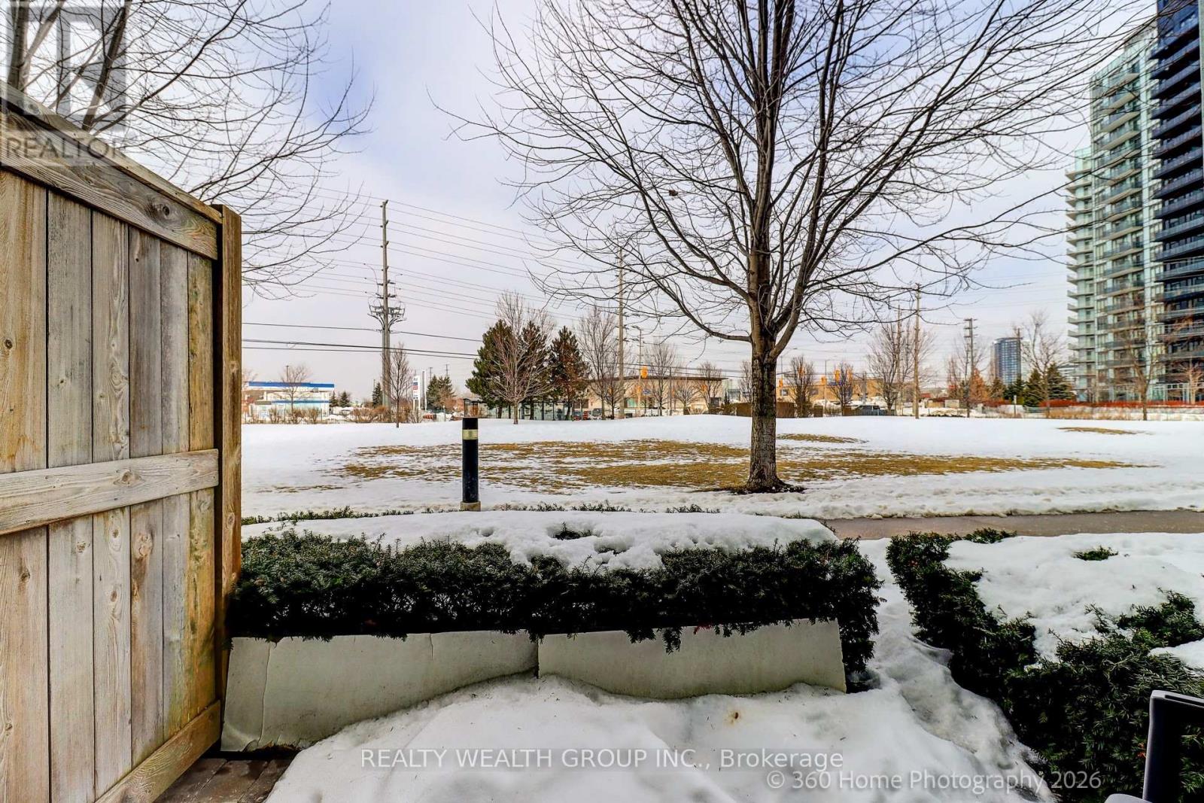
Your Chance To Own In The Miracle in Mississauga Building! This Bright And Spacious 2 Bedroom And 2 Washroom Ground Floor Suite. No Elevator Wait Times! Your Own Private Terrace Backyard With Direct Walkout. Modern Eat In Kitchen, Walk Out From Living Room To Terrace. Can Bring Groceries From Parking Right To Your Unit. Located Right Across The Street From Erin Mills Town Center. 13,000 Sq Ft Rec Centre With Indoor Pool, Theatre, Rooftop Terrace, Virtual Golf & Many More. (id:31684)
| 21 hours ago | Listing updated with changes from the MLS® | |
| 23 hours ago | Listing first seen on site |


The trademarks MLS®, Multiple Listing Service® and the associated logos are owned by The Canadian Real Estate Association (CREA) and identify the quality of services provided by real estate professionals who are members of CREA. Used under license.
The trademarks REALTOR®, REALTORS®, and the REALTOR® logo are controlled by The Canadian Real Estate Association (CREA) and identify real estate professionals who are members of CREA. These trademarks are owned or controlled by The Canadian Real Estate Association (CREA) and identify real estate professionals who are members of CREA (REALTOR®) and/or the quality of services they provide (MLS®).
This REALTOR.ca listing content is owned and licensed by REALTOR® members of The Canadian Real Estate Association.