





105 - 2356 ISLINGTON AVENUEToronto (Rexdale-Kipling), ONM9W 3X3
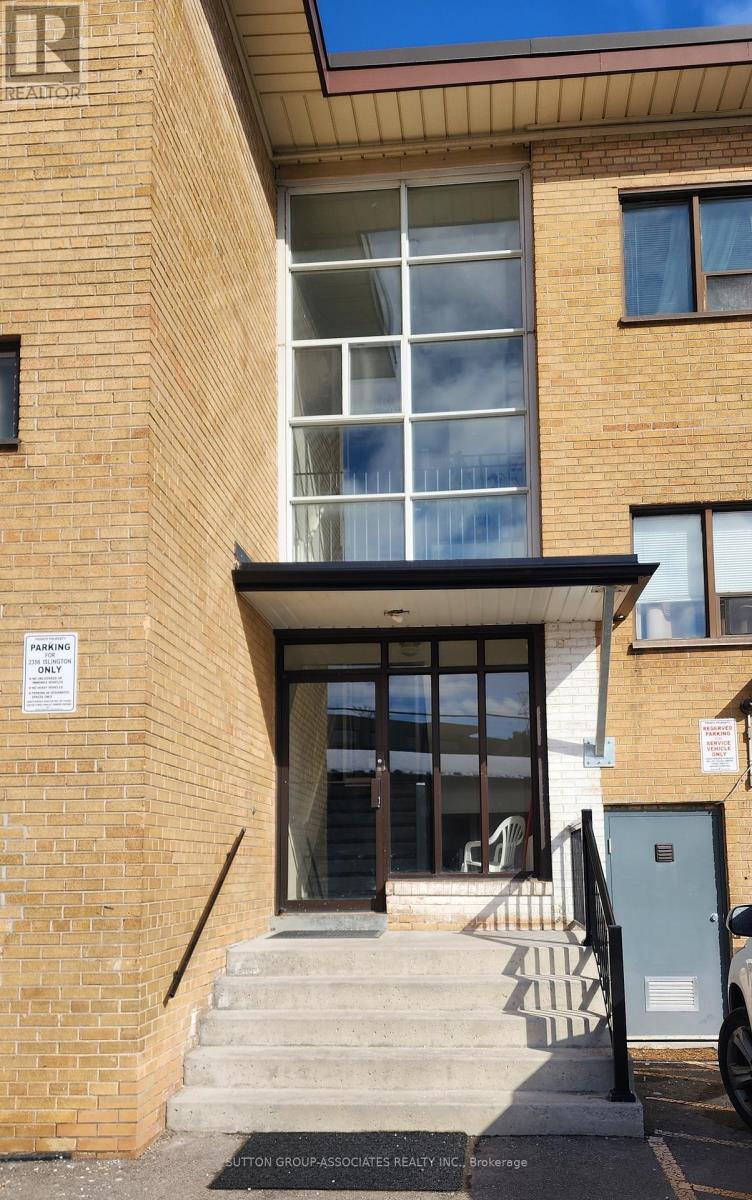
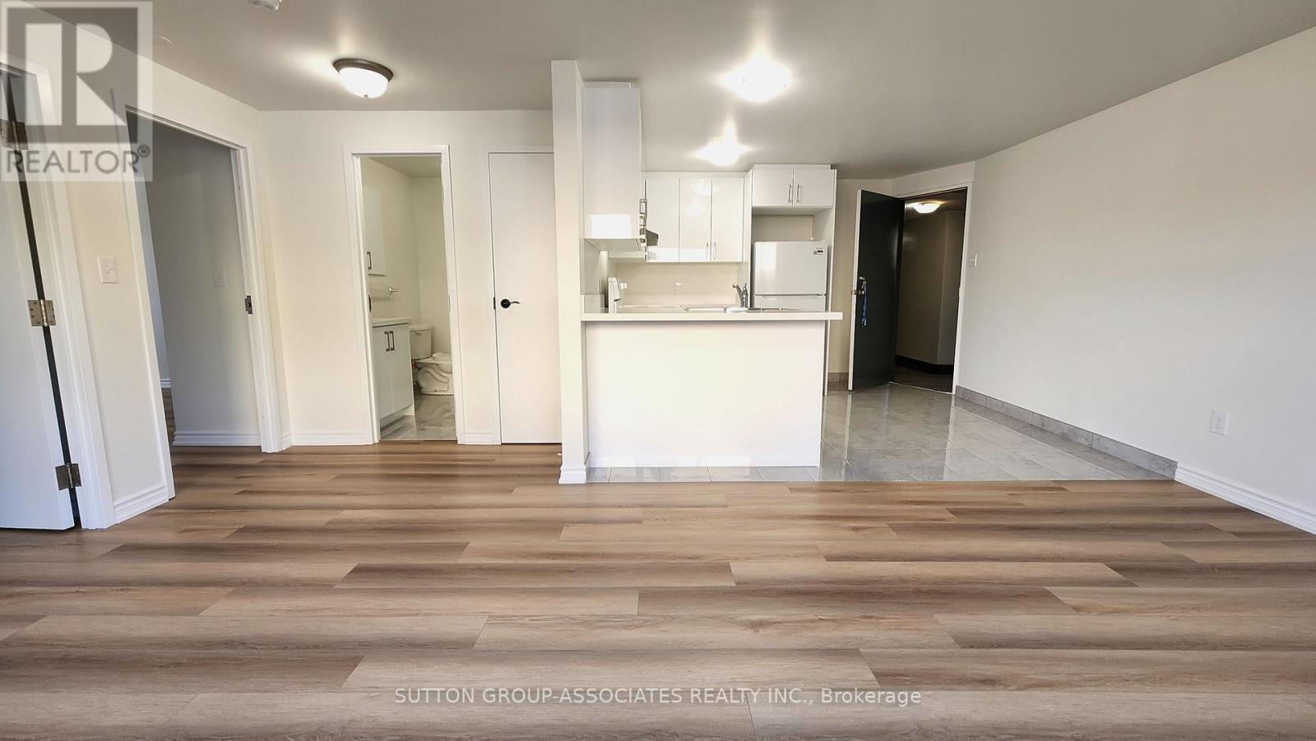
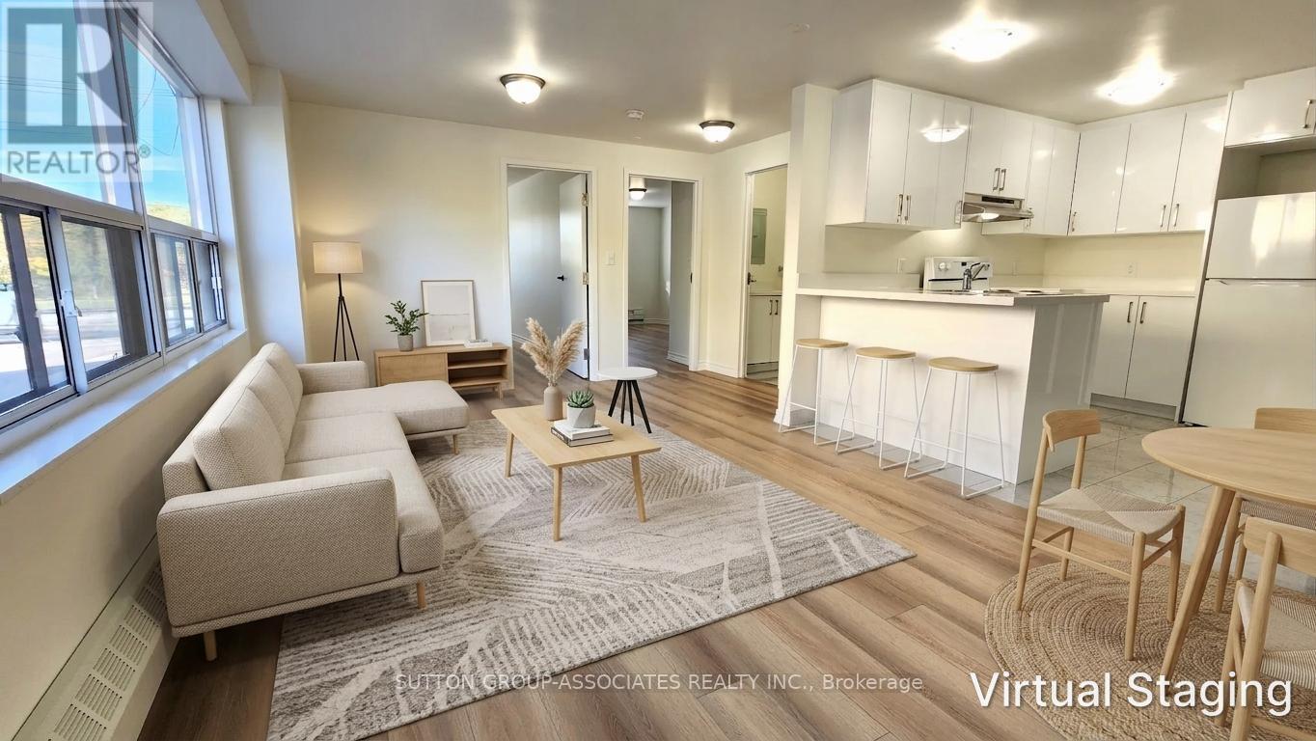
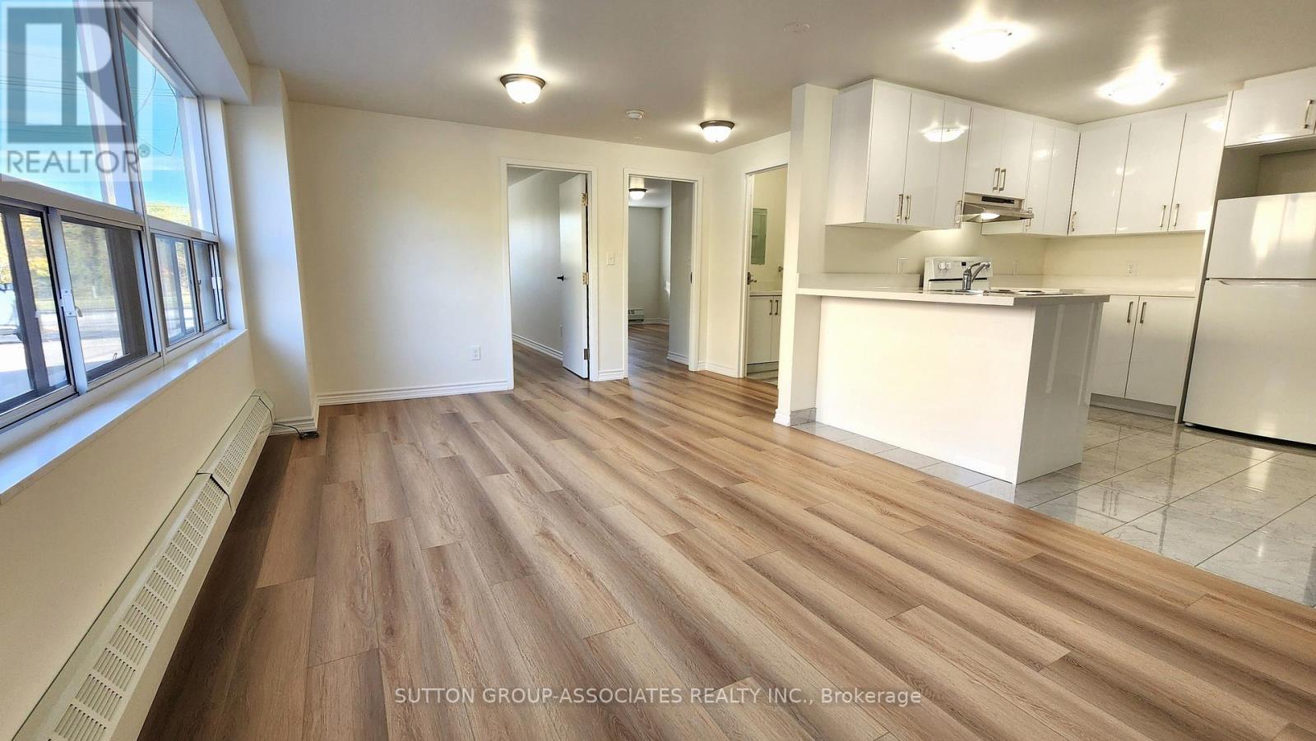
This newly renovated, spacious & bright 2 bedroom apartment boasts well appointed rooms new vinyl & tile floors, new cabinets, new quartz counters, new sinks, brand new appliances, new faucets, smooth ceilings, large windows for plenty of natural light & an open concept layout for a modern feel! Enjoy peace of mind living in a purpose-built low-rise apartment building that is professionally managed, has available parking for $85/mth and coin-operated laundry on the same floor for convenience. Conveniently located just minutes from the 401, Walmart, Costco, Canadian tire and many restaurants, providing you the ability to service all your needs within minutes from home making your busy lifestyle a little easier. TTC at your doorstep and a short ride will connect you to the LRT for easy commuting to work & school. Hydro is separately metered. Available for Immediate occupancy. Move-in ready, building has Rent safe TO score of 94! *Photos virtually staged* (id:31684)
| 8 hours ago | Listing updated with changes from the MLS® | |
| 9 hours ago | Listing first seen on site |


The trademarks MLS®, Multiple Listing Service® and the associated logos are owned by The Canadian Real Estate Association (CREA) and identify the quality of services provided by real estate professionals who are members of CREA. Used under license.
The trademarks REALTOR®, REALTORS®, and the REALTOR® logo are controlled by The Canadian Real Estate Association (CREA) and identify real estate professionals who are members of CREA. These trademarks are owned or controlled by The Canadian Real Estate Association (CREA) and identify real estate professionals who are members of CREA (REALTOR®) and/or the quality of services they provide (MLS®).
This REALTOR.ca listing content is owned and licensed by REALTOR® members of The Canadian Real Estate Association.