





BLK7 TH 32 - 21 SUNBIRD WAYHalton Hills (Georgetown), ONX0X 0X0
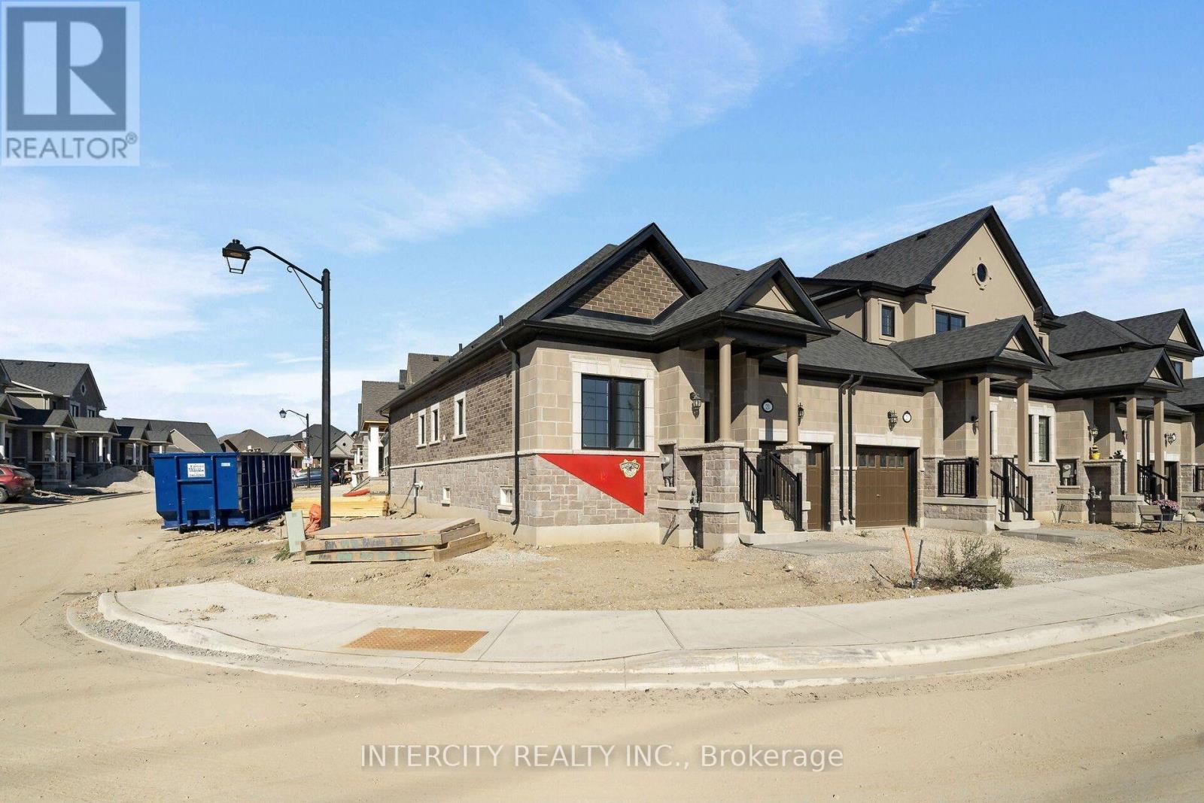
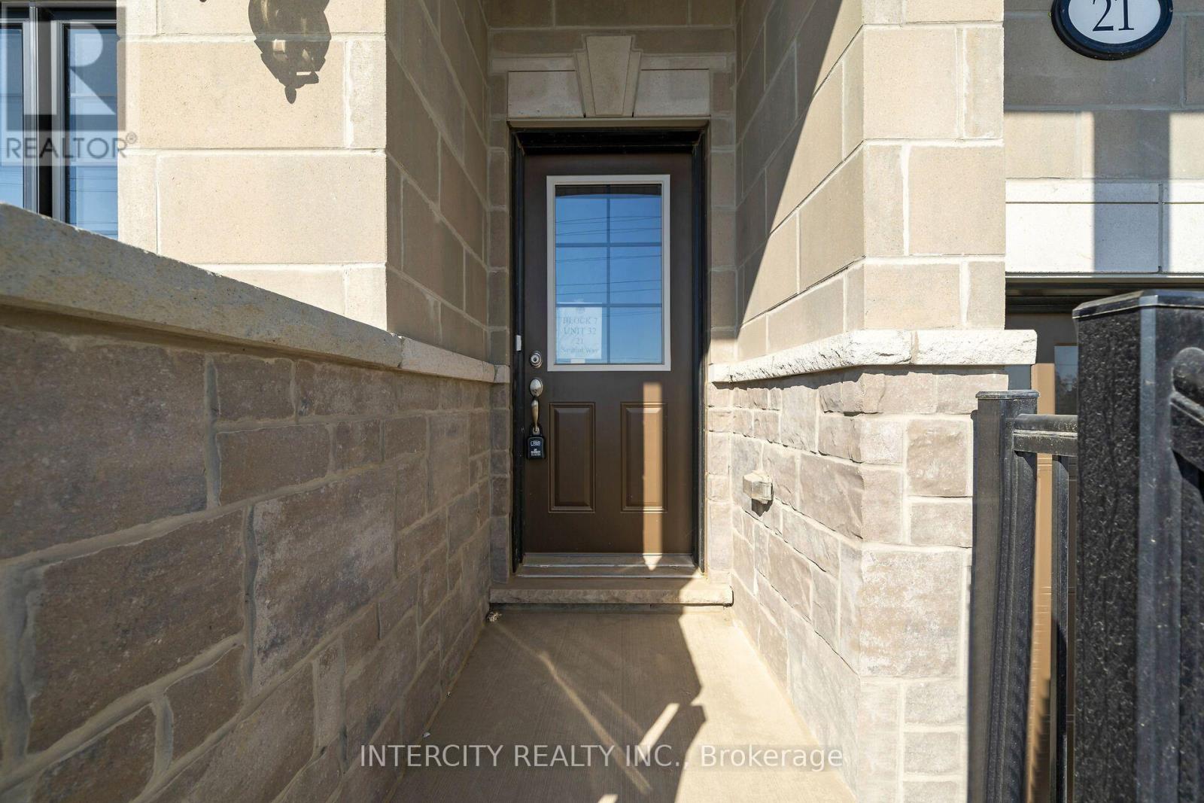
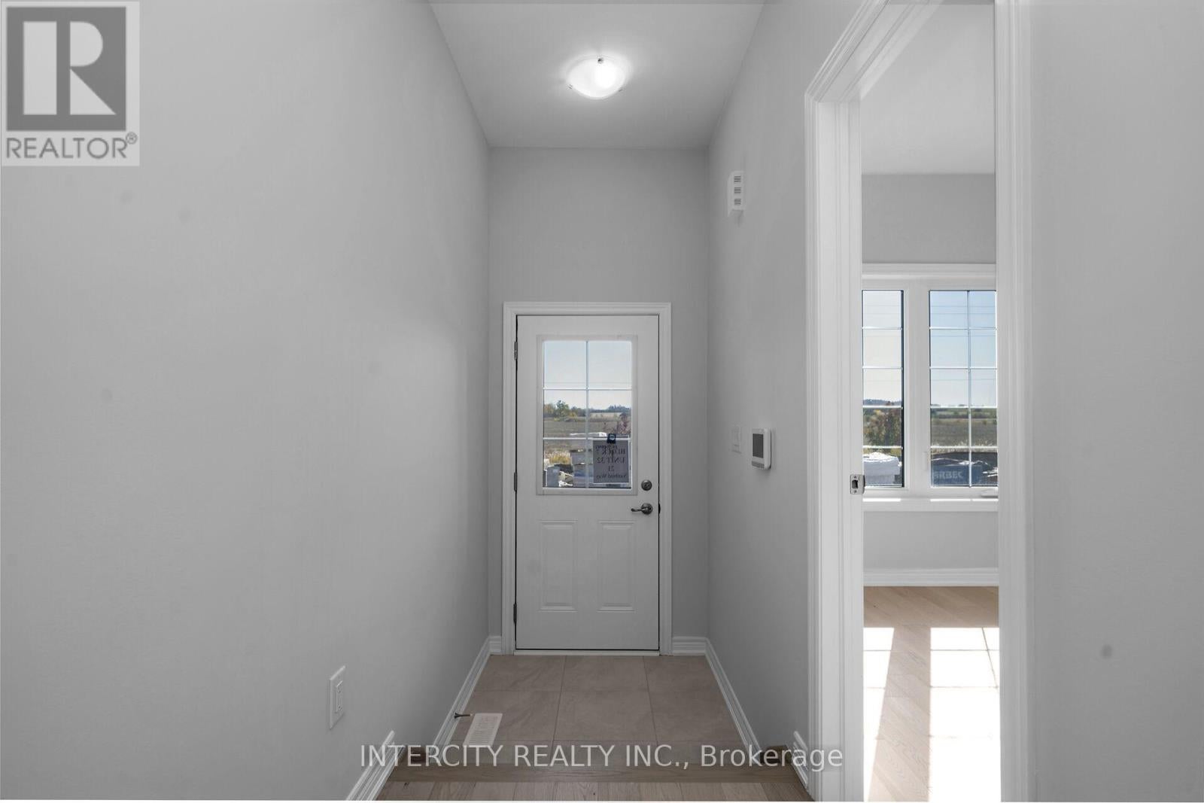
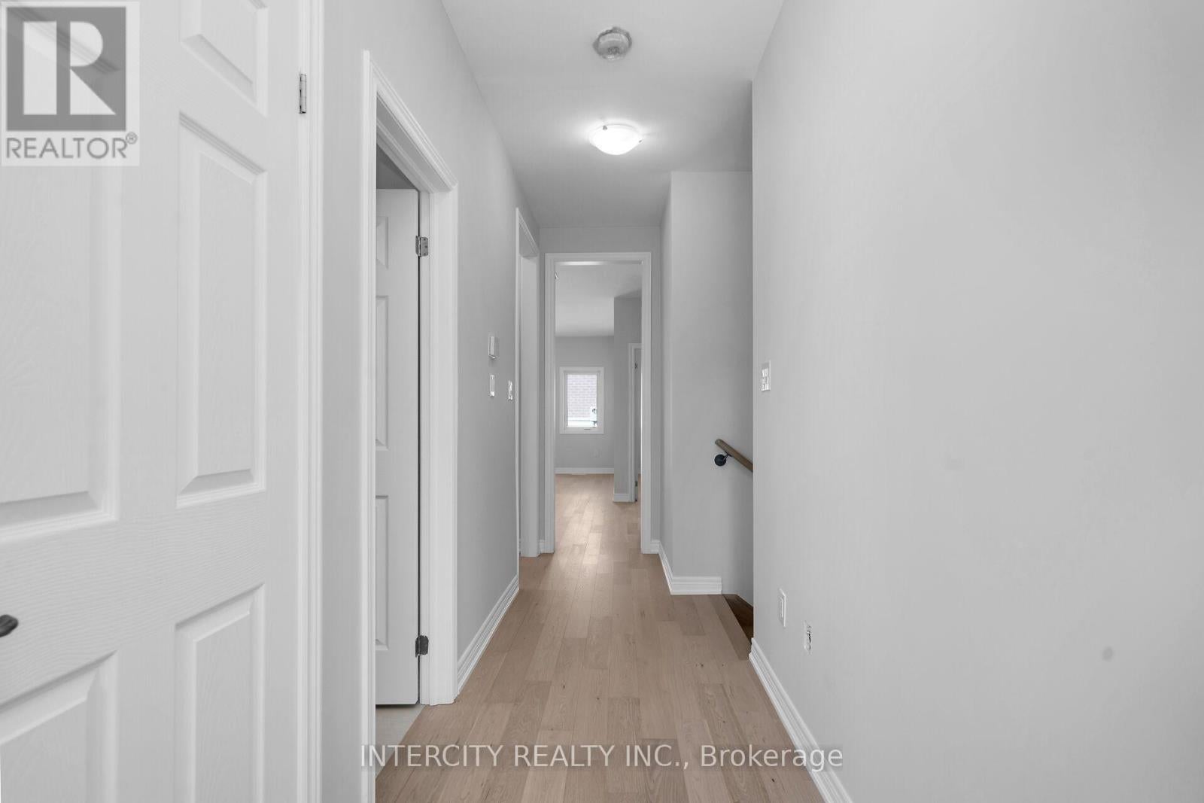
New home being built by Award Winning Builder Remington Homes. Rare opportunity to purchase a new town bungalow end unit in the Juniper Gate adult lifestyle community in Georgetown's most desirable new home community. 1033 Sq. Ft. 2 bedroom 2 bath home. Ideally located just steps from all essential amenities, including shopping, parks, schools, and major highways, as well as being minutes from the Toronto Premium Outlets. Don't miss out on the chance to make this dream home yours! *** Home Is Eligible For Enhanced H.S.T. Rebate If Buyer Qualifes ***OPEN HOUSE every Saturday and Sunday from 12-5 PM. Please visit our sales ofce at 10130 Tenth Line for access and tours. (id:31684)
| 6 hours ago | Listing updated with changes from the MLS® | |
| 7 hours ago | Listing first seen on site |


The trademarks MLS®, Multiple Listing Service® and the associated logos are owned by The Canadian Real Estate Association (CREA) and identify the quality of services provided by real estate professionals who are members of CREA. Used under license.
The trademarks REALTOR®, REALTORS®, and the REALTOR® logo are controlled by The Canadian Real Estate Association (CREA) and identify real estate professionals who are members of CREA. These trademarks are owned or controlled by The Canadian Real Estate Association (CREA) and identify real estate professionals who are members of CREA (REALTOR®) and/or the quality of services they provide (MLS®).
This REALTOR.ca listing content is owned and licensed by REALTOR® members of The Canadian Real Estate Association.