





33 FLINDON ROADToronto (Humberlea-Pelmo Park), ONM6M 1J1
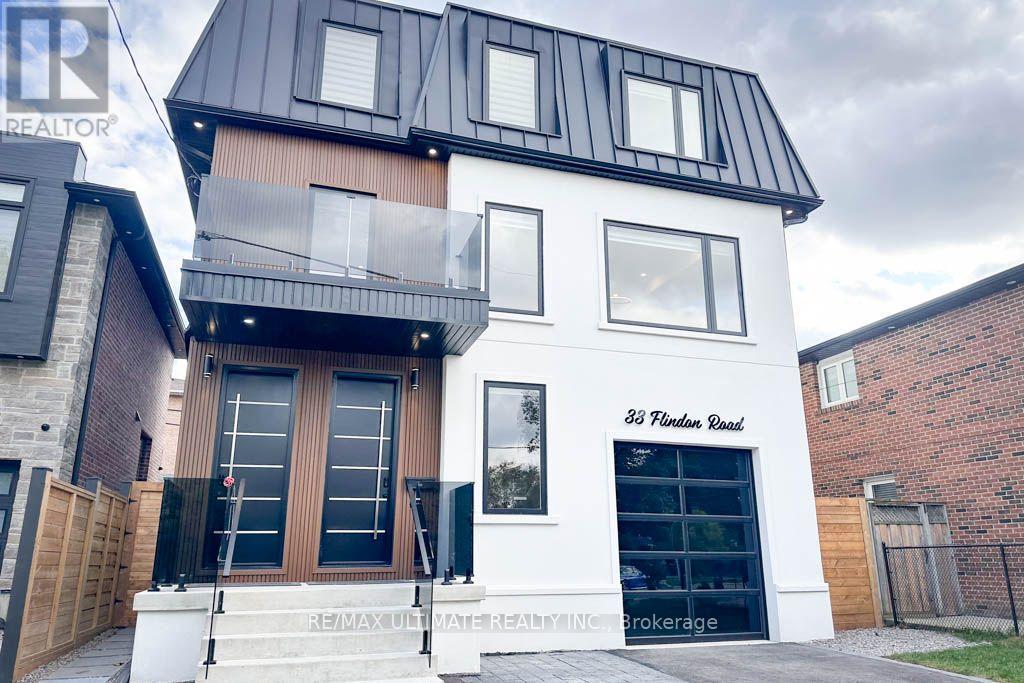
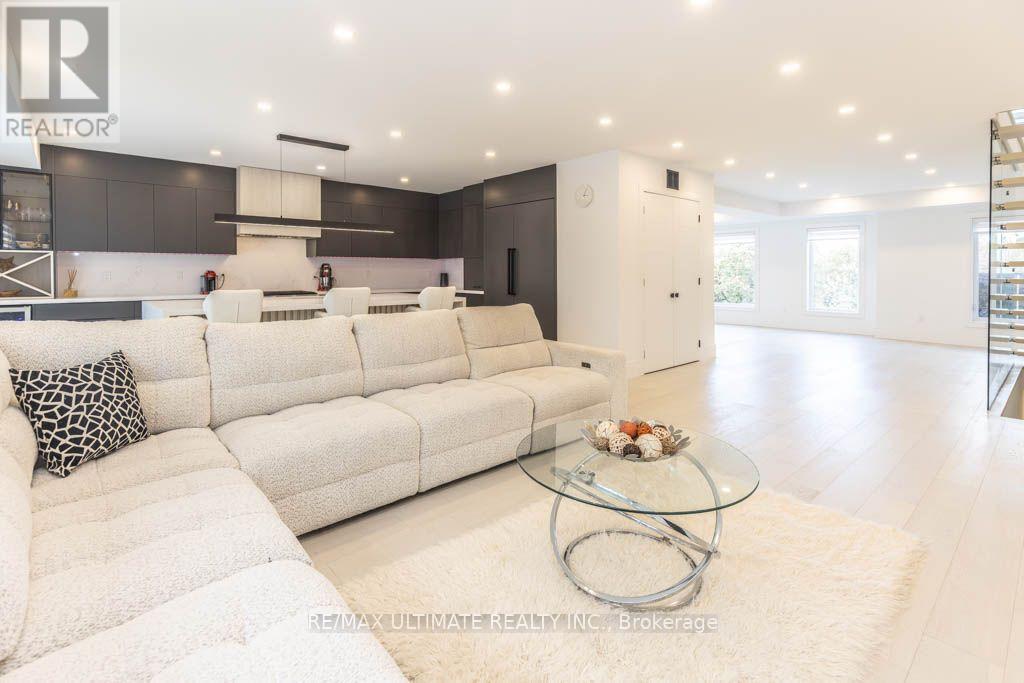
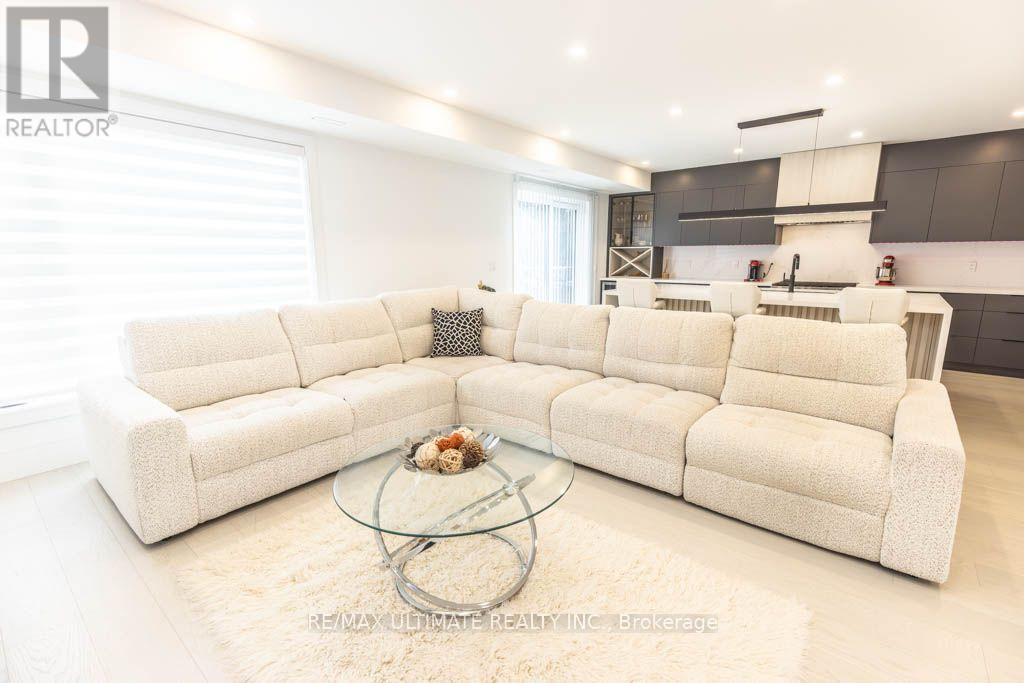
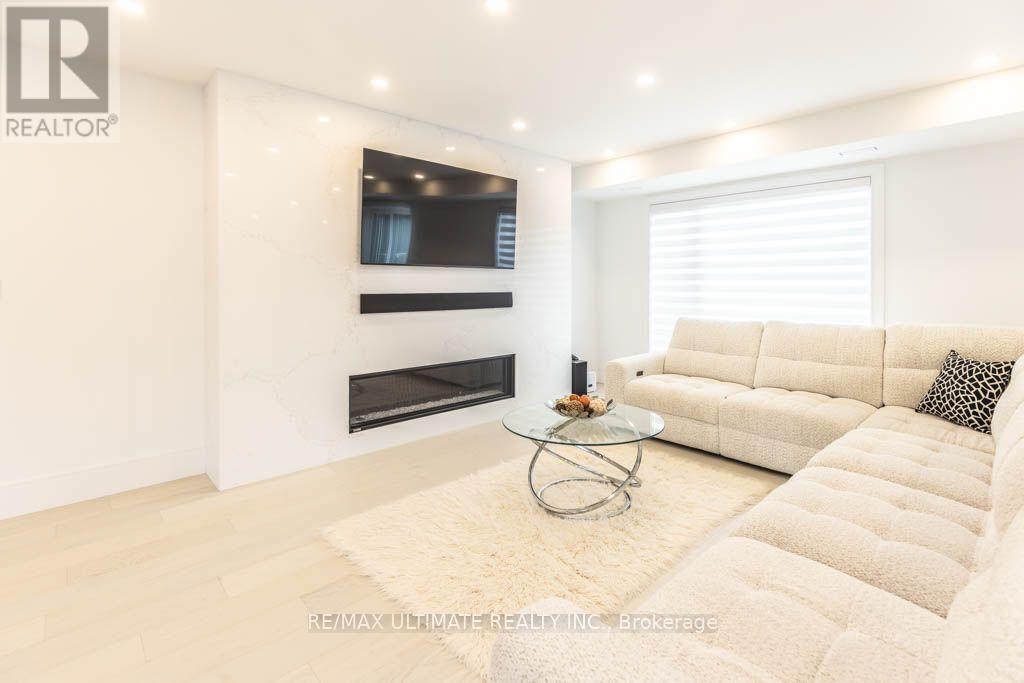
A MUST-SEE! Rarely Offered Entire Duplex for Lease! Beautifully Designed 3-Level Home plus basement With Separate Living Areas & Entrances to Unit A (2nd & 3rd floor) and Unit B (Main & Basement). Perfect for Multi generational Families! Featuring Main Floor that Offers a Kitchen Combined with Living Area, Walkout to Backyard Deck, Bedroom with Walk-In Closet & Laundry, Ensuite Bathroom, plus an additional Bedroom, additional Laundry, Cold Room, additional kitchen & a Recreation Room in the Basement. 2nd Floor Features a Beautiful Open-Concept Kitchen with Built-In Fridge, Family Room with Gas Fireplace, Dining Area, Powder Room & Walkout to Patio. Stylish Open-Riser Stairs Lead to the 3rd Floor with 3 Spacious Bedrooms, and 2 Full Bathrooms. Primary Bedroom Boasts Built-In Shelving closet space, a Walk-In Closet, Luxurious Ensuite with Freestanding Tub & Separate Shower, Plus a Juliette Balcony. 2nd & 3rd Bedrooms Share a Jack & Jill Bathroom. Enjoy the added comfort of heated floors in the main floor bathroom and third floor bathrooms. Laundry on Every Level! Enjoy Outdoor Space with Backyard Access & Deck. Large Windows, Skylights, LED Lighting & Upscale Finishes Throughout. EV Charger hookup roughed in Garage(charger not provided). Separate Gas and Hydro meters. 4 Parking Spaces Included. Ideally Located on a Quiet Street with No Through Traffic, Close to Bus Stops, UP Express, Hospital, Schools, Parks, Major Highways, Grocery Stores, Bakeries, Restaurants & More. Exceptional Opportunity to Lease a Spacious, Modern Duplex Offering Comfort, Style & Convenience! (id:31684)
| 7 hours ago | Listing updated with changes from the MLS® | |
| 7 hours ago | Status changed to Active | |
| 11 hours ago | Listing first seen on site |


The trademarks MLS®, Multiple Listing Service® and the associated logos are owned by The Canadian Real Estate Association (CREA) and identify the quality of services provided by real estate professionals who are members of CREA. Used under license.
The trademarks REALTOR®, REALTORS®, and the REALTOR® logo are controlled by The Canadian Real Estate Association (CREA) and identify real estate professionals who are members of CREA. These trademarks are owned or controlled by The Canadian Real Estate Association (CREA) and identify real estate professionals who are members of CREA (REALTOR®) and/or the quality of services they provide (MLS®).
This REALTOR.ca listing content is owned and licensed by REALTOR® members of The Canadian Real Estate Association.