





405 - 49 SILVERSTONE DRIVEToronto (Mount Olive-Silverstone-Jamestown), ONM9V 3G2
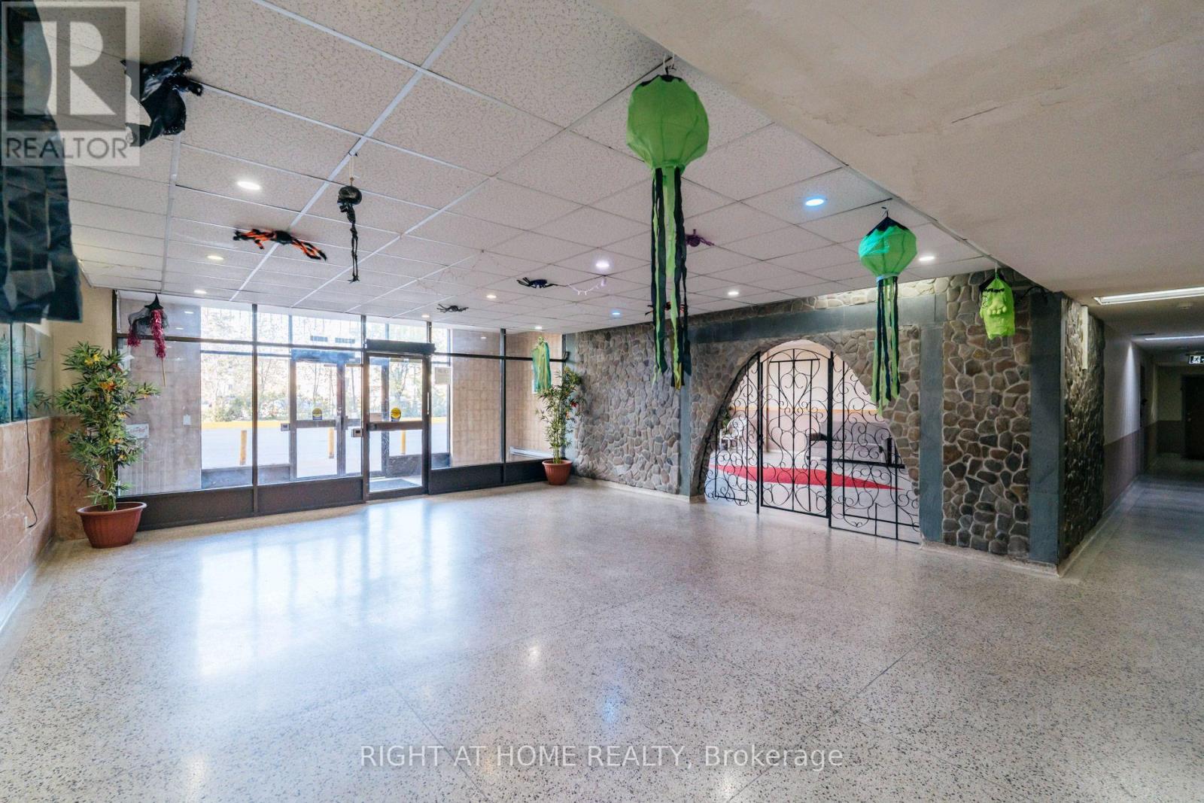
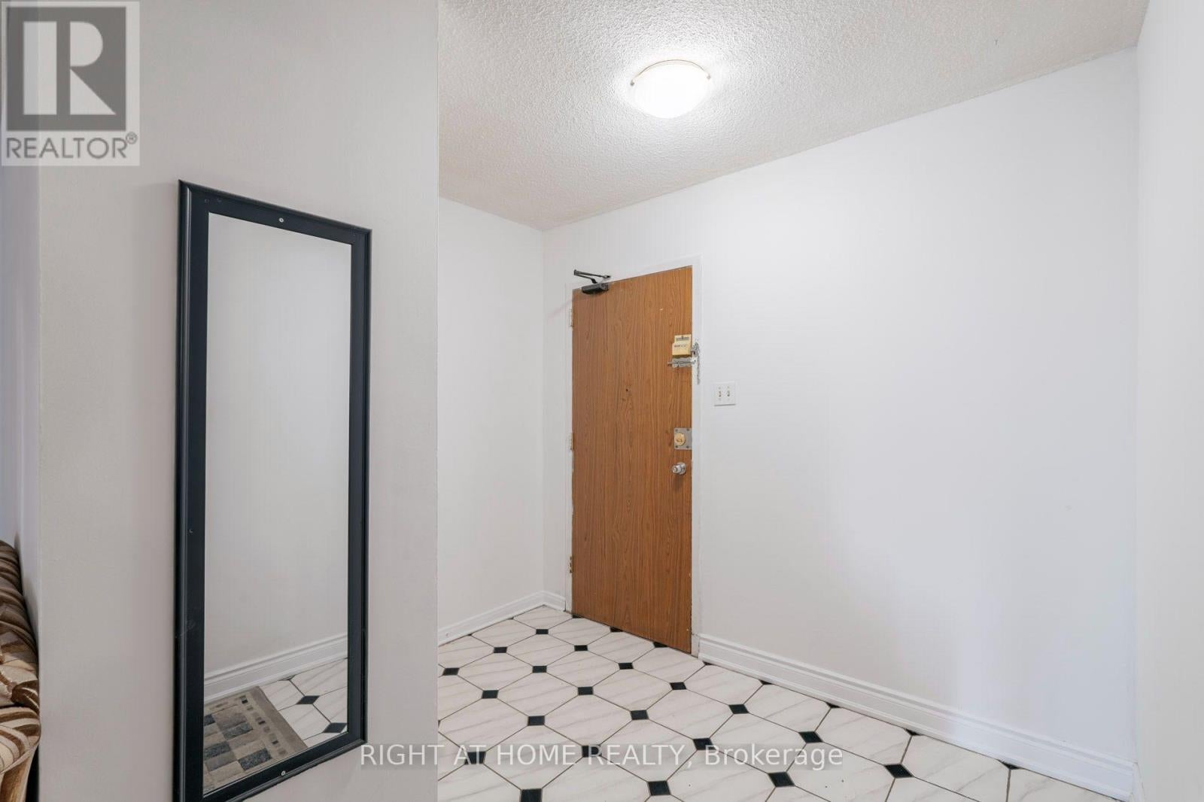
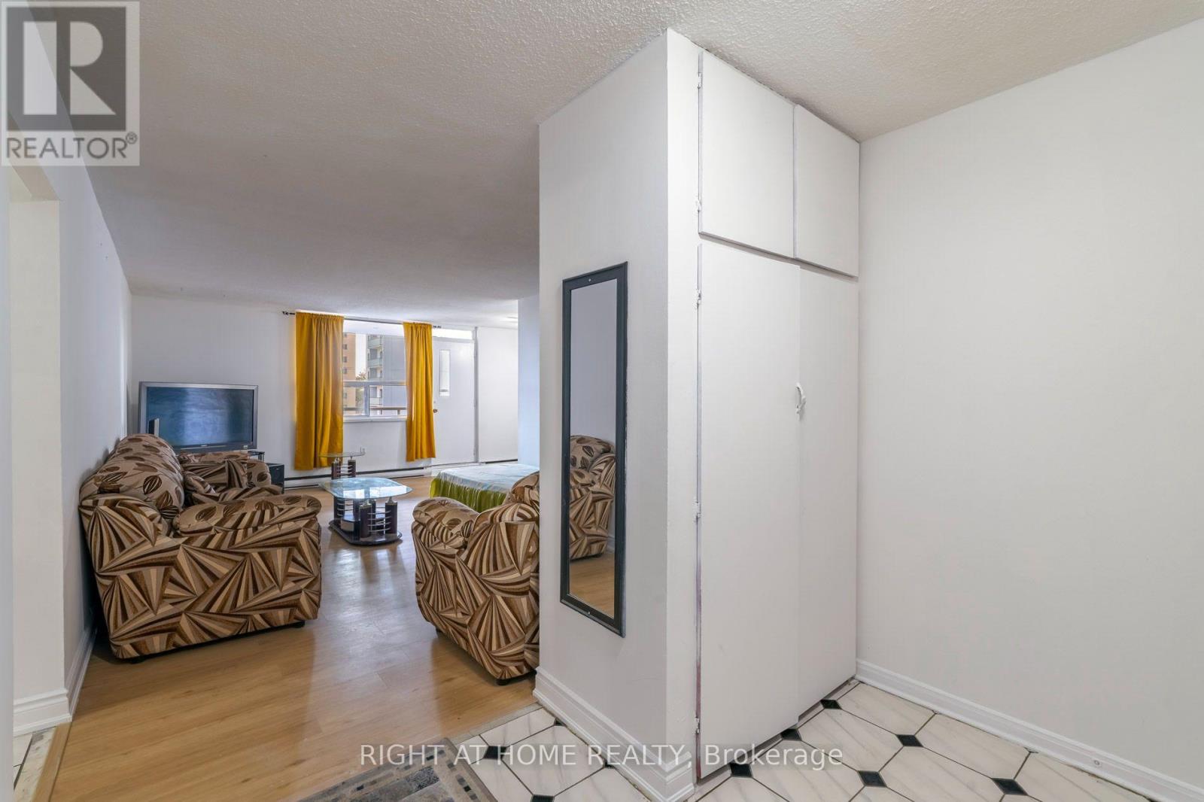
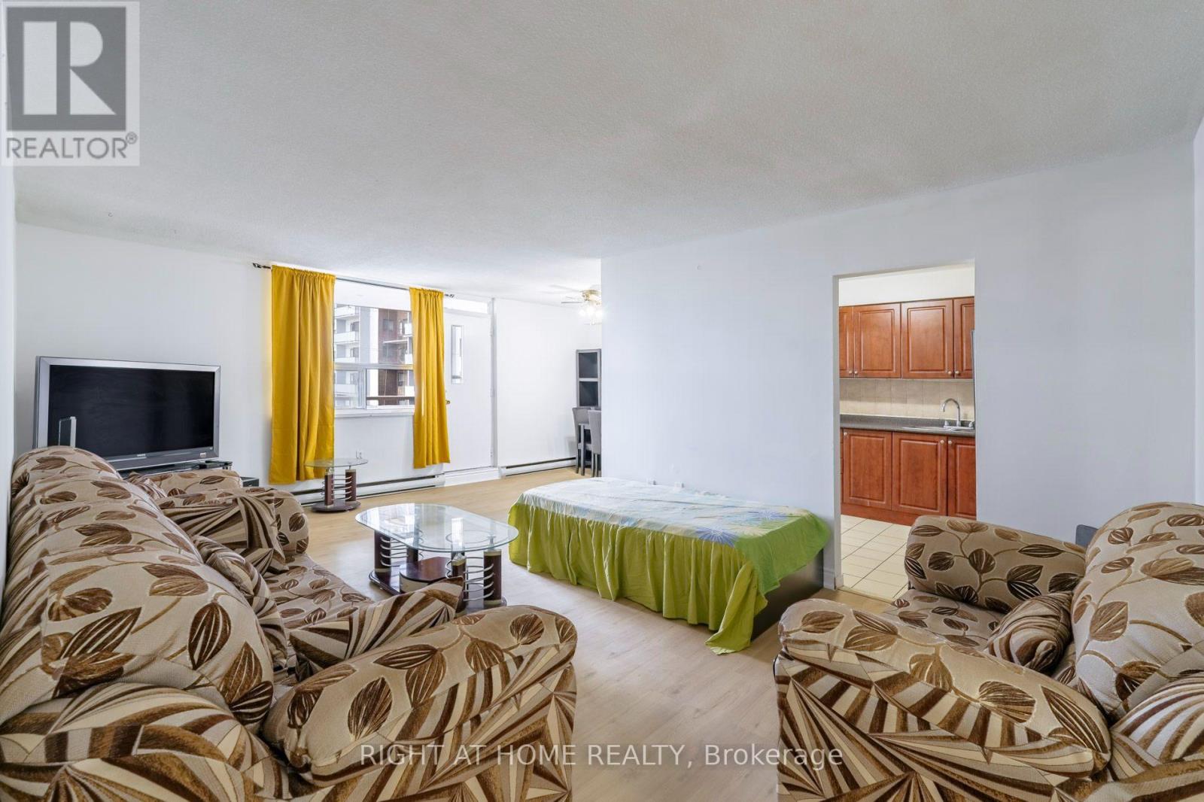
Spacious 2 bedroom plus den, 2 bathroom unit located in a desirable and well established neighbourhood. This bright and spacious unit offers a functional layout, a walkout to a private balcony, a kitchen with stainless steel appliances, freshly painted walls, new flooring, and generous closet space in both bedrooms. The versatile den offers additional living space and can be used as a home office or an additional bedroom, depending on your needs. Ideally situated within walking distance of Albion Mall, grocery stores, schools, public transit, and the Finch West LRT, with convenient access to Highways 401, 427, and 407. Maintenance fees include Bell Internet, heat, and water, offering added value and convenience. One parking space and one locker are included. **Furniture can be included in the purchase price**, Property is being sold in "as-is, where-is" condition. (id:31684)
| 10 hours ago | Listing updated with changes from the MLS® | |
| 10 hours ago | Status changed to Active | |
| 11 hours ago | Listing first seen on site |


The trademarks MLS®, Multiple Listing Service® and the associated logos are owned by The Canadian Real Estate Association (CREA) and identify the quality of services provided by real estate professionals who are members of CREA. Used under license.
The trademarks REALTOR®, REALTORS®, and the REALTOR® logo are controlled by The Canadian Real Estate Association (CREA) and identify real estate professionals who are members of CREA. These trademarks are owned or controlled by The Canadian Real Estate Association (CREA) and identify real estate professionals who are members of CREA (REALTOR®) and/or the quality of services they provide (MLS®).
This REALTOR.ca listing content is owned and licensed by REALTOR® members of The Canadian Real Estate Association.