





32 LAVERTY CRESCENTOrangeville, ONL9W 6S9
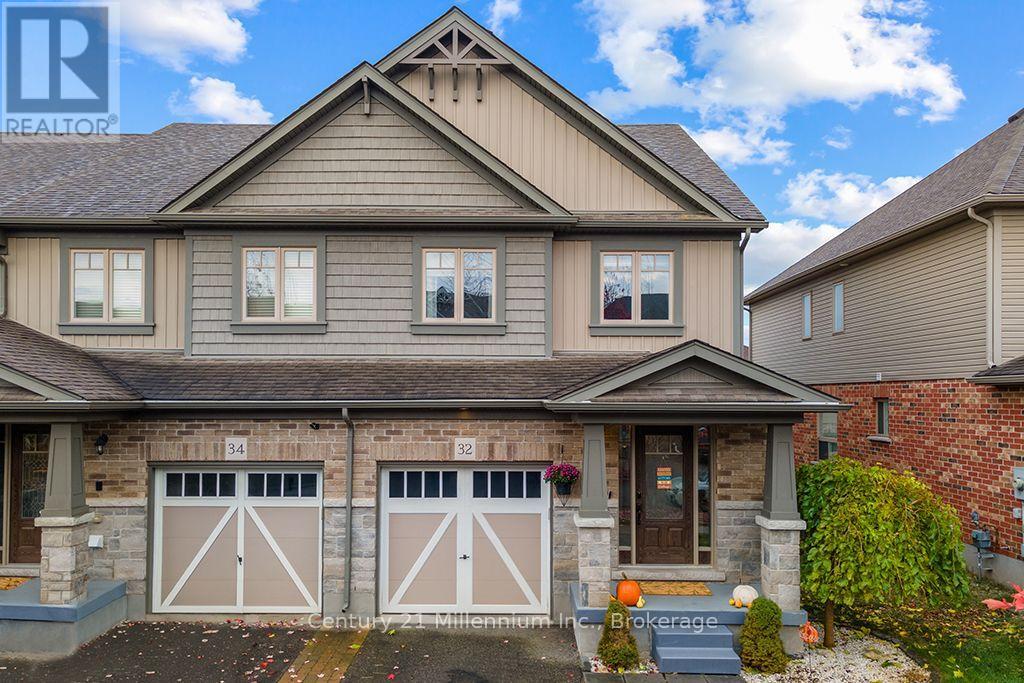
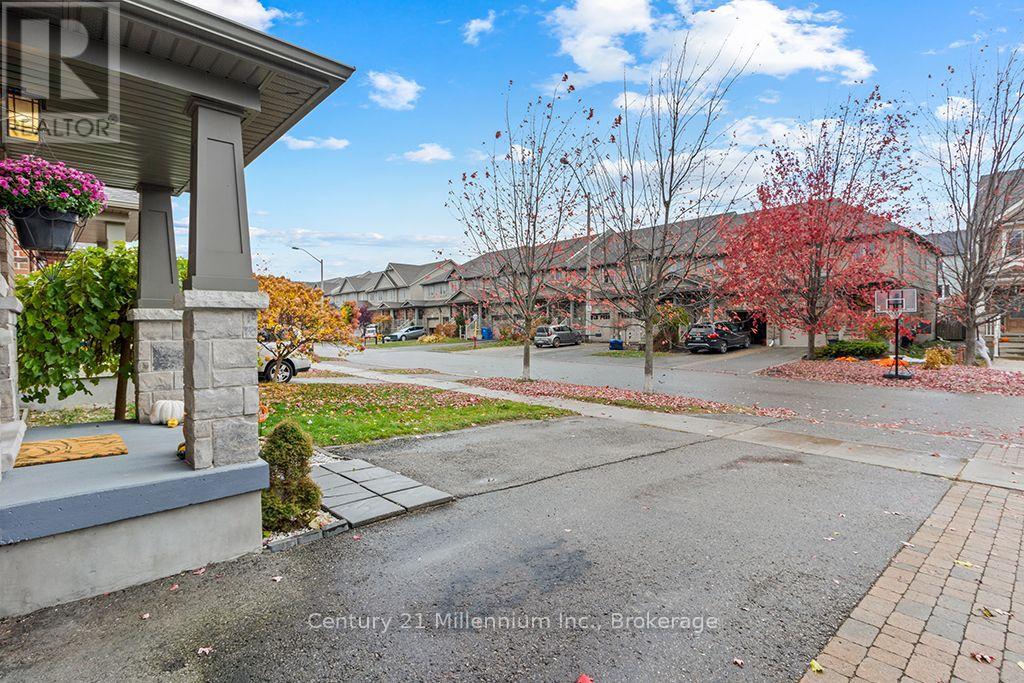
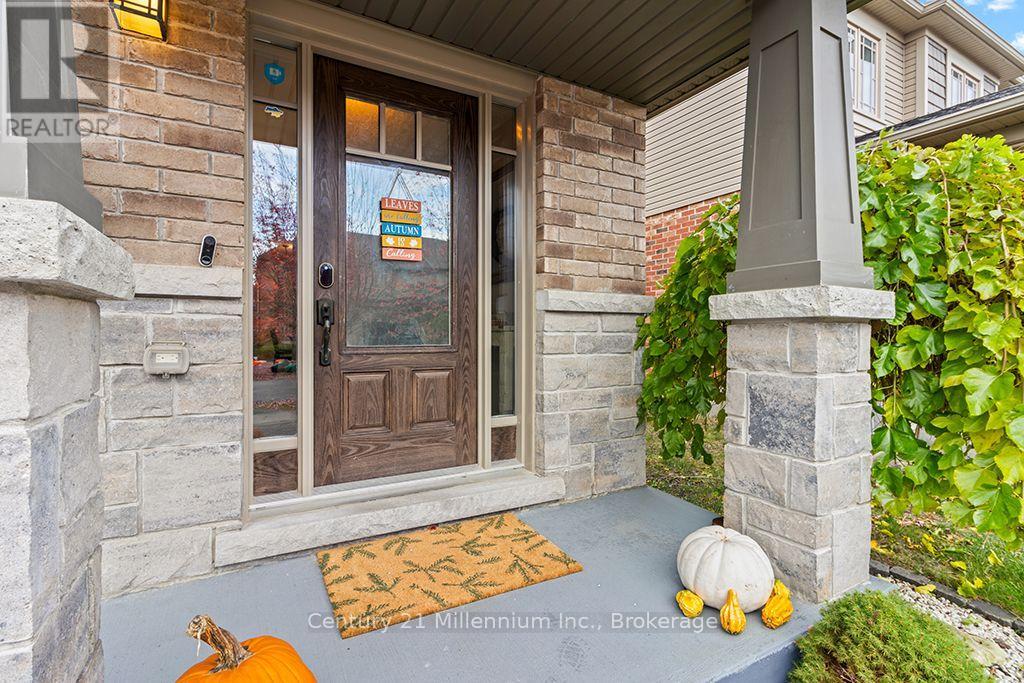
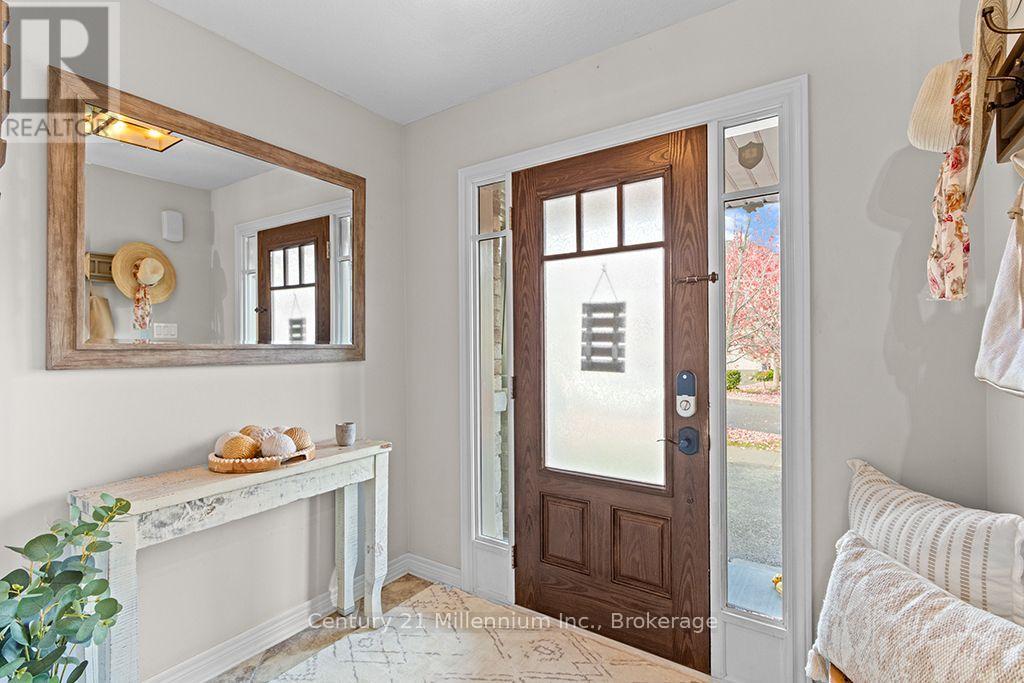
Welcome to 32 Laverty Crescent! This beautifully maintained end-unit townhome offers the perfect blend of comfort, style and functionality. Featuring 3 bedrooms and 3 bathrooms, this inviting home boasts a spacious kitchen with ample cabinetry, beautiful engineered hardwood flooring in the living room, and thoughtful finishes throughout. The spacious primary bedroom features a walk-in closet and private en-suite. The partially finished basement offers additional living space with custom built-in cabinetry, perfect for movie nights or entertaining. Step outside to a charming backyard retreat complete with a deck ideal for barbecuing and a cozy outdoor fireplace. With a single-car garage, parking for two vehicles,and convenient front and rear gated access, this home offers everyday practicality with plenty of charm. A wonderful opportunity to enjoy comfortable living in a desirable Orangeville neighborhood! (id:31684)
| 13 hours ago | Listing updated with changes from the MLS® | |
| 16 hours ago | Listing first seen on site |


The trademarks MLS®, Multiple Listing Service® and the associated logos are owned by The Canadian Real Estate Association (CREA) and identify the quality of services provided by real estate professionals who are members of CREA. Used under license.
The trademarks REALTOR®, REALTORS®, and the REALTOR® logo are controlled by The Canadian Real Estate Association (CREA) and identify real estate professionals who are members of CREA. These trademarks are owned or controlled by The Canadian Real Estate Association (CREA) and identify real estate professionals who are members of CREA (REALTOR®) and/or the quality of services they provide (MLS®).
This REALTOR.ca listing content is owned and licensed by REALTOR® members of The Canadian Real Estate Association.