





27 WHITETAIL CRESCENTBrampton (Fletcher's West), ONL6Y 5C2
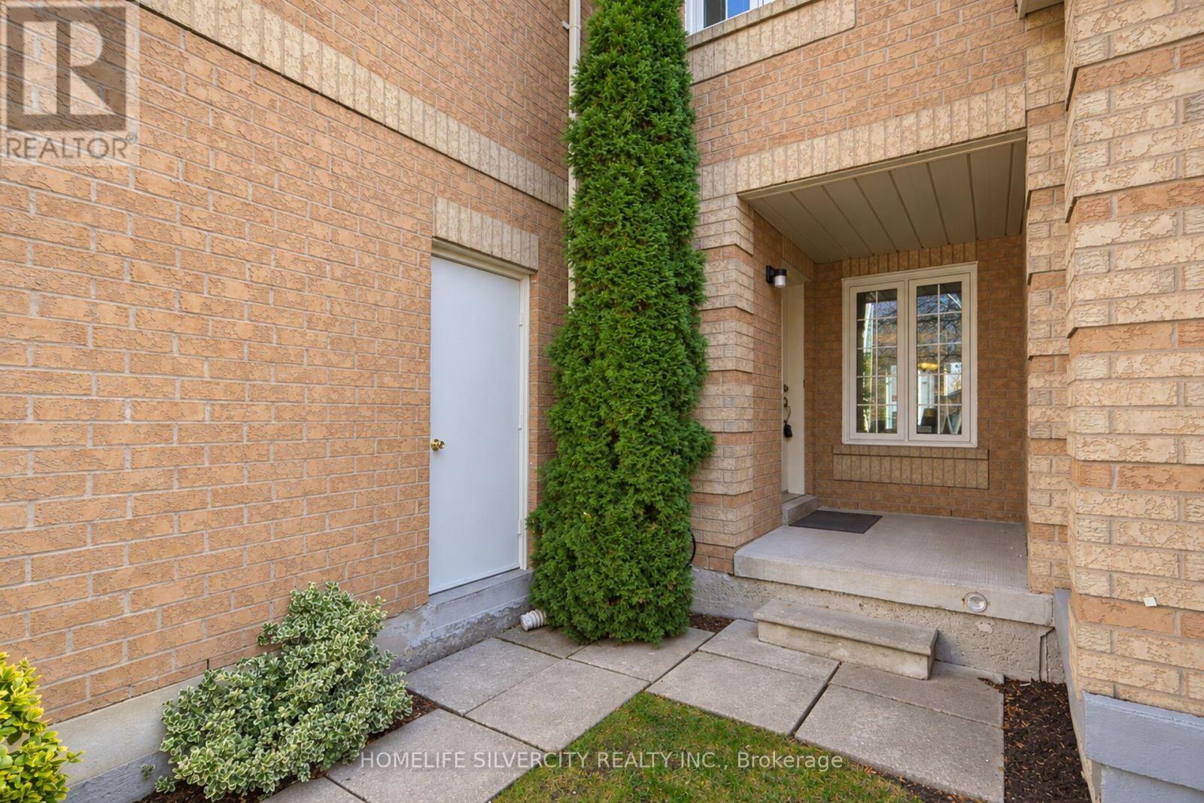
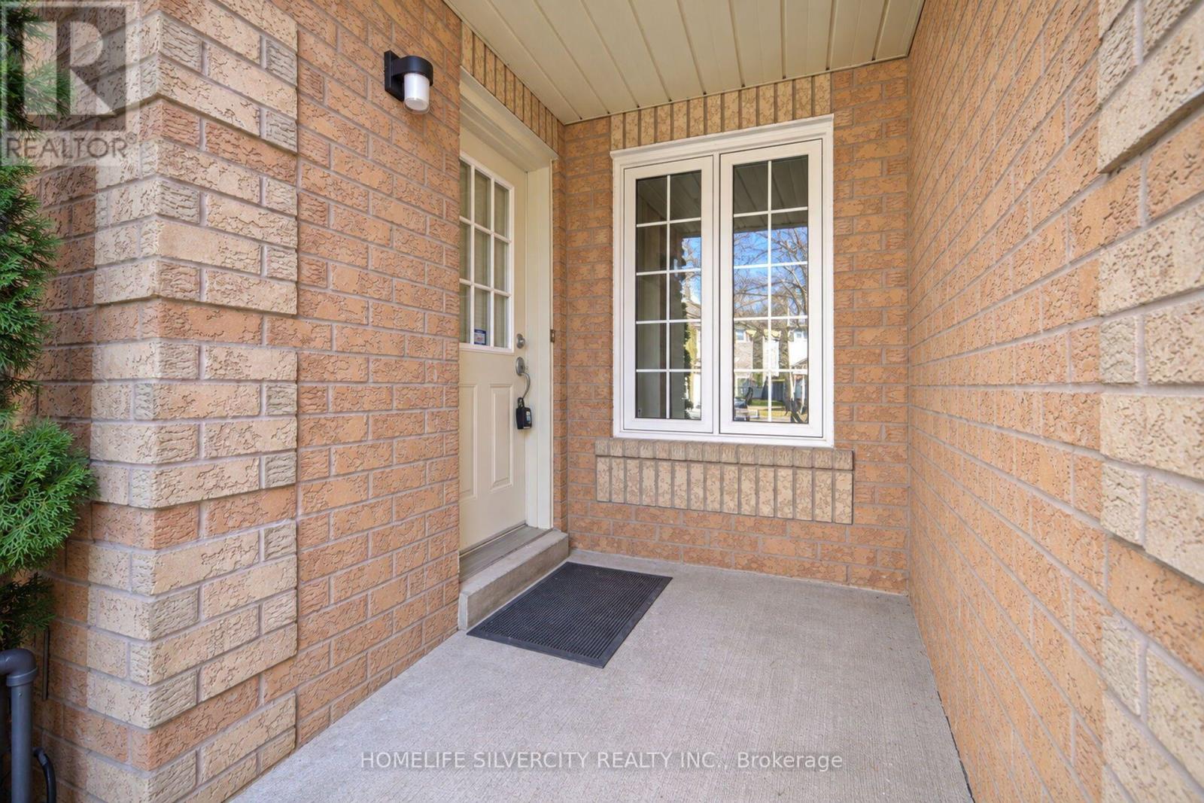
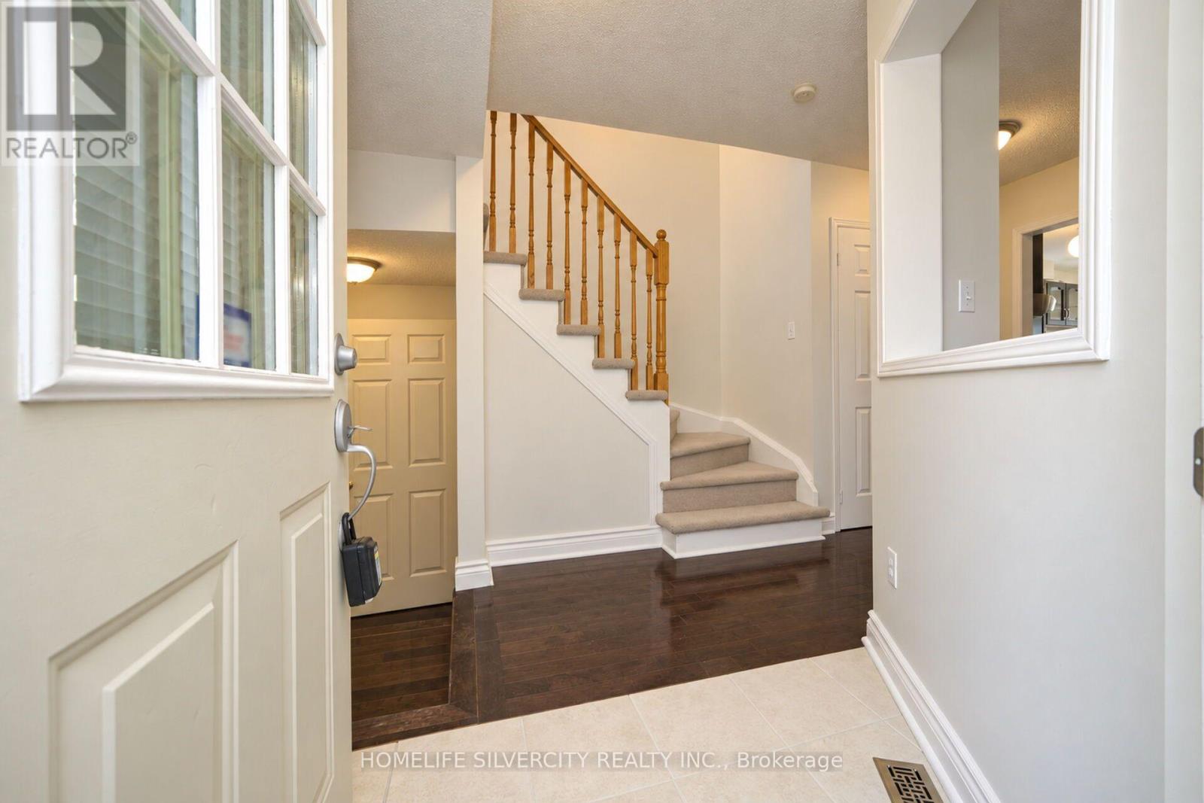
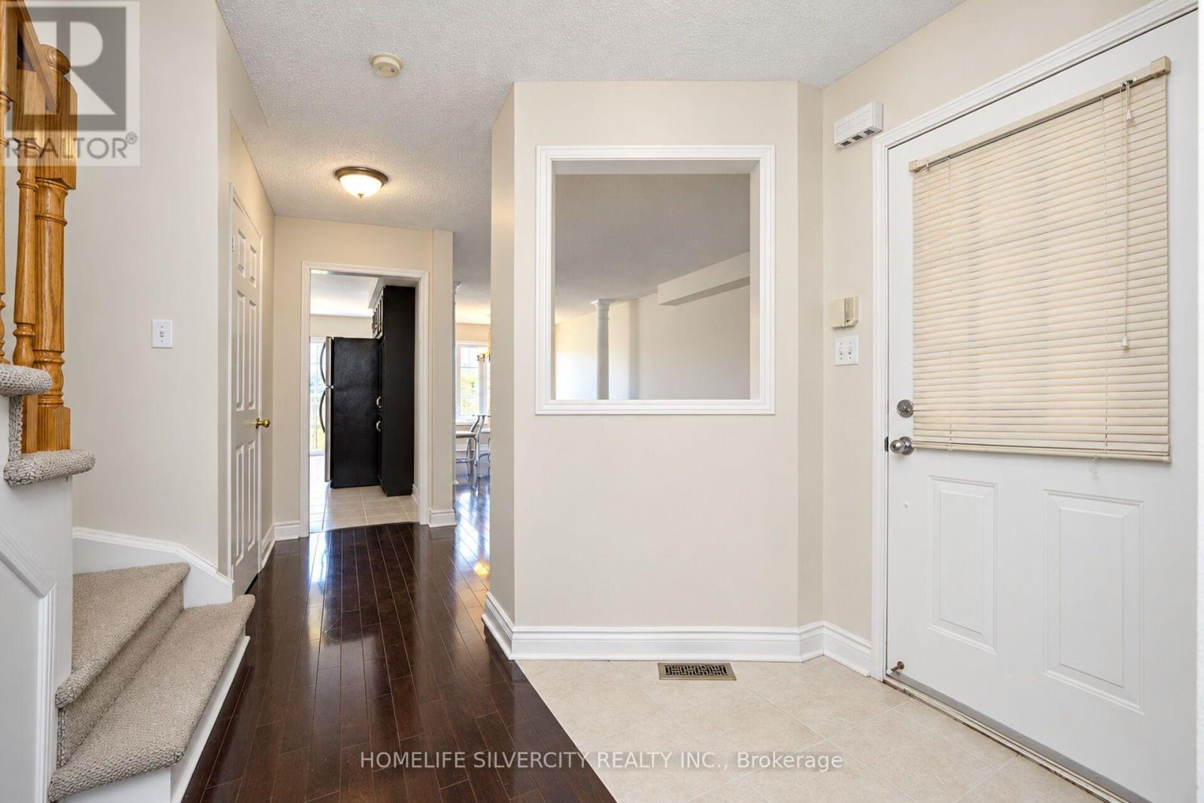
Welcome to this well-maintained and freshly updated 3-bedroom, 3-washroom home, ideally situated in the desirable Fletcher's West community. Featuring a functional and spacious layout, this home offers a perfect blend of comfort, style and versatility. Enjoy a freshly painted interior, brand-new flooring throughout and new carpet, creating a fresh, move-in-ready feel. The spacious family room above the garage provides exceptional additional living space, perfect for family gatherings and relaxation. The home also features updated windows, a newer roof and beautifully refreshed bathrooms with brand-new vanities and toilets. The fully finished basement offers two additional bedrooms, an extra family room and plenty of flexible space for extended family, guests or a home office. Conveniently located close to schools, parks, shopping, transit and everyday amenities. A fantastic opportunity to own a spacious, tastefully updated home in a family-friendly neighbourhood! (id:31684)
| 12 hours ago | Listing updated with changes from the MLS® | |
| 15 hours ago | Listing first seen on site |


The trademarks MLS®, Multiple Listing Service® and the associated logos are owned by The Canadian Real Estate Association (CREA) and identify the quality of services provided by real estate professionals who are members of CREA. Used under license.
The trademarks REALTOR®, REALTORS®, and the REALTOR® logo are controlled by The Canadian Real Estate Association (CREA) and identify real estate professionals who are members of CREA. These trademarks are owned or controlled by The Canadian Real Estate Association (CREA) and identify real estate professionals who are members of CREA (REALTOR®) and/or the quality of services they provide (MLS®).
This REALTOR.ca listing content is owned and licensed by REALTOR® members of The Canadian Real Estate Association.