





301 - 28 ANN STREET EMississauga (Port Credit), ONL5G 0E1
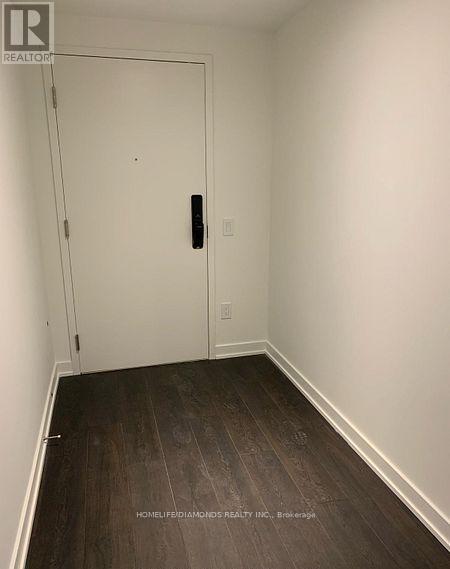
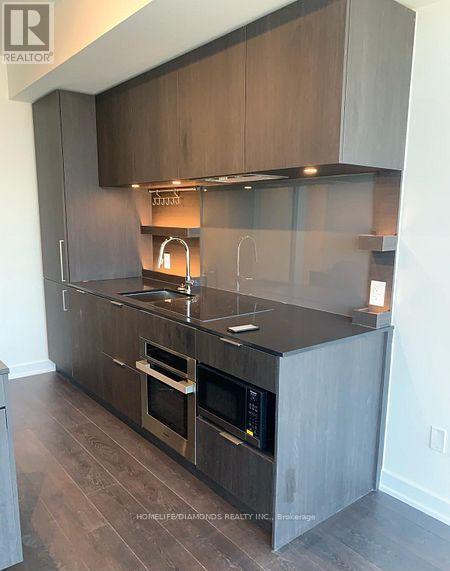
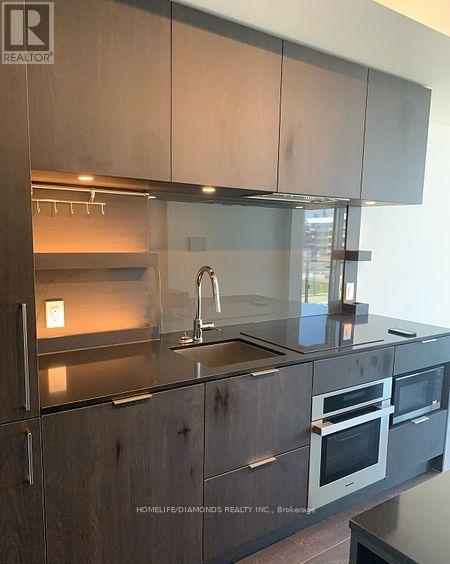
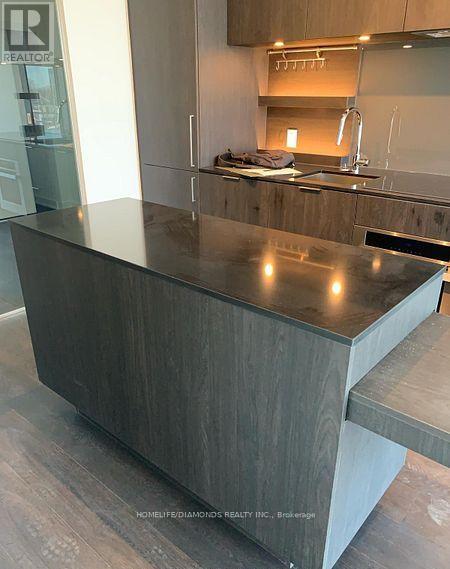
Discover luxury living at **Westport in the heart of Port Credit**, where contemporary design meets an exceptional lakeside lifestyle. This stunning, brand-new 2-bedroom, 2-bathroom residence features impressive 10-foot ceilings, expansive floor-to-ceiling windows, and breathtaking, unobstructed views of Lake Ontario and the CN Tower.The beautifully designed kitchen showcases elegant quartz countertops, a spacious centre island, built-in appliances, and sleek custom cabinetry. The bright, open-concept living and dining area extends seamlessly to a private balcony, offering the perfect setting to relax or entertain.Enjoy resort-inspired amenities, including a spectacular rooftop terrace with panoramic lake and skyline views, BBQ stations, outdoor lounges, a 24-hour concierge, fitness centre, yoga studio, co-working spaces, guest suites, pet spa, and children's play areas. The primary bedroom features a luxurious ensuite, while the second bedroom is ideal for family, guests, or a home office.Perfectly situated across from Port Credit GO Station and steps from the future LRT, this exceptional residence offers convenient access to waterfront trails, parks, marinas, boutique shops, cafés, and renowned Lakeshore restaurants. Excellent nearby schools include Port Credit Secondary School, Mineola Public School, Forest Avenue Public School, Mentor College, and Blyth Academy. Easy access to the QEW and Highways 403 and 427 makes commuting effortless. Experience the perfect combination of luxury, convenience, and waterfront living at Westport, one of Port Credit's most desirable communities. (id:31684)
| 12 hours ago | Listing updated with changes from the MLS® | |
| 15 hours ago | Listing first seen on site |


The trademarks MLS®, Multiple Listing Service® and the associated logos are owned by The Canadian Real Estate Association (CREA) and identify the quality of services provided by real estate professionals who are members of CREA. Used under license.
The trademarks REALTOR®, REALTORS®, and the REALTOR® logo are controlled by The Canadian Real Estate Association (CREA) and identify real estate professionals who are members of CREA. These trademarks are owned or controlled by The Canadian Real Estate Association (CREA) and identify real estate professionals who are members of CREA (REALTOR®) and/or the quality of services they provide (MLS®).
This REALTOR.ca listing content is owned and licensed by REALTOR® members of The Canadian Real Estate Association.