





324 - 128 GARDEN DRIVEOakville (CO Central), ONL6K 0H7
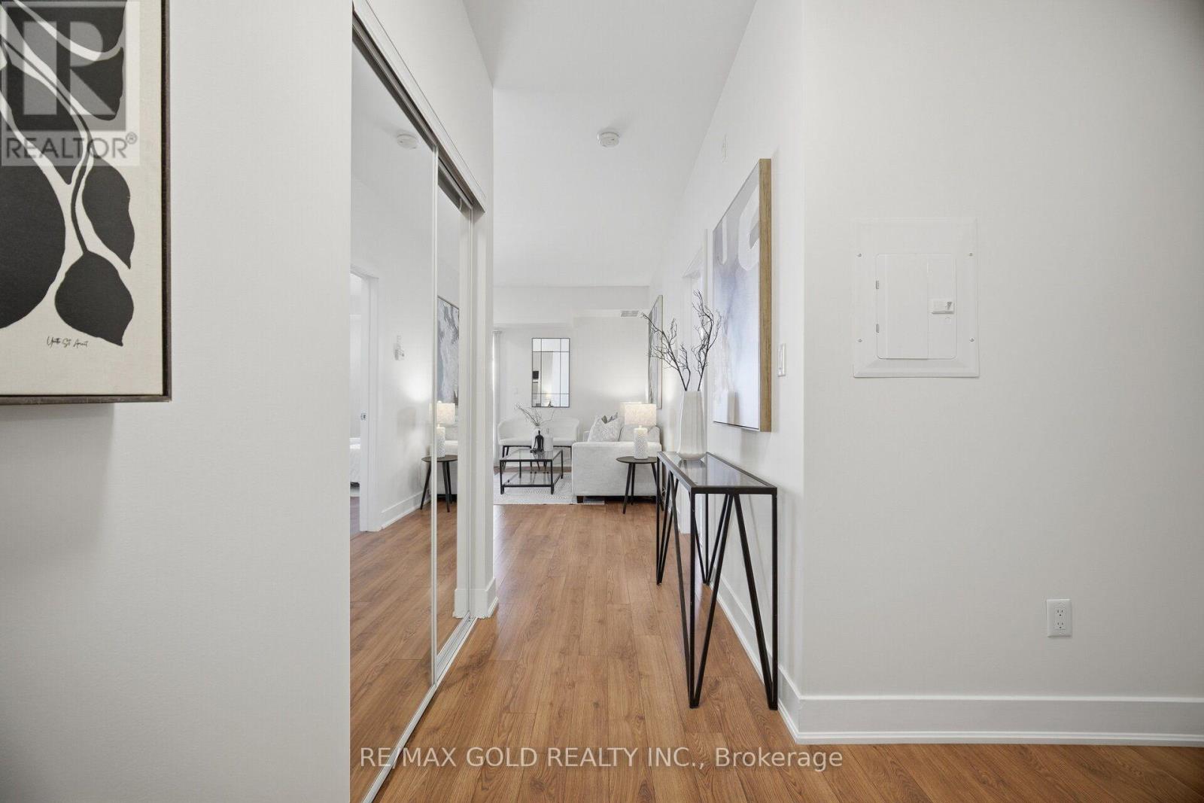
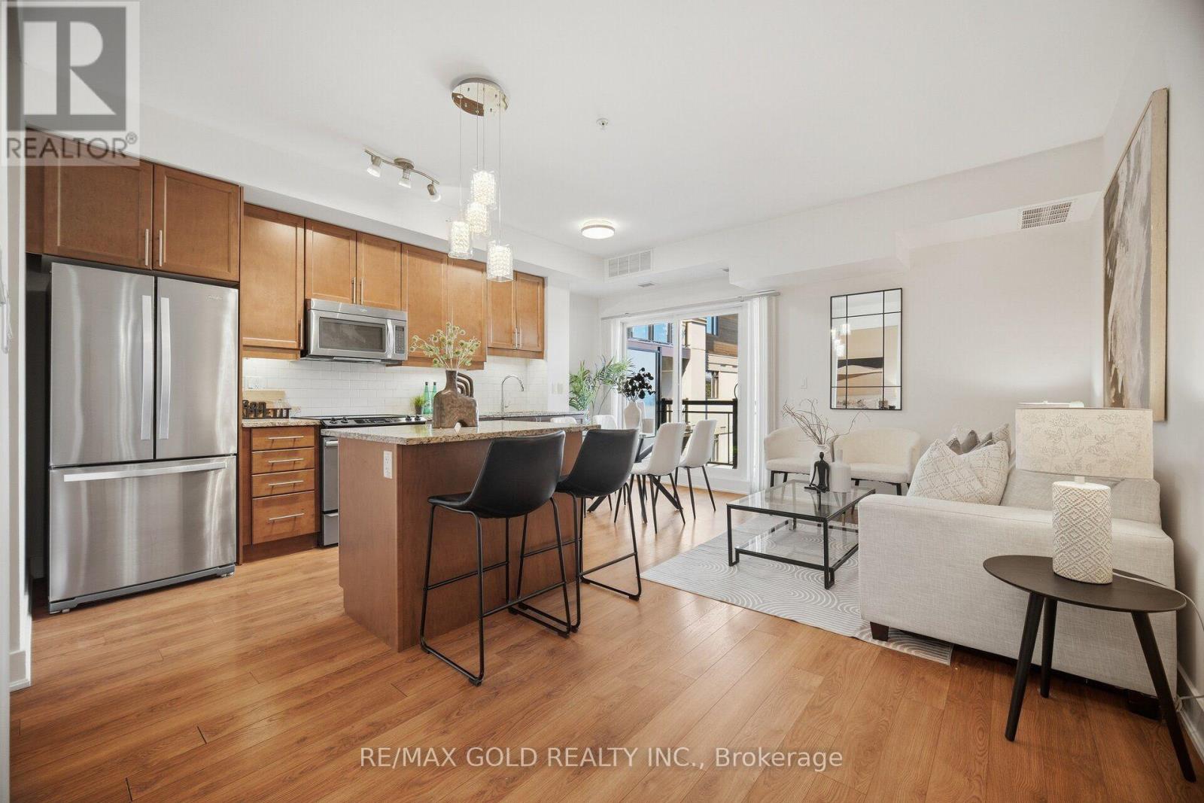
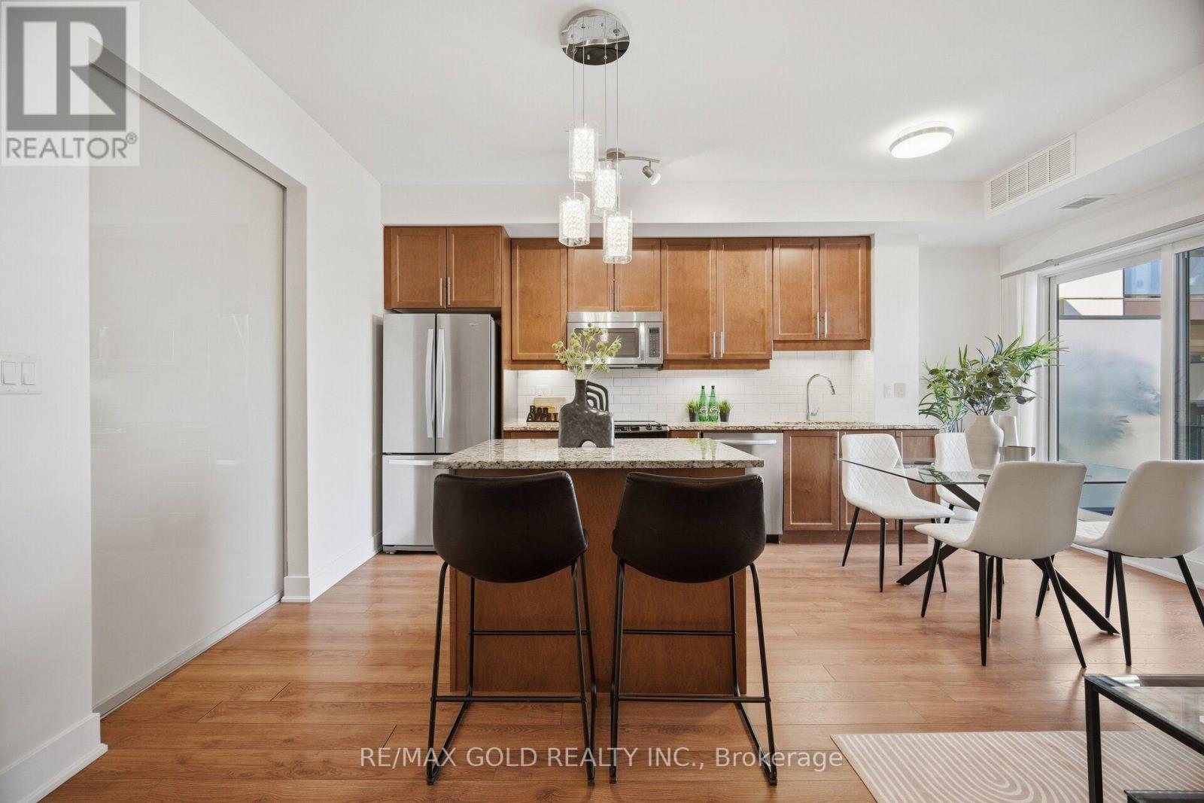
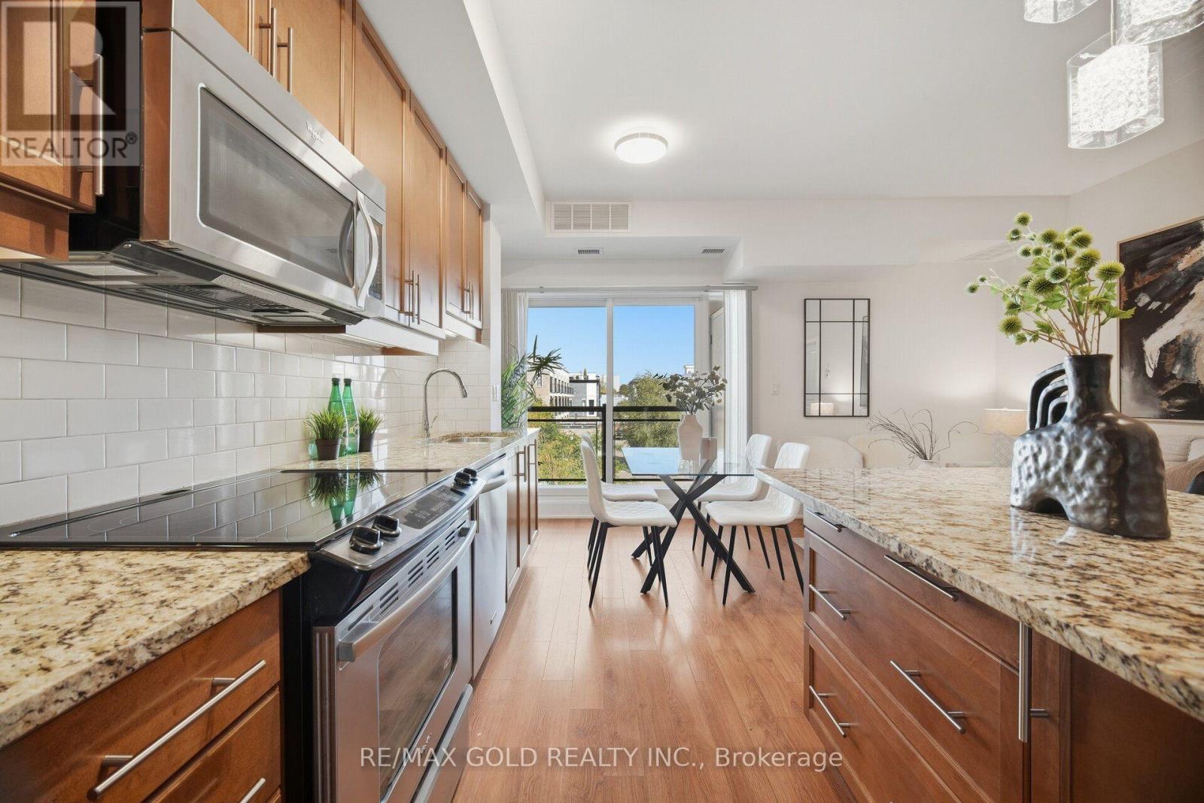
Welcome to Suite 324 at Wyndham Place, a boutique low-rise residence in sought-after Old Oakville. This freshlypainted, east-facing 2-bedroom, 2-bathroom suite offers a bright and inviting place to call home, with morningsunlight and a functional layout designed for everyday comfort. The open-concept living and dining area flows intoa well-appointed kitchen featuring granite countertops, stainless steel appliances and ample cabinetry. The primarybedroom offers a private ensuite 3-piece bathroom and a walk in closet, while the second bedroom and additionalfull bathroom provide flexibility for family, guests or a home office. Enjoy the convenience of in-suite laundry andyour own private balcony.Wyndham Place is a well-maintained 4-storey building offering a fitness centre, party room, rooftop terrace, visitorparking and secure underground parking. Ideally located near the shops, cafés and restaurants of Kerr Village andDowntown Oakville, with waterfront trails, parks, grocery stores and everyday amenities all close by. Oakville GOStation and major highways are also within easy reach, making commuting simple. An excellent opportunity toenjoy refined, low-rise living in one of Oakville's most desirable neighbourhoods. (id:31684)
| 11 hours ago | Listing updated with changes from the MLS® | |
| 13 hours ago | Listing first seen on site |


The trademarks MLS®, Multiple Listing Service® and the associated logos are owned by The Canadian Real Estate Association (CREA) and identify the quality of services provided by real estate professionals who are members of CREA. Used under license.
The trademarks REALTOR®, REALTORS®, and the REALTOR® logo are controlled by The Canadian Real Estate Association (CREA) and identify real estate professionals who are members of CREA. These trademarks are owned or controlled by The Canadian Real Estate Association (CREA) and identify real estate professionals who are members of CREA (REALTOR®) and/or the quality of services they provide (MLS®).
This REALTOR.ca listing content is owned and licensed by REALTOR® members of The Canadian Real Estate Association.