





5189 HERITAGE HILLS BOULEVARDMississauga (Hurontario), ONL5R 3G9
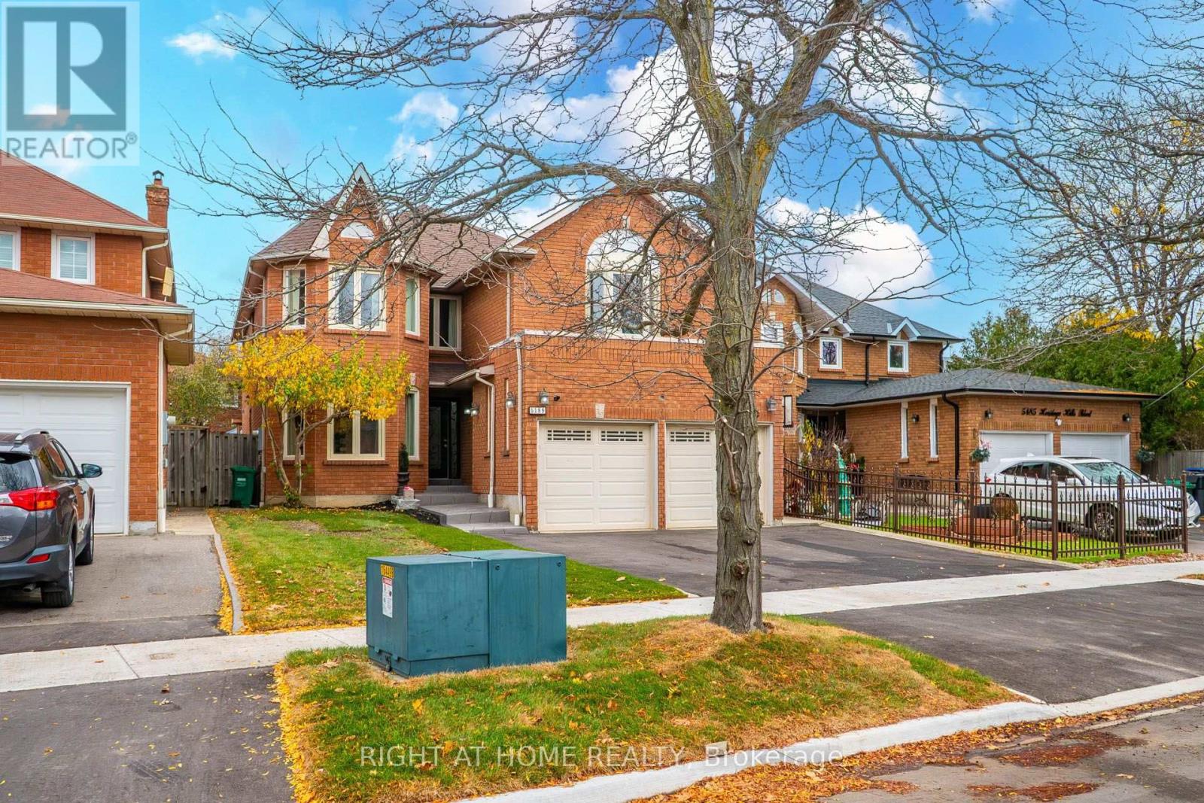
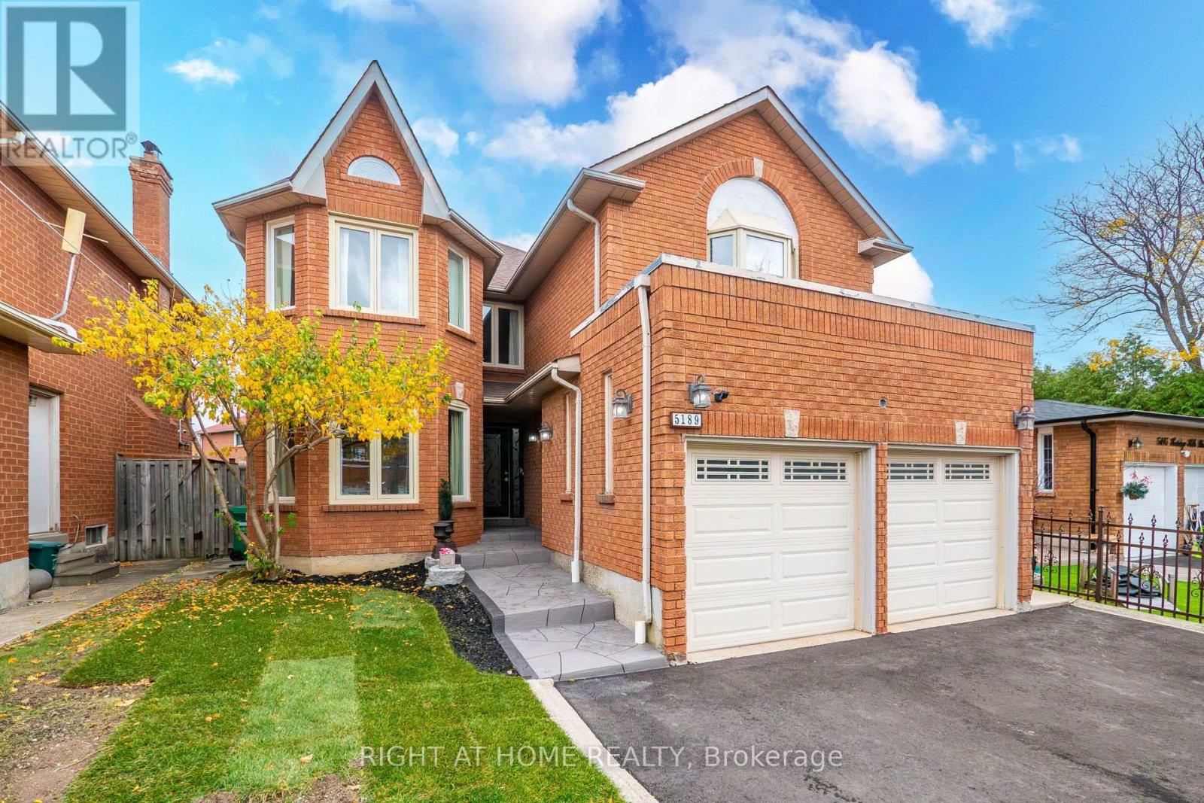
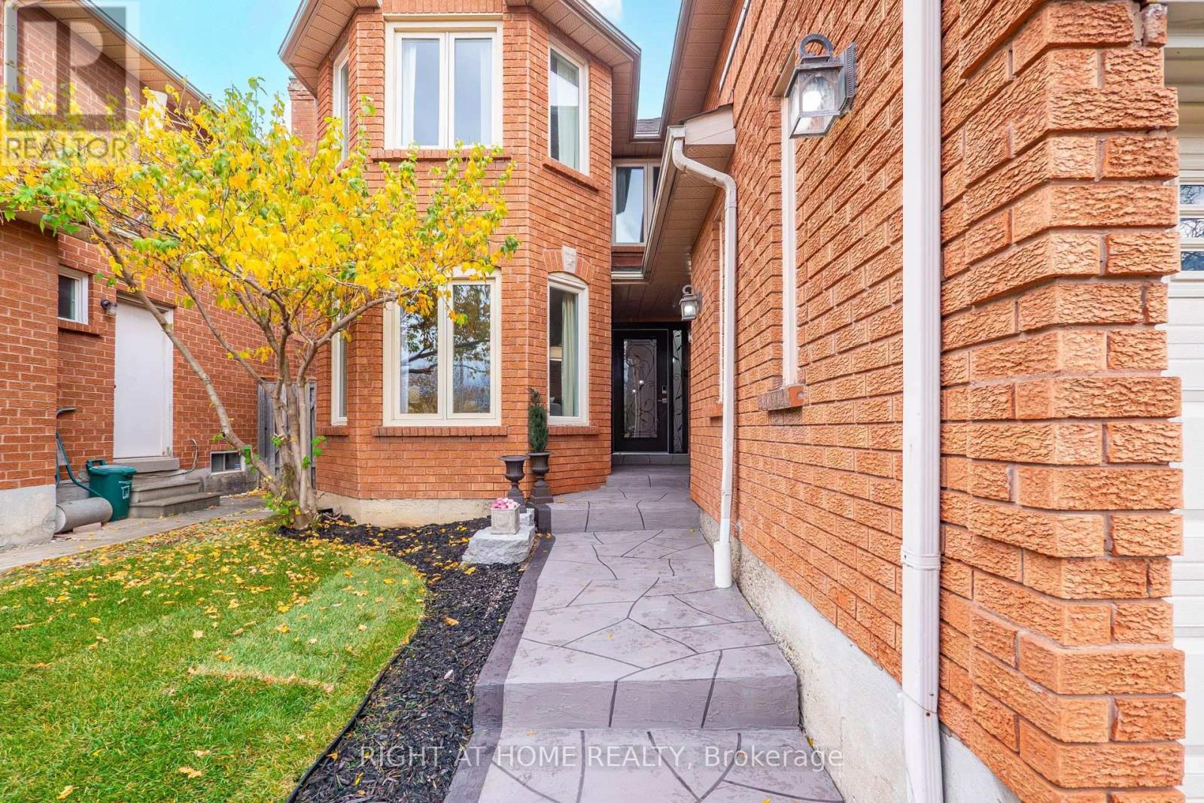
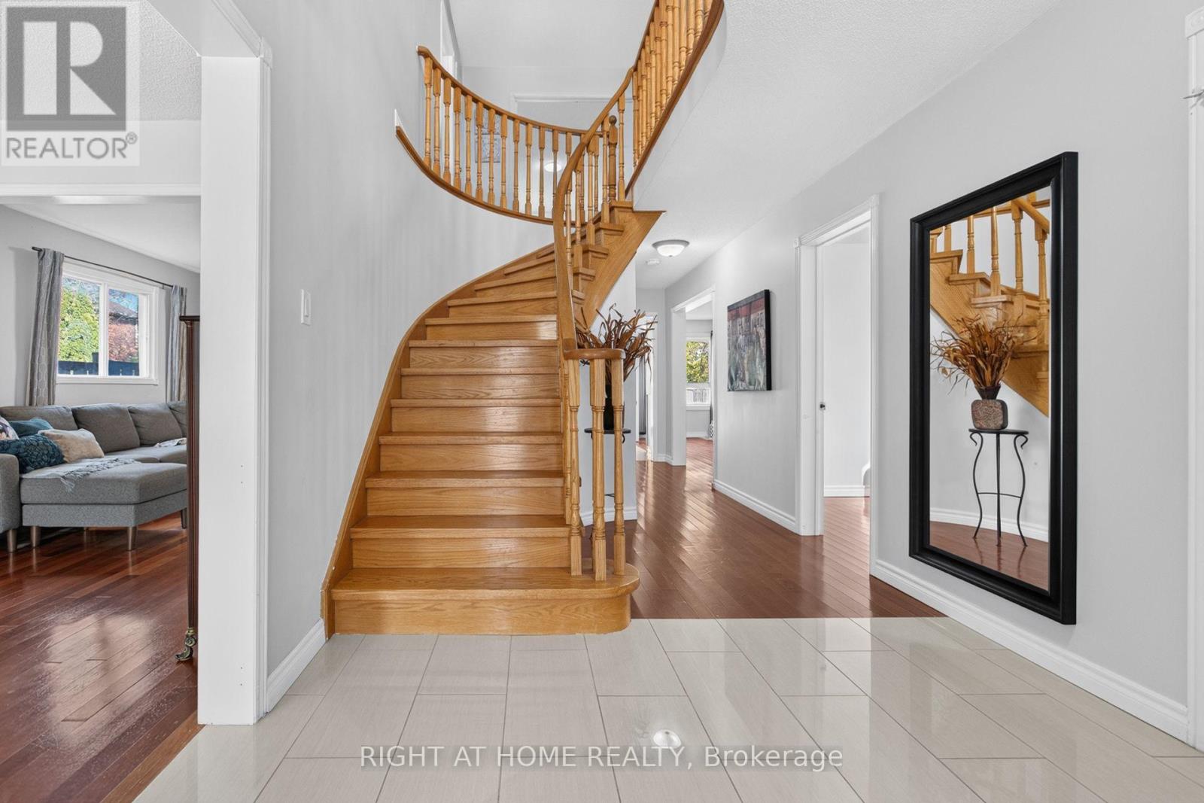
Welcome to 5189 Heritage Hills Blvd, a move-in-ready home in Mississauga's established Hurontario neighbourhood. With over 3,000 sq. ft., five bedrooms, three bathrooms, and updates inside and out, there's room to spread out, work from home, and entertain. New flooring and fresh paint complement an upgraded kitchen with high-end appliances, while a dedicated office and separate laundry room add everyday convenience. All appliances are included.All five bedrooms are on the second floor, including a spacious primary suite with an ensuite featuring a jetted soaking tub and separate shower. A separate basement entrance offers flexibility for extended family or the potential to create a rental suite, subject to applicable approvals.An interlocking walkway leads to a backyard made for summer entertaining, with a deck, gazebo, and gas BBQ hookup. Ample parking makes hosting easy.Shop and dine at Square One Shopping Centre or run errands at Heartland Town Centre. Enjoy nearby Heritage Hills Park and the playground at Greyshale Park, or head to Mississauga's City Centre for events at Celebration Square, performances at the Living Arts Centre, and visits to the Hazel McCallion Central Library. Enjoy easy access to Highway 403 and MiWay connections at the City Centre Transit Terminal.Come see what makes 5189 Heritage Hills Blvd a place you'll want to call home. It's ready for you to move in and make it your own. (id:31684)
| yesterday | Listing updated with changes from the MLS® | |
| yesterday | Listing first seen on site |


The trademarks MLS®, Multiple Listing Service® and the associated logos are owned by The Canadian Real Estate Association (CREA) and identify the quality of services provided by real estate professionals who are members of CREA. Used under license.
The trademarks REALTOR®, REALTORS®, and the REALTOR® logo are controlled by The Canadian Real Estate Association (CREA) and identify real estate professionals who are members of CREA. These trademarks are owned or controlled by The Canadian Real Estate Association (CREA) and identify real estate professionals who are members of CREA (REALTOR®) and/or the quality of services they provide (MLS®).
This REALTOR.ca listing content is owned and licensed by REALTOR® members of The Canadian Real Estate Association.