





2 FOUNTAINBRIDGE DRIVECaledon (Bolton East), ONL7E 1P5
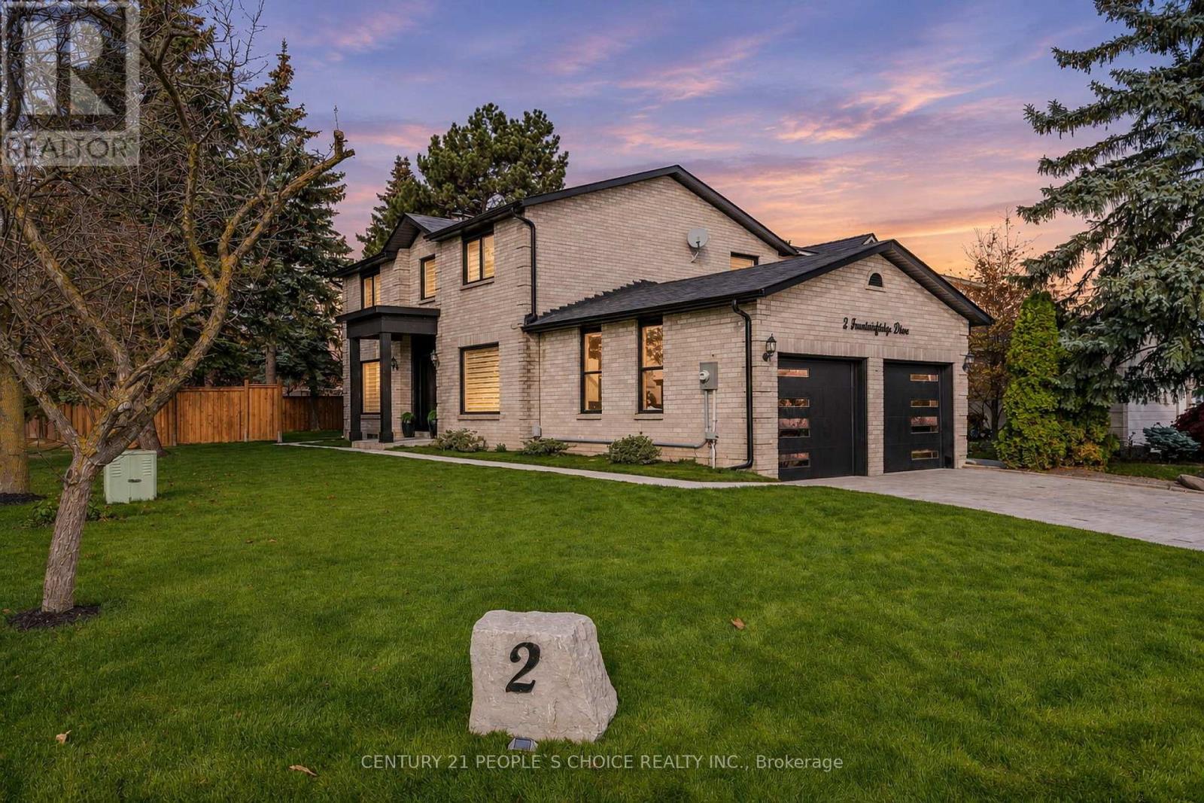
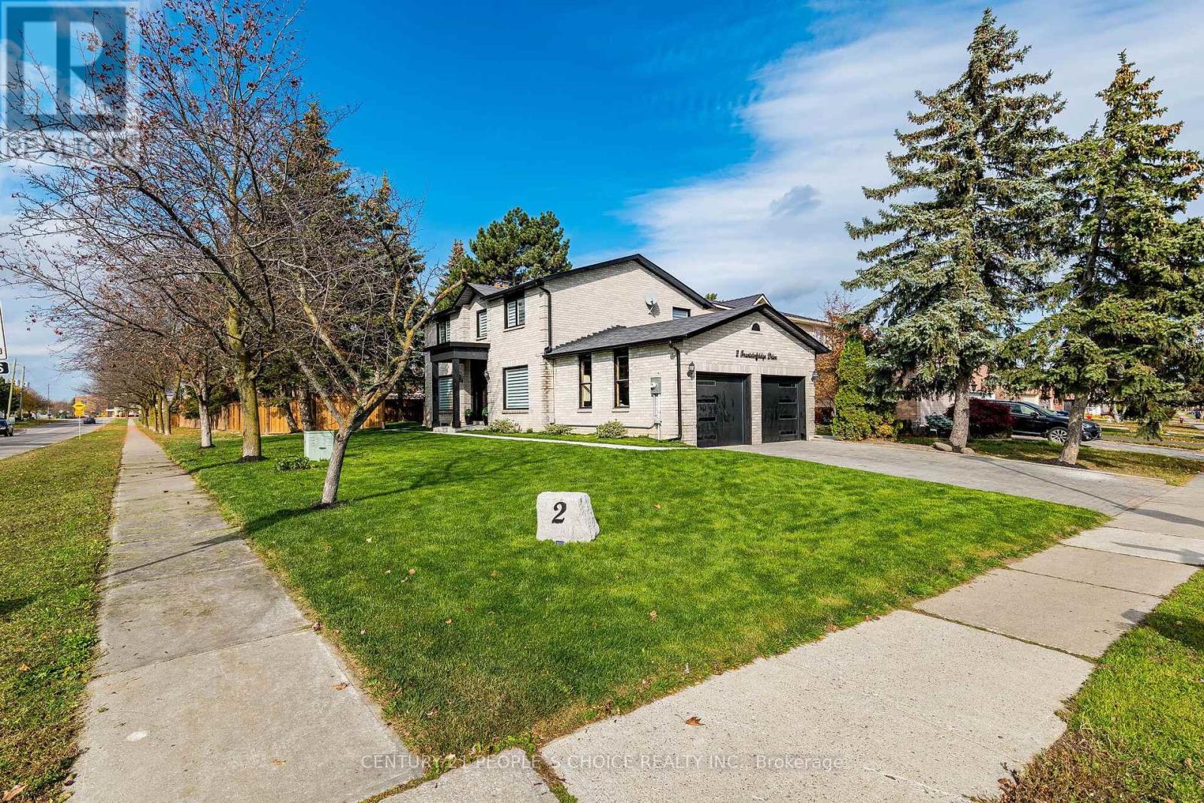
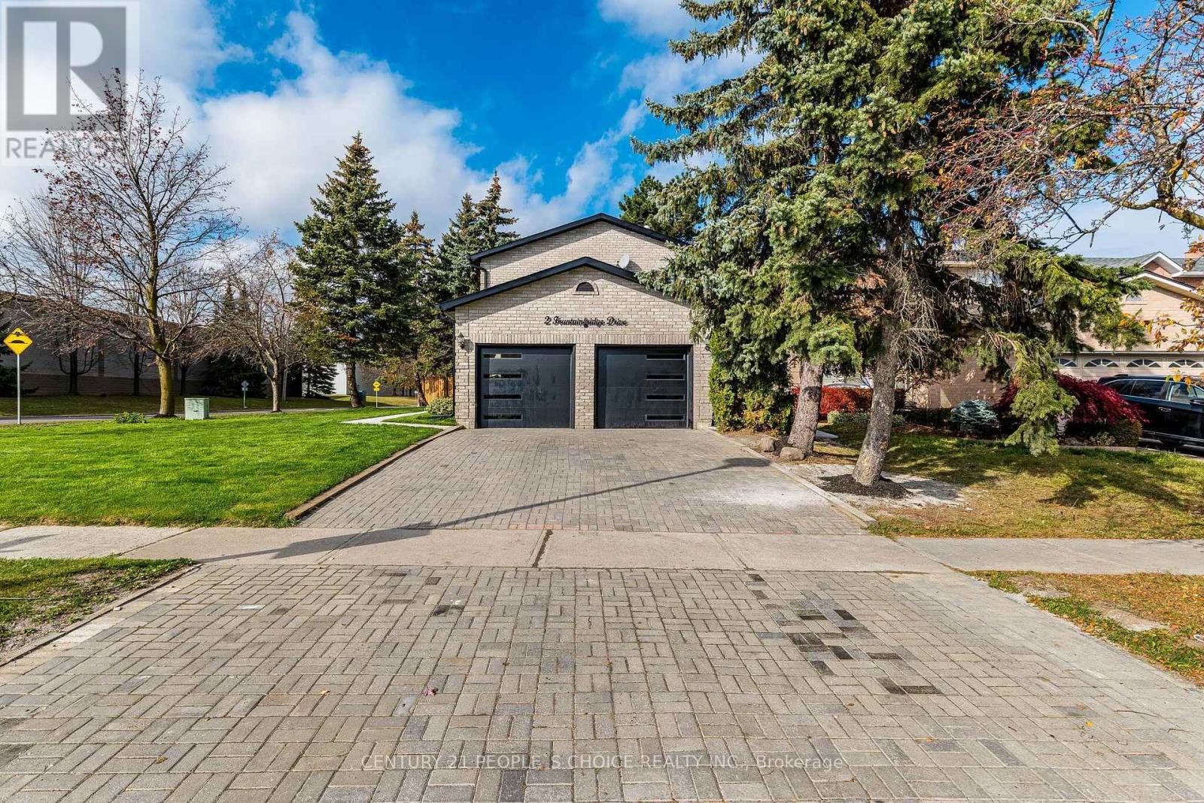
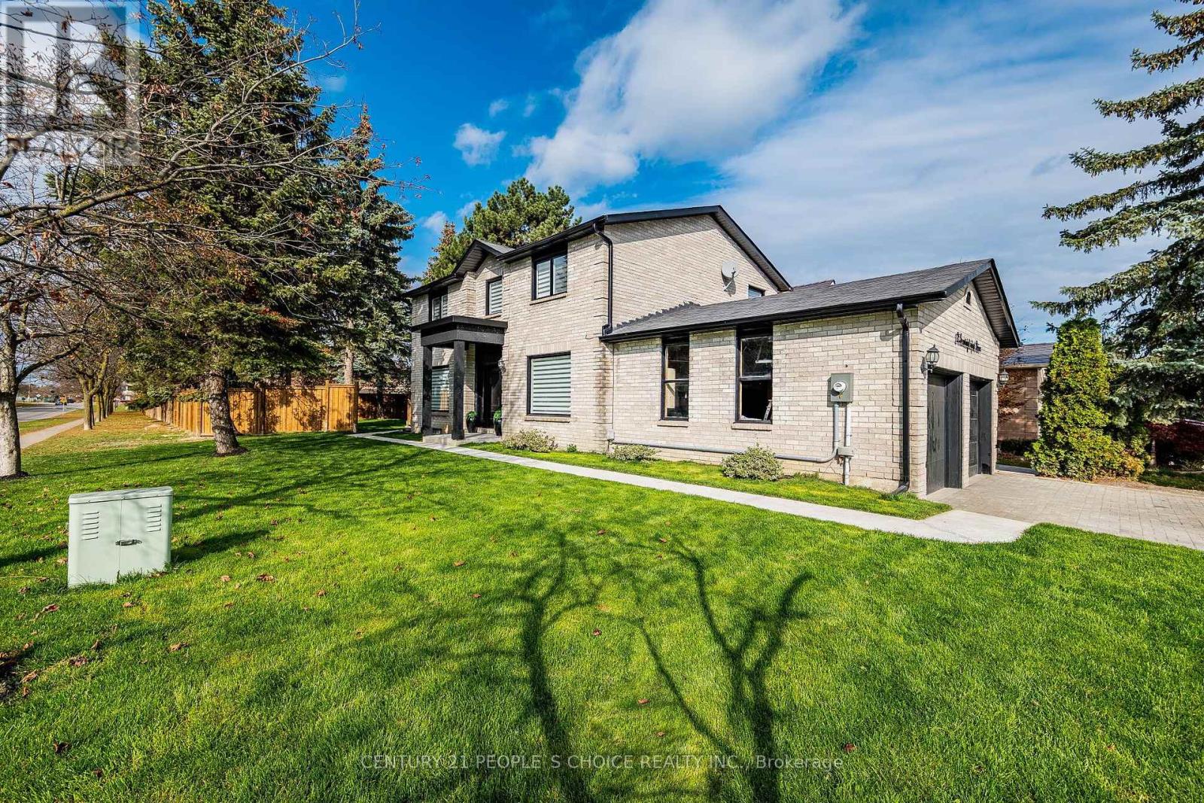
Welcome to 2 Fountainbridge Drive in Bolton! This beautifully renovated 4-bedroom, 3-bathroom home is situated on a spacious premium corner lot, just a one-minute walk from a major shopping centre featuring the popular Garden Foods supermarket and everyday amenities. Extensively upgraded from top to bottom, improvements include a fully renovated kitchen and bathrooms, new flooring, windows, doors, 200-amp electrical panel, pot lights, closets, back deck, fencing, landscaping, driveway, garage door, new A/C, roofing, soffits, fascia, eavestroughs, sidewalks, and stairs, plus much more. Featuring desirable R2 zoning and excellent corner positioning, this move-in-ready property offers exceptional comfort, convenience, and future potential. A fantastic opportunity in a prime Bolton location! (id:31684)
| 18 hours ago | Listing updated with changes from the MLS® | |
| 20 hours ago | Listing first seen on site |


The trademarks MLS®, Multiple Listing Service® and the associated logos are owned by The Canadian Real Estate Association (CREA) and identify the quality of services provided by real estate professionals who are members of CREA. Used under license.
The trademarks REALTOR®, REALTORS®, and the REALTOR® logo are controlled by The Canadian Real Estate Association (CREA) and identify real estate professionals who are members of CREA. These trademarks are owned or controlled by The Canadian Real Estate Association (CREA) and identify real estate professionals who are members of CREA (REALTOR®) and/or the quality of services they provide (MLS®).
This REALTOR.ca listing content is owned and licensed by REALTOR® members of The Canadian Real Estate Association.