





356 WALLACE AVENUEToronto (Dovercourt-Wallace Emerson-Junction), ONM6P 3P2
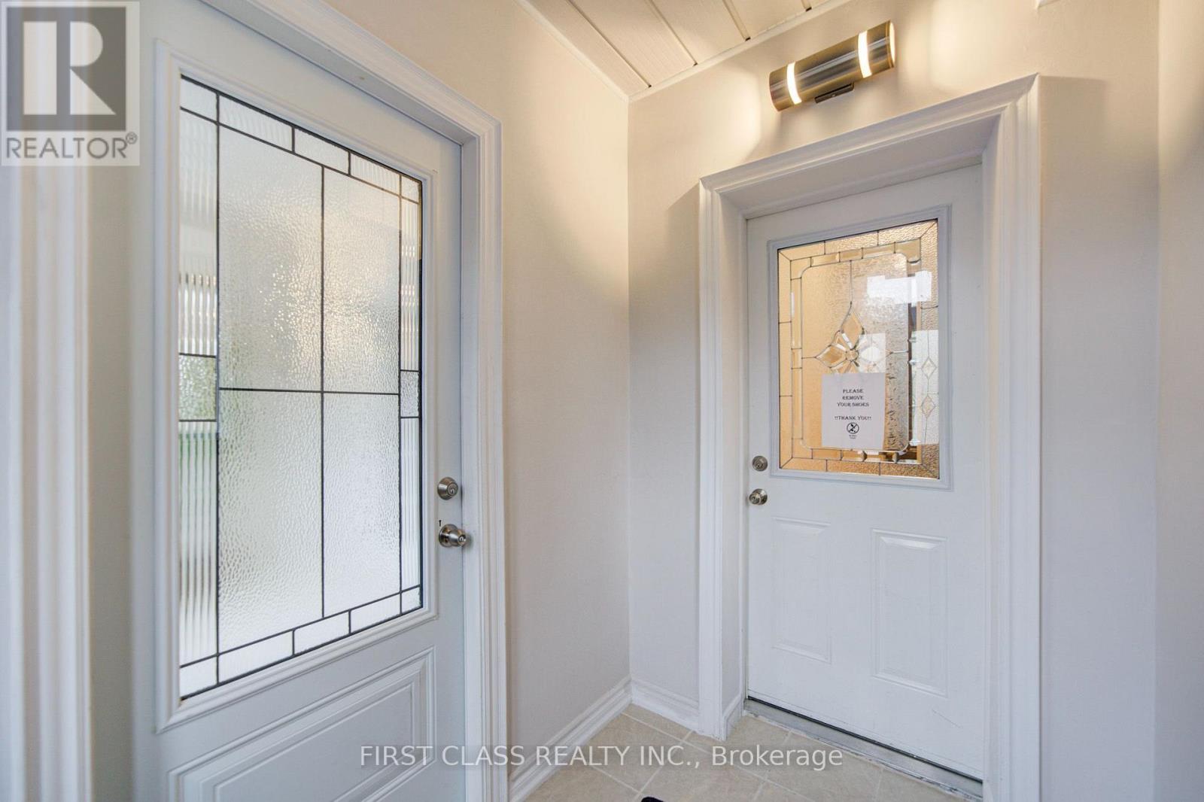
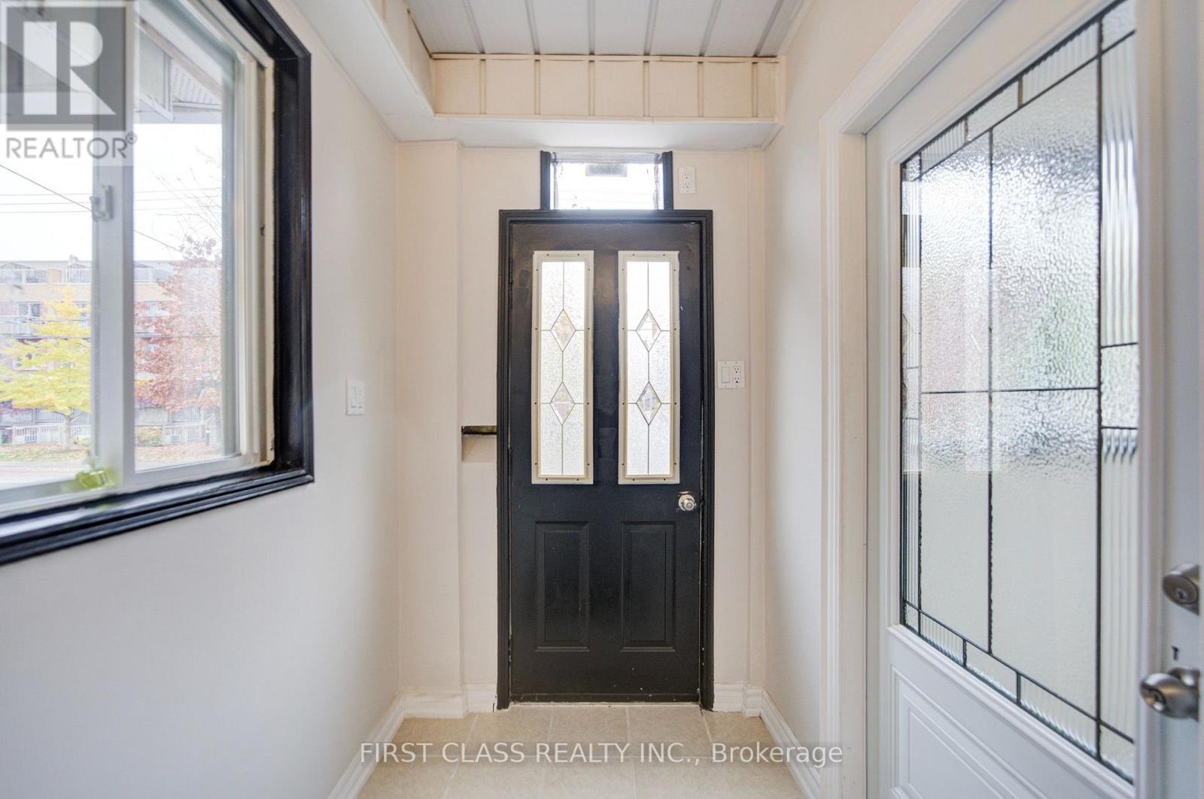
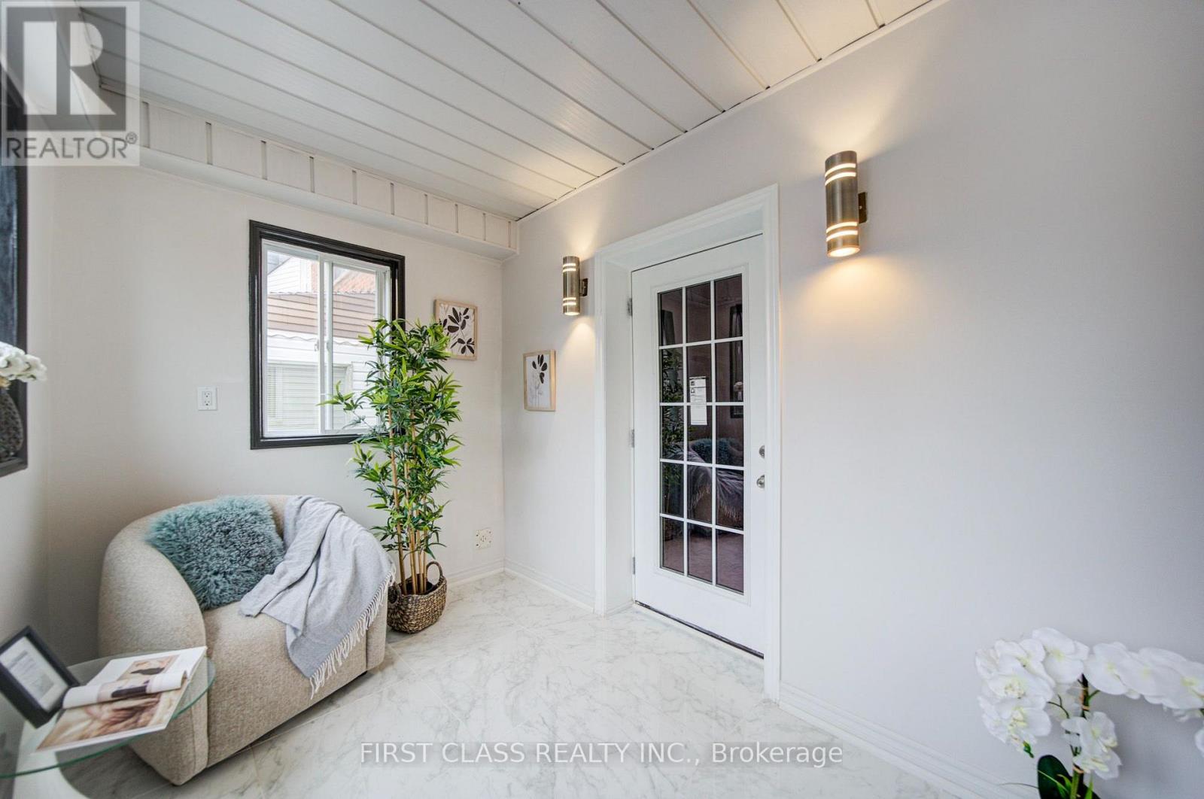
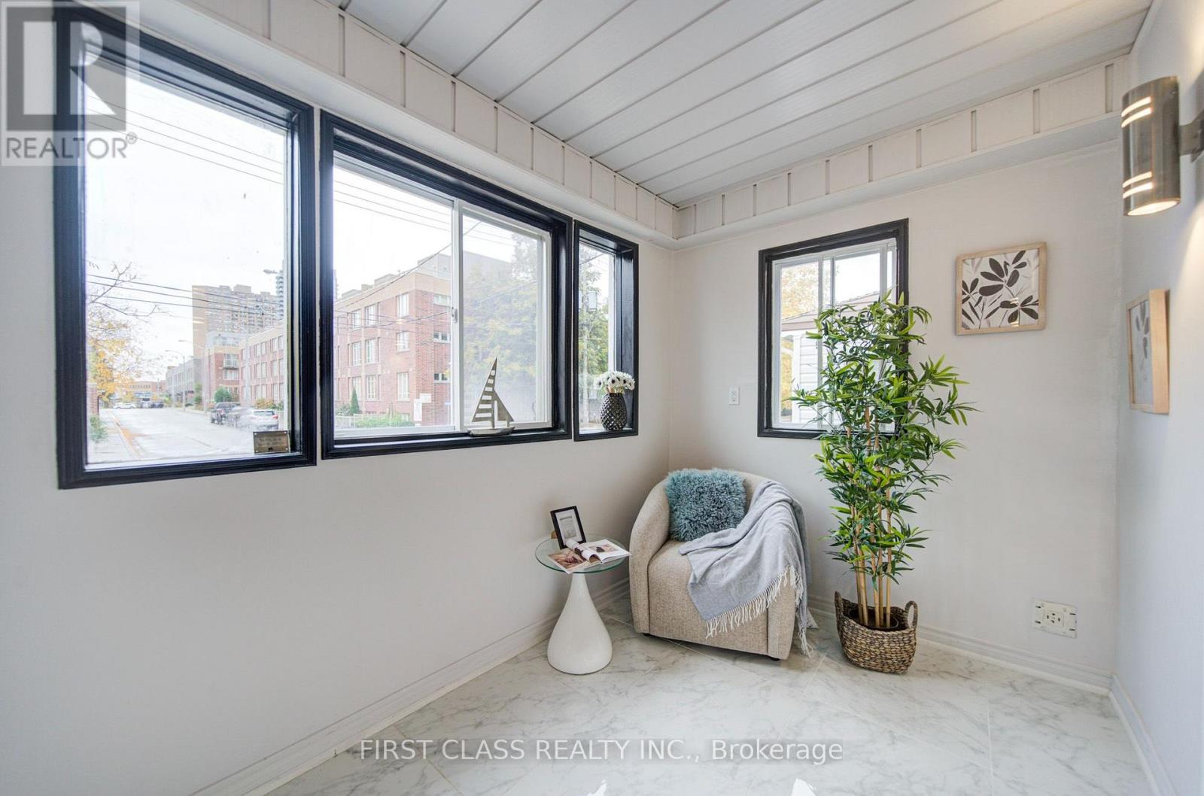
Rare Opportunity To Own a Detached Home With Separate Living Spaces on Main, Second Floors With Loft, & Fully Finished Basement Apartment with A Private Walk-Up Entrance, Ideal for rental income or in-law suite! Carpet Free throughout Main & Second Floor. Separate Entrances For Each Unit, Offering Privacy And Convenience For All Occupants. Exterior Features: 2-Car Parking Spaces, Private Large Backyard Space For Entertaining Or Relaxing; Perfect For End-Users Or Investors, This Property Offers Modern Design, Functional Living Space! Unbeatable Location! Just Steps to Top-rated Schools, TTC, Subway Stations, High Park, Scenic Walking Trails, Grocery Stores, Restaurants, and more! A Fantastic Opportunity To Combine Lifestyle, Location, And Income Potential In One Of Toronto's Most Dynamic West-End Neighbourhoods. A Must-See! (id:31684)
| 16 hours ago | Listing updated with changes from the MLS® | |
| 23 hours ago | Listing first seen on site |


The trademarks MLS®, Multiple Listing Service® and the associated logos are owned by The Canadian Real Estate Association (CREA) and identify the quality of services provided by real estate professionals who are members of CREA. Used under license.
The trademarks REALTOR®, REALTORS®, and the REALTOR® logo are controlled by The Canadian Real Estate Association (CREA) and identify real estate professionals who are members of CREA. These trademarks are owned or controlled by The Canadian Real Estate Association (CREA) and identify real estate professionals who are members of CREA (REALTOR®) and/or the quality of services they provide (MLS®).
This REALTOR.ca listing content is owned and licensed by REALTOR® members of The Canadian Real Estate Association.