





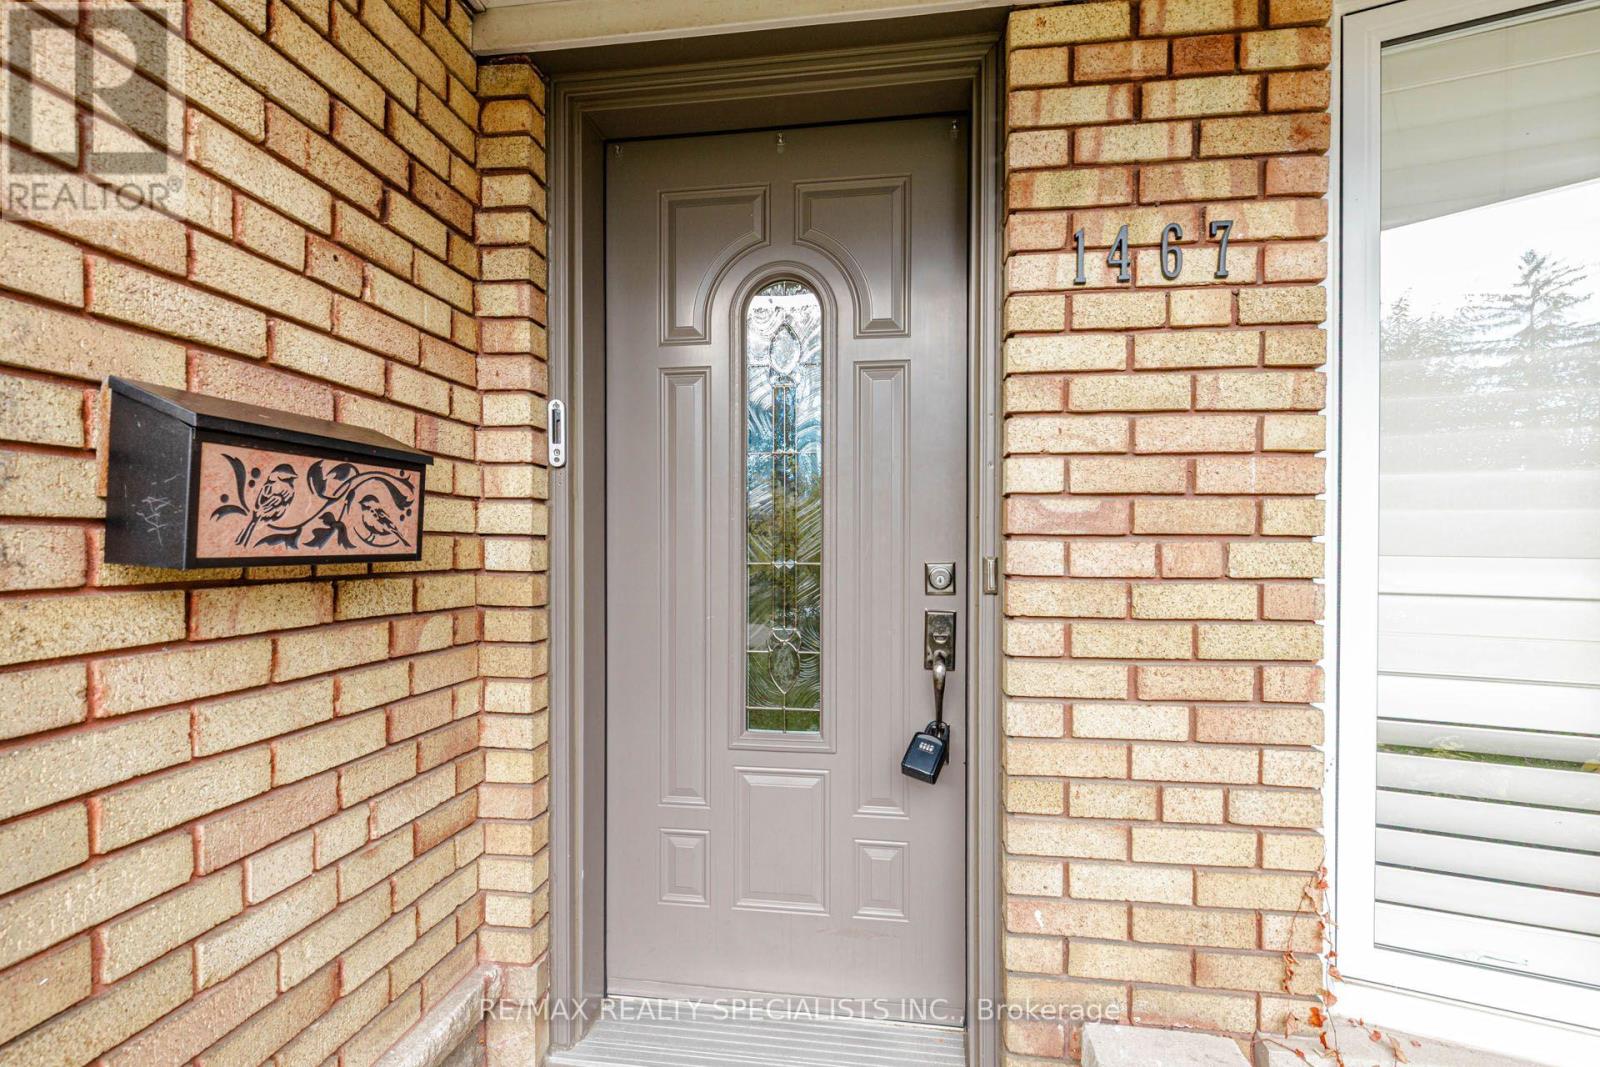
1467 SKYLINE DRIVEMississauga (Lakeview), ONL5E 2W3
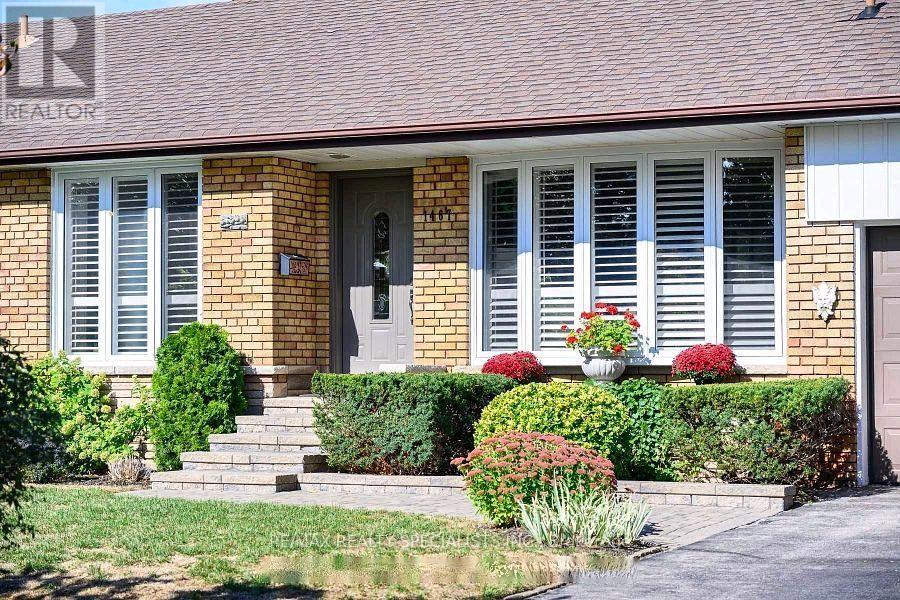
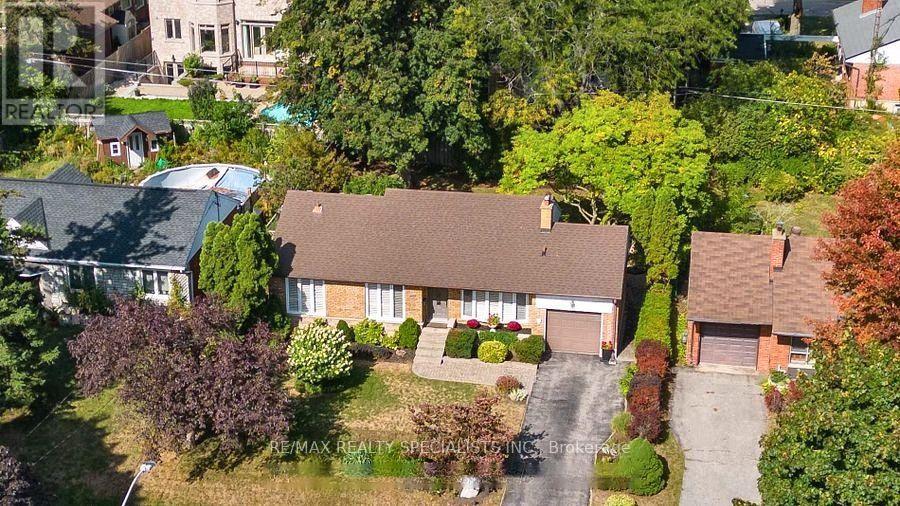
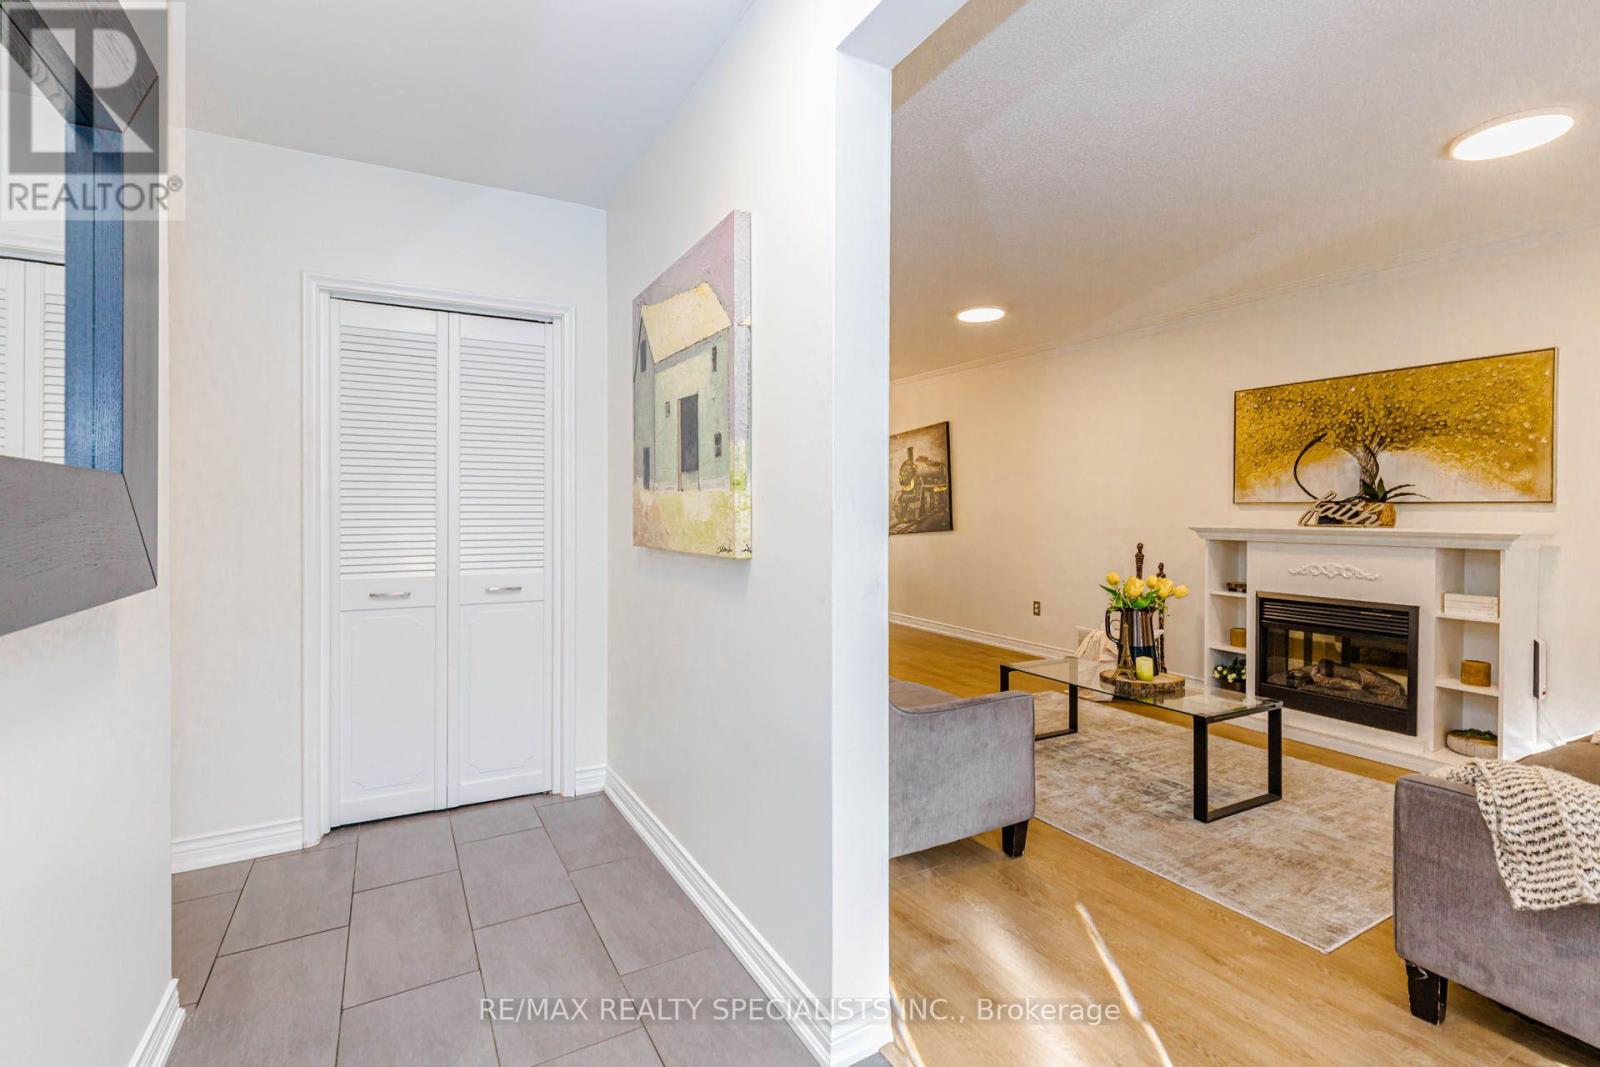
This Gorgeous Detached home is located in the highly sought-after Orchard Heights, neighbourhood known for its family oriented community, mature trees & close proximity to amazing amenities incl:the Toronto Golf Club, Lakeview Golf Course, Ron Searle Park, Outdoor Tennis Courts close toMarie Curtis park and highways. The house features an open-concept living space with wood floors on main floors and basement . The upgraded kitchen boasts modern appliances, granite countertops, with extra pantry cabinets, and a backsplash. Three good sie bedroom and fully finished basement (id:31684)
| 11 hours ago | Listing updated with changes from the MLS® | |
| 11 hours ago | Status changed to Active | |
| 22 hours ago | Listing first seen on site |


The trademarks MLS®, Multiple Listing Service® and the associated logos are owned by The Canadian Real Estate Association (CREA) and identify the quality of services provided by real estate professionals who are members of CREA. Used under license.
The trademarks REALTOR®, REALTORS®, and the REALTOR® logo are controlled by The Canadian Real Estate Association (CREA) and identify real estate professionals who are members of CREA. These trademarks are owned or controlled by The Canadian Real Estate Association (CREA) and identify real estate professionals who are members of CREA (REALTOR®) and/or the quality of services they provide (MLS®).
This REALTOR.ca listing content is owned and licensed by REALTOR® members of The Canadian Real Estate Association.