





2ND FLOOR - 18 AVON DRIVEToronto (Keelesdale-Eglinton West), ONM6M 1P8
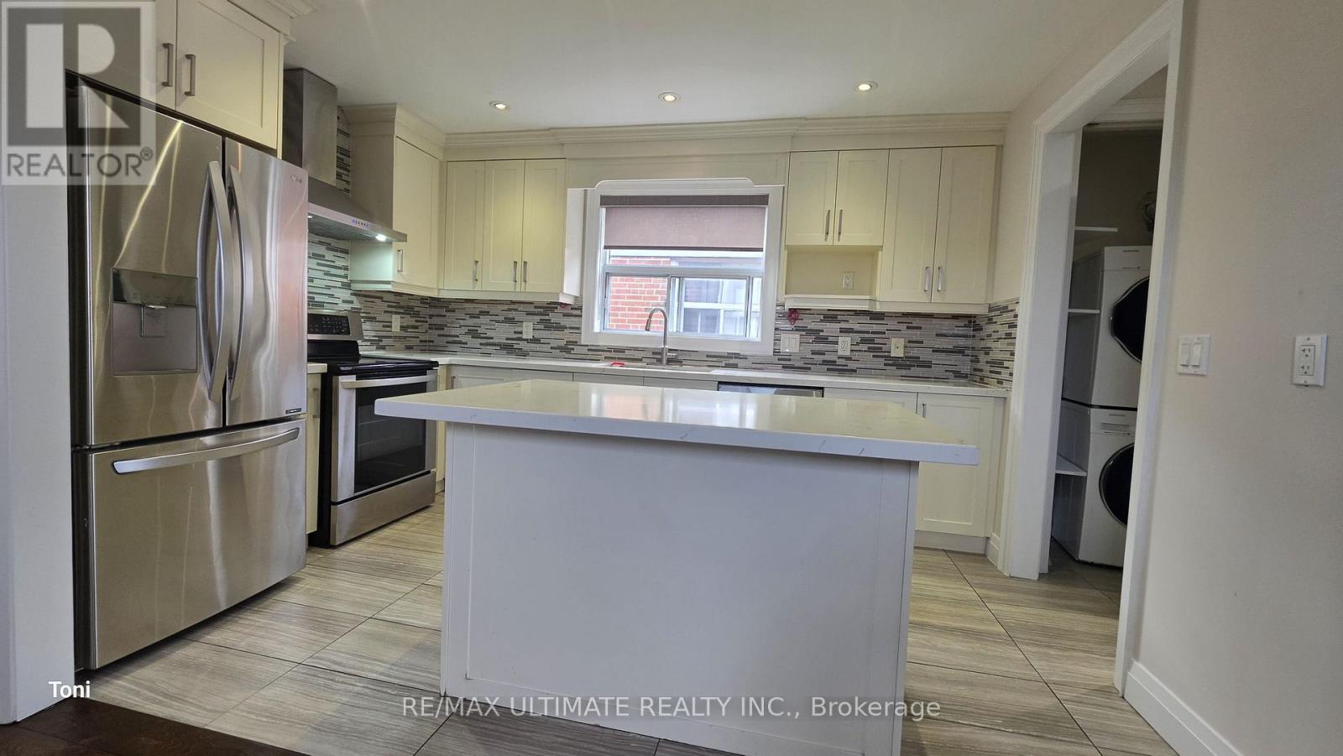
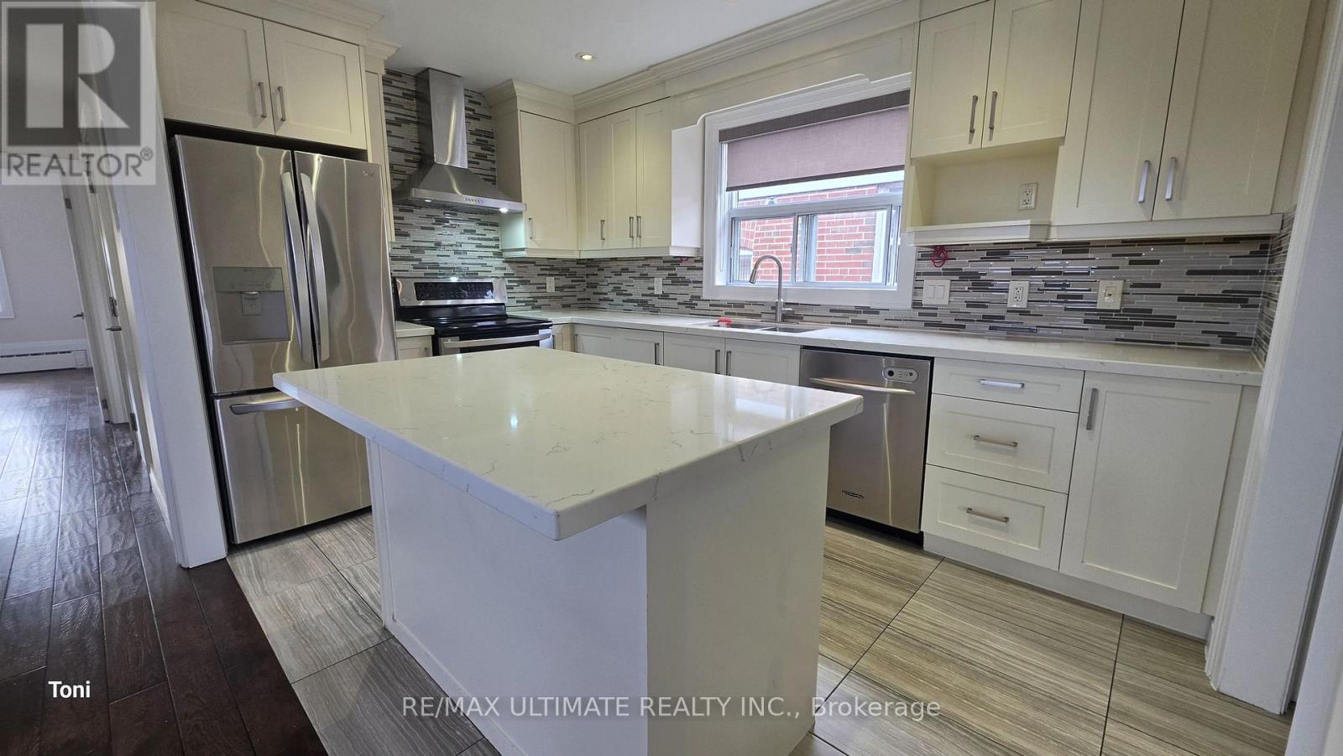
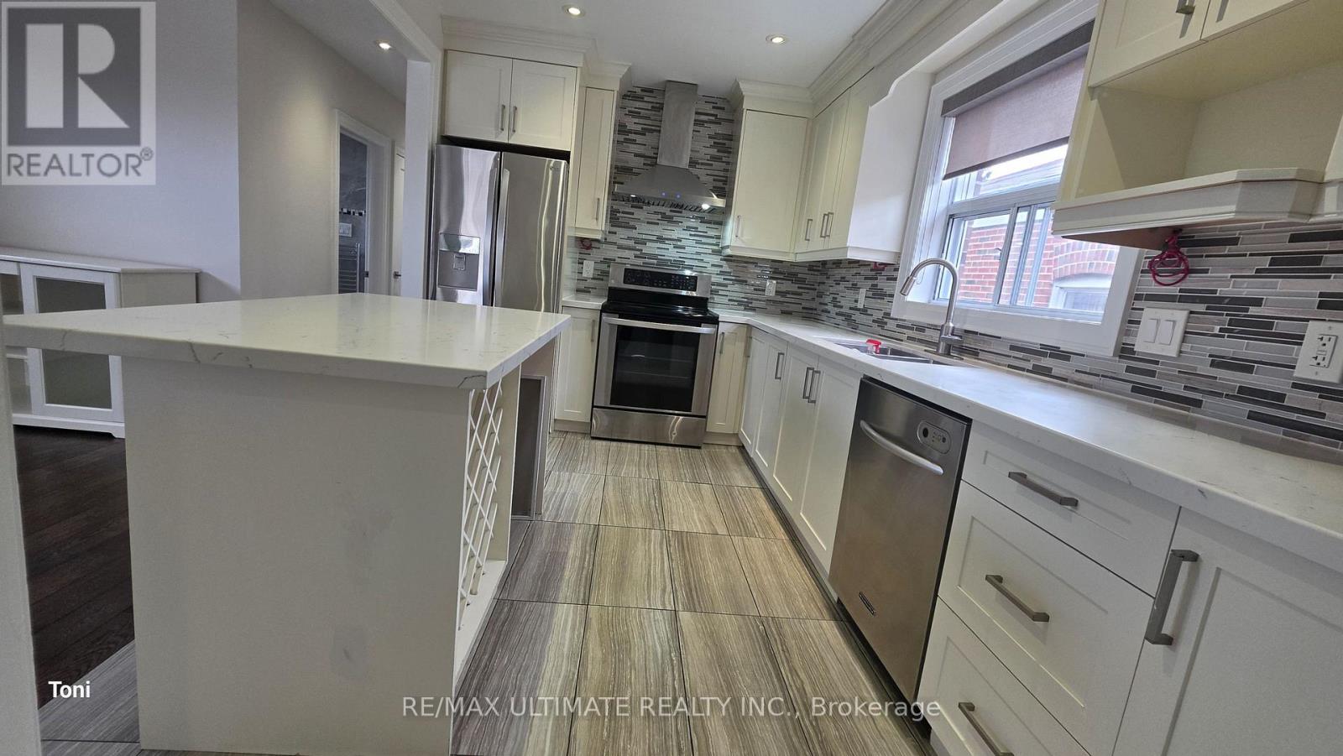
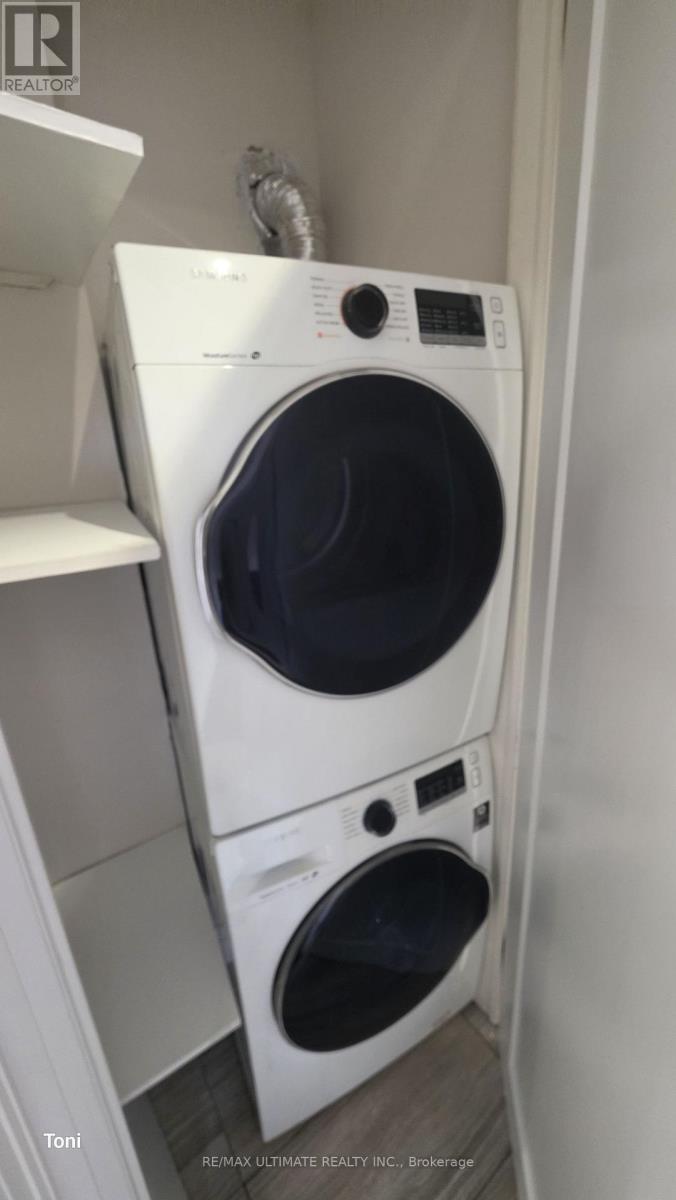
Stunning Fully Renovated 2-Bedroom Apartment In A Fantastic Location! This Spacious Unit Offers Finishes Throughout, Including A Stylish Kitchen With Quartz Countertops, An Oversized Island With A Breakfast Bar And Wine Rack, And High-End Stainless Steel Appliances. Enjoy A Bright, Open-Concept Living And Dining Area, Two Large Bedrooms With Generous Closet Space, Ensuite Laundry, And Laminate And Ceramic Flooring Throughout. Just A 2-Minute Walk To Keelesdale Subway Station And Conveniently Located Close To Shopping, Restaurants, Transit, And Everyday Amenities. (id:31684)
| 21 hours ago | Listing updated with changes from the MLS® | |
| 22 hours ago | Listing first seen on site |


The trademarks MLS®, Multiple Listing Service® and the associated logos are owned by The Canadian Real Estate Association (CREA) and identify the quality of services provided by real estate professionals who are members of CREA. Used under license.
The trademarks REALTOR®, REALTORS®, and the REALTOR® logo are controlled by The Canadian Real Estate Association (CREA) and identify real estate professionals who are members of CREA. These trademarks are owned or controlled by The Canadian Real Estate Association (CREA) and identify real estate professionals who are members of CREA (REALTOR®) and/or the quality of services they provide (MLS®).
This REALTOR.ca listing content is owned and licensed by REALTOR® members of The Canadian Real Estate Association.