





1 - 2472 POST ROADOakville (RO River Oaks), ONL6H 0K1
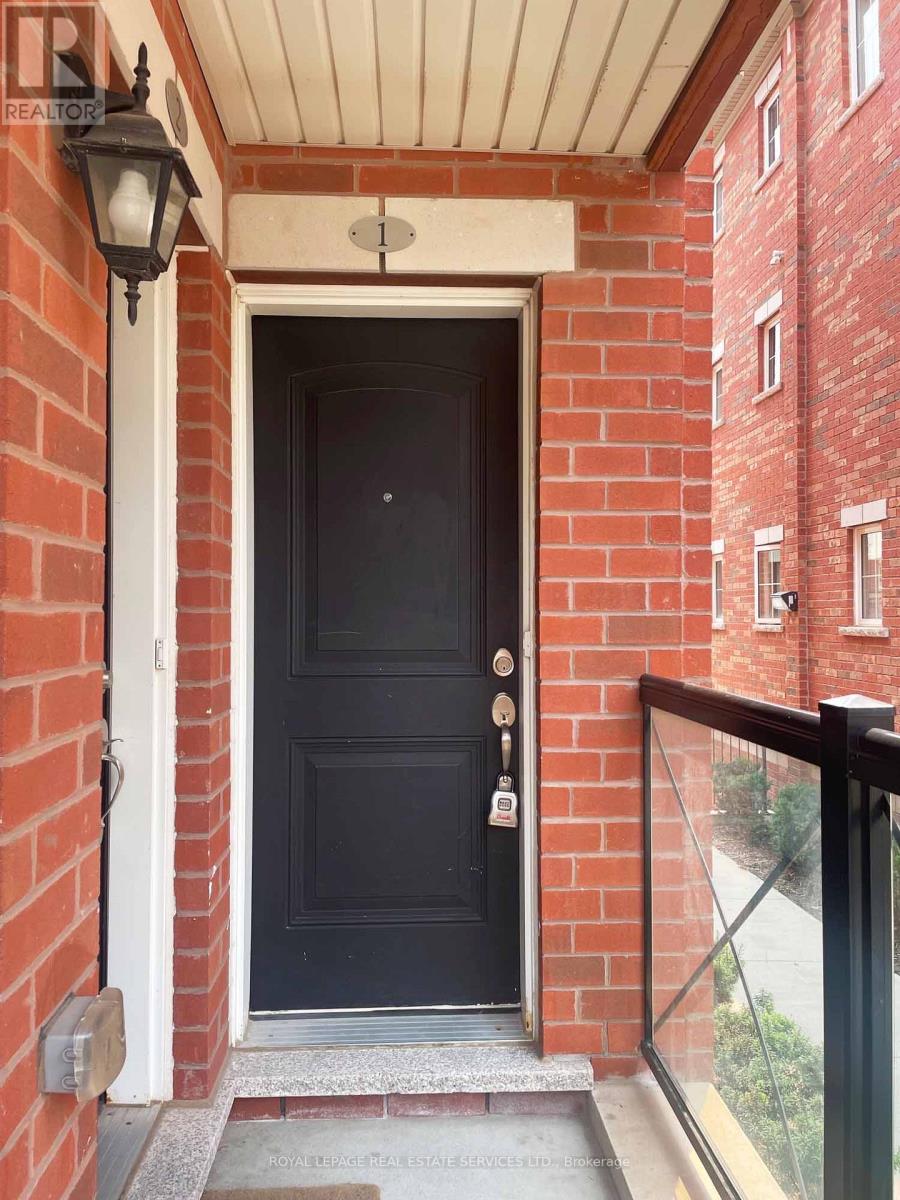
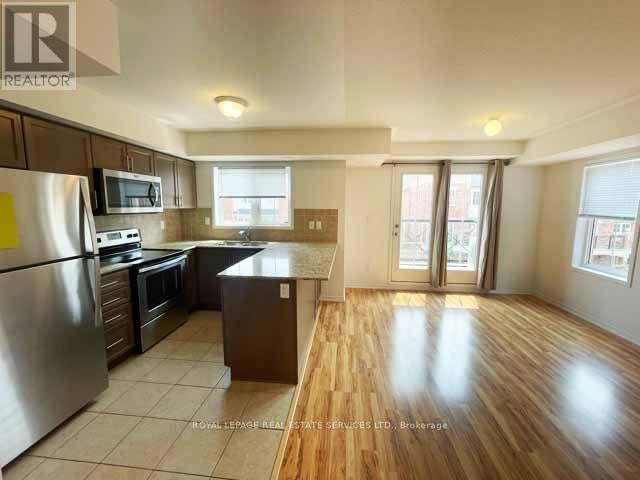
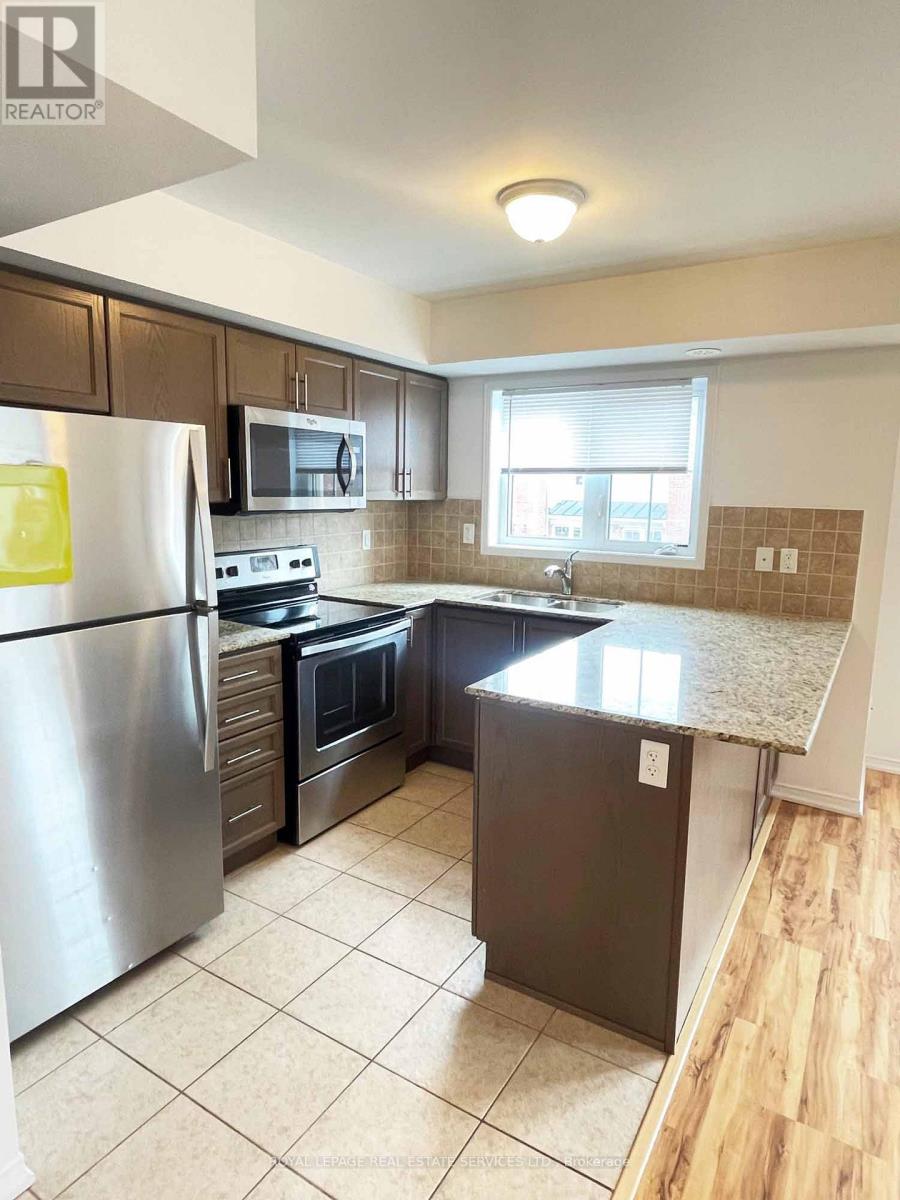
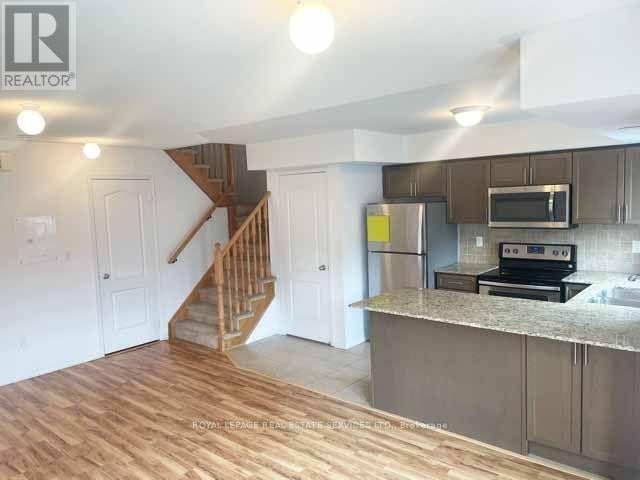
Fabulous 2 Bedroom 2 Bathroom Corner Unit With Over 1000 sf Located in a Family Oriented Neighborhood--Oakville uptown Core (6th line & Dundas). In high Ranking School Boundary. Spacious Living Room W South Viewing Balcony. Wood Floor. Large Kitchen W 5 piece Appliances. Extra Windows Bring ton of Natural Light. Laundry on 2nd floor. Parking and Locker are included. EV Chargers are available in the Garage. Easy access to QEW & 407. Walking distance to amenities such as the River Oakes Community Centre. Close to Sheridan College, Oakville Hospital, Walmart, LCBO, Parks, Banks and Shopping malls. (id:31684)
| 16 hours ago | Listing updated with changes from the MLS® | |
| 20 hours ago | Listing first seen on site |


The trademarks MLS®, Multiple Listing Service® and the associated logos are owned by The Canadian Real Estate Association (CREA) and identify the quality of services provided by real estate professionals who are members of CREA. Used under license.
The trademarks REALTOR®, REALTORS®, and the REALTOR® logo are controlled by The Canadian Real Estate Association (CREA) and identify real estate professionals who are members of CREA. These trademarks are owned or controlled by The Canadian Real Estate Association (CREA) and identify real estate professionals who are members of CREA (REALTOR®) and/or the quality of services they provide (MLS®).
This REALTOR.ca listing content is owned and licensed by REALTOR® members of The Canadian Real Estate Association.