





10530 FIFTH LINEMilton (NA Rural Nassagaweya), ONN0B 2K0
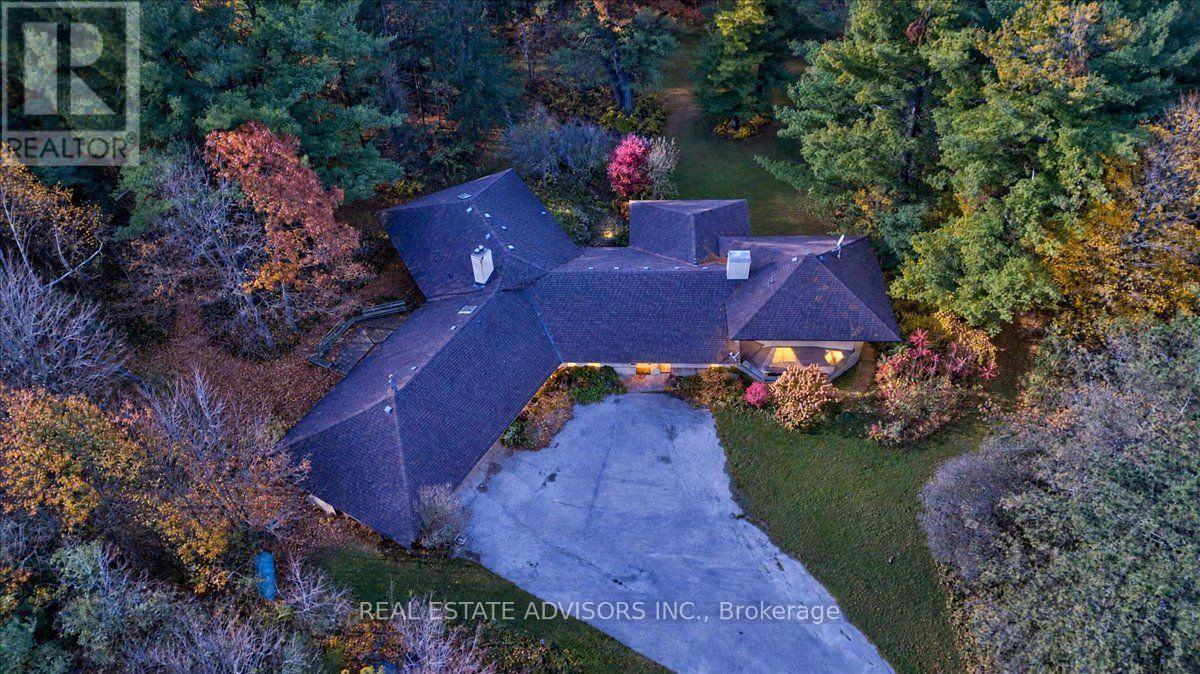
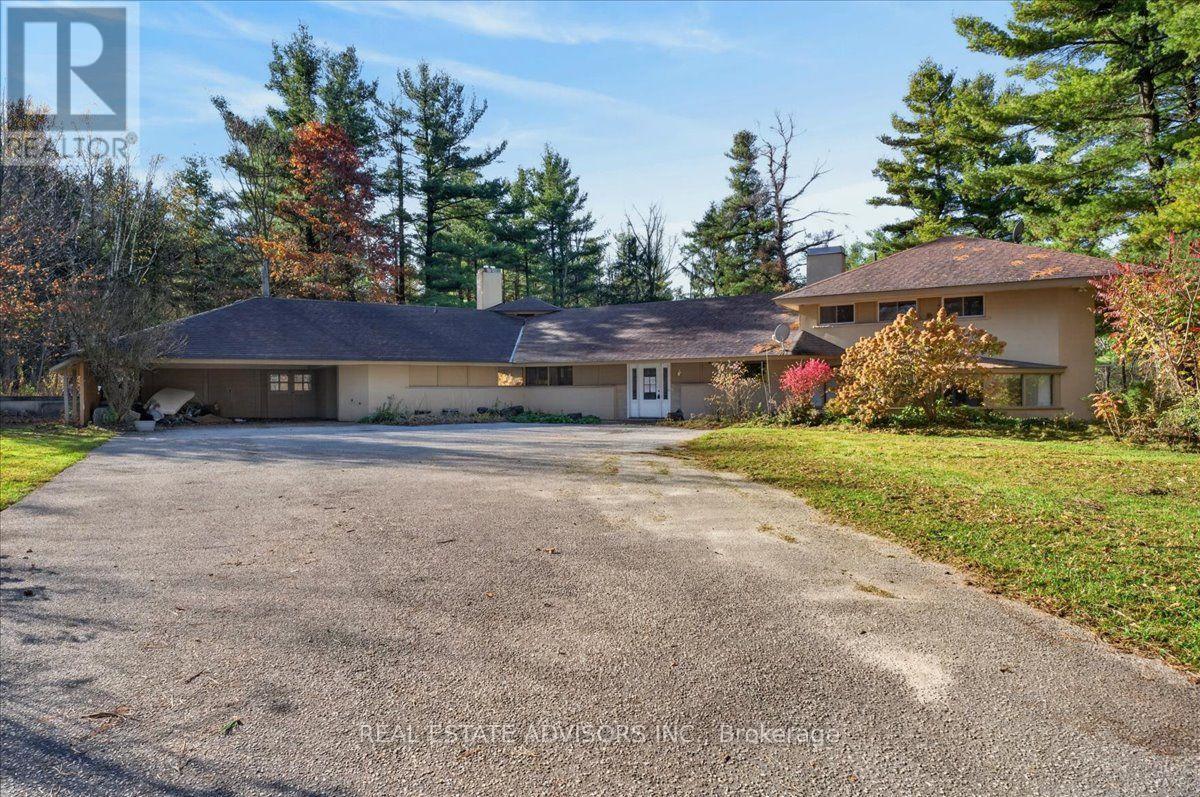
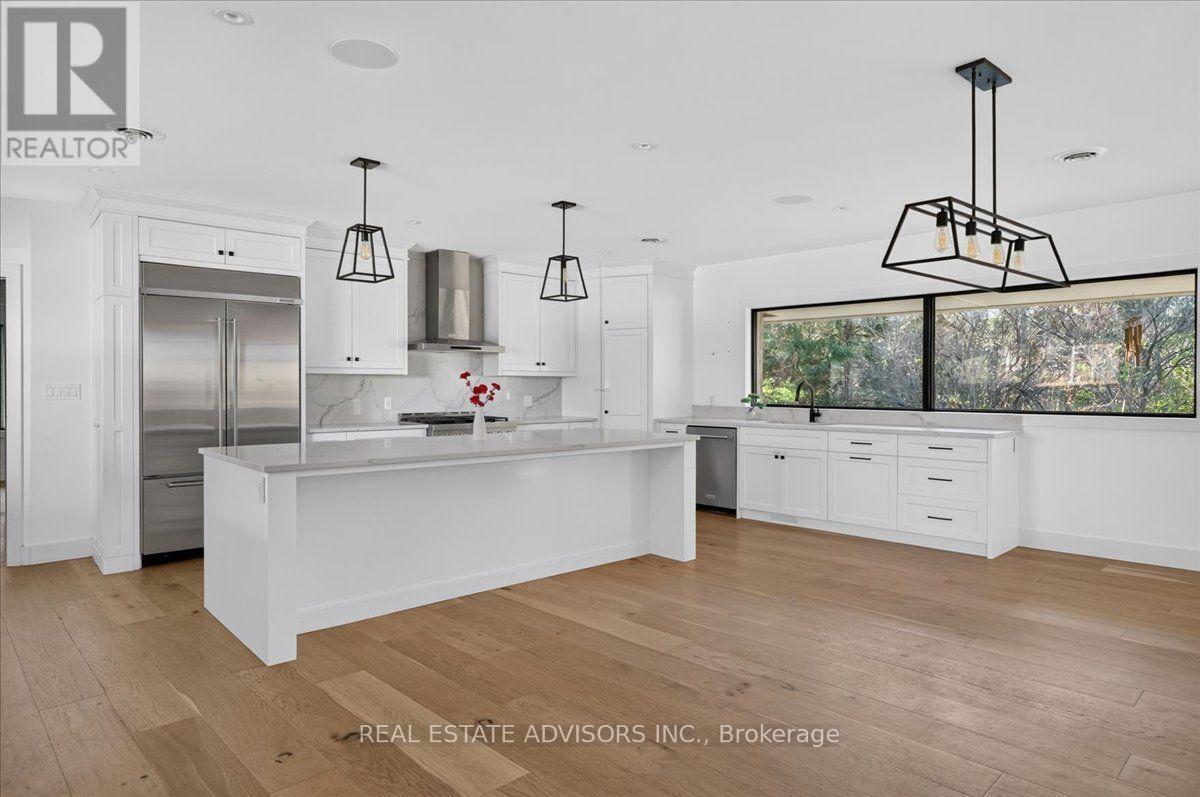
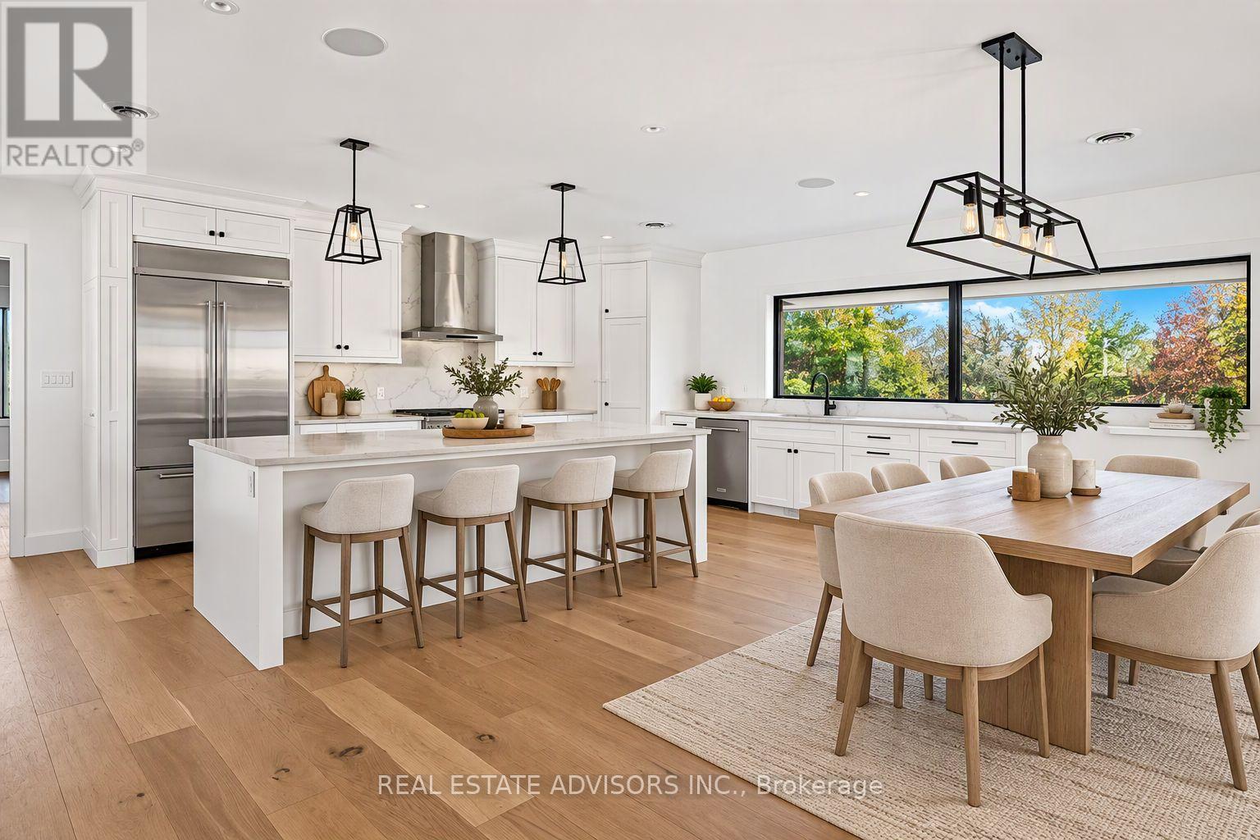
2 HOMES ON 32 ACRES! An exceptional country property with beautiful views, wide-open spaces and two separate residences. The recently renovated main home features 4 spacious bedrooms, plus an unfinished 5th bedroom with a roughed-in bathroom ready for your finishing touches. A separate 1,500 sq. ft. second home with carport offers excellent flexibility for extended family or guest accommodations. Quality finishes throughout the main residence include white oak hardwood flooring, a designer kitchen with premium appliances and large windows that fill the home with natural light. A two-storey studio/barn adds even more possibilities and is ideal for a workshop, art studio, hobby space or additional storage. Surrounded by nature, this impressive acreage offers plenty of room to relax, entertain and enjoy the outdoors in every season. A unique opportunity to enjoy comfort, space and versatility in a truly beautiful setting! sold in "As is " (id:31684)
| 5 hours ago | Listing updated with changes from the MLS® | |
| 15 hours ago | Listing first seen on site |


The trademarks MLS®, Multiple Listing Service® and the associated logos are owned by The Canadian Real Estate Association (CREA) and identify the quality of services provided by real estate professionals who are members of CREA. Used under license.
The trademarks REALTOR®, REALTORS®, and the REALTOR® logo are controlled by The Canadian Real Estate Association (CREA) and identify real estate professionals who are members of CREA. These trademarks are owned or controlled by The Canadian Real Estate Association (CREA) and identify real estate professionals who are members of CREA (REALTOR®) and/or the quality of services they provide (MLS®).
This REALTOR.ca listing content is owned and licensed by REALTOR® members of The Canadian Real Estate Association.