





114 MORRA AVENUECaledon (Bolton East), ONL7E 4K5
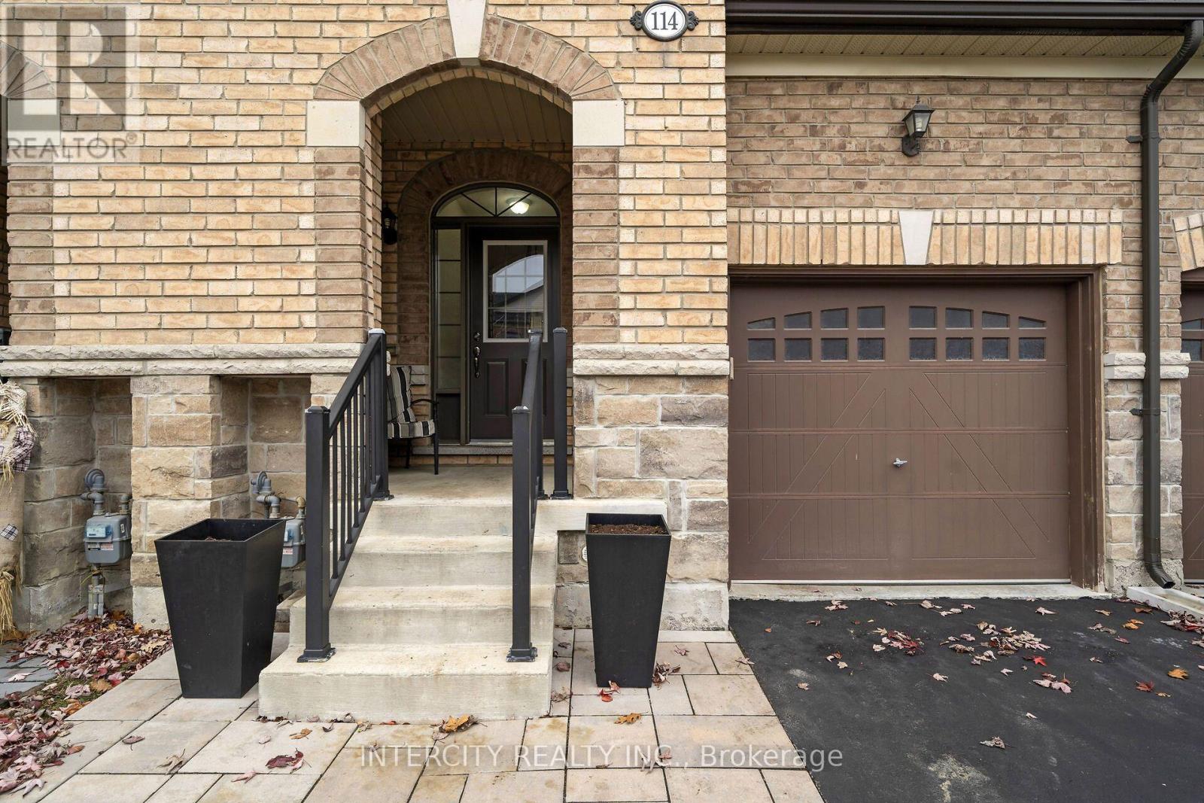
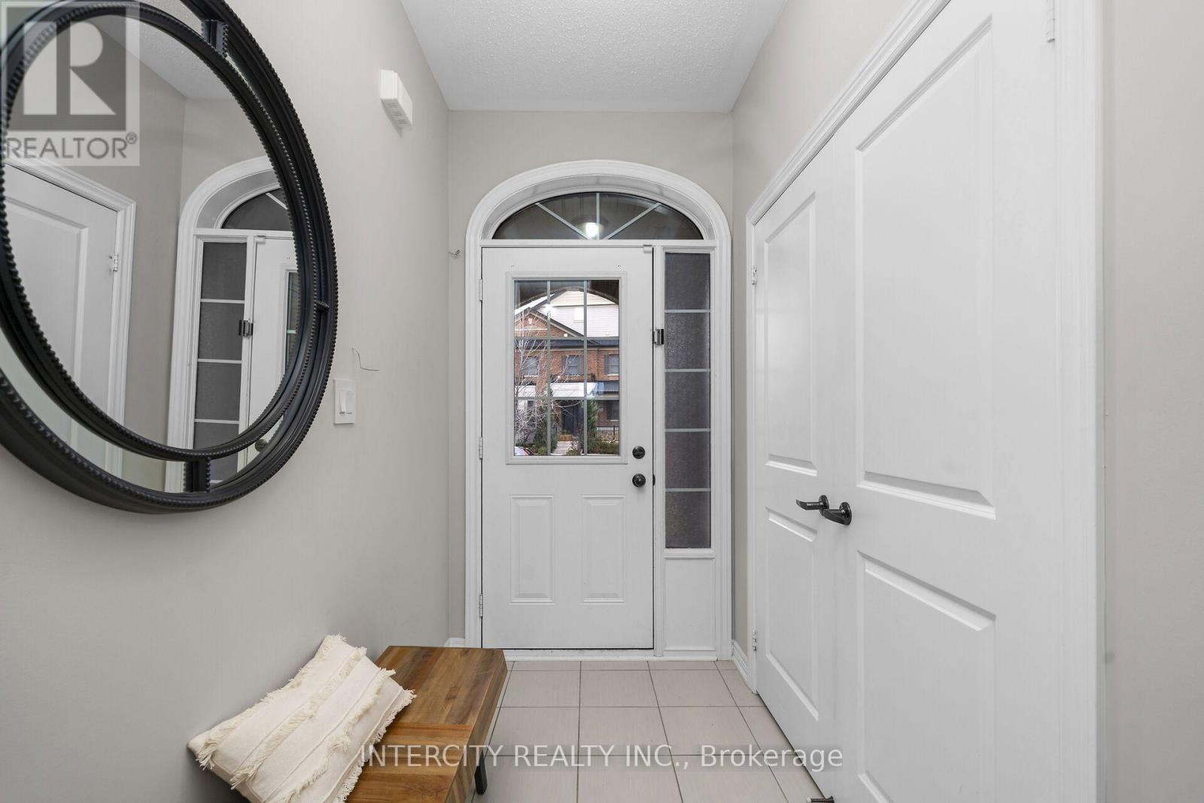
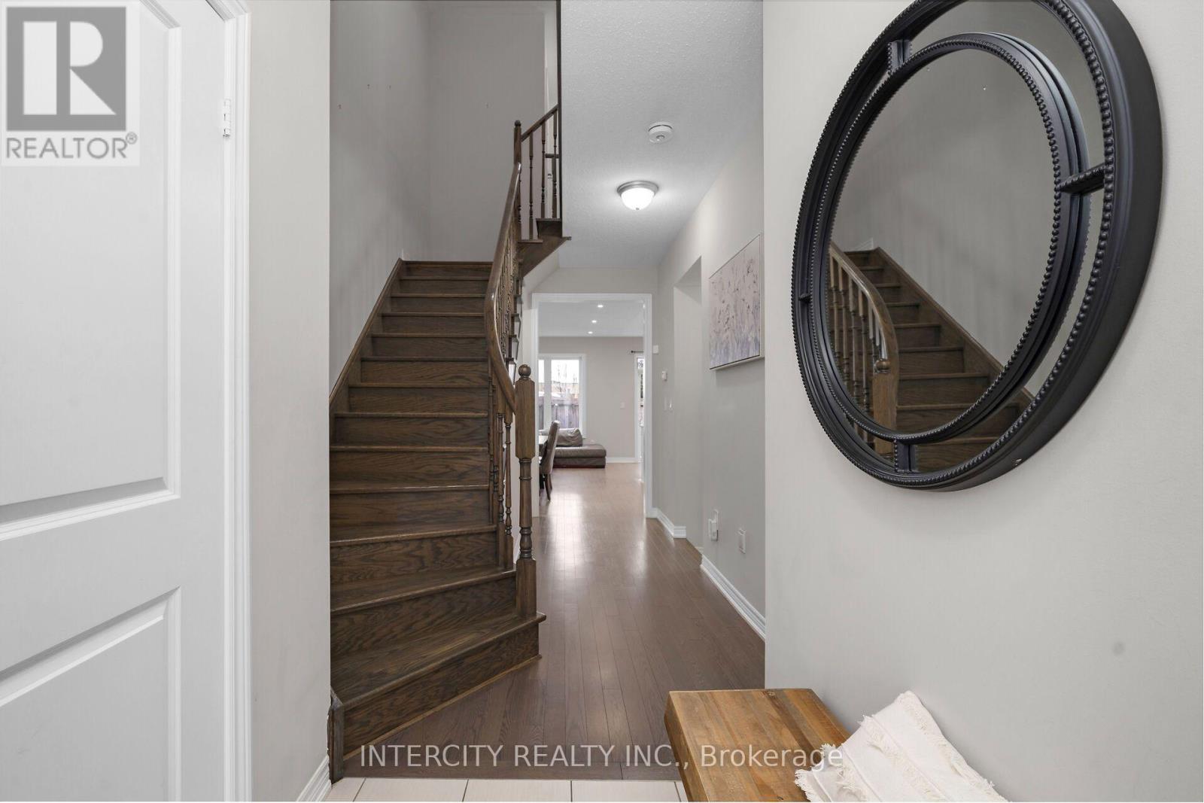
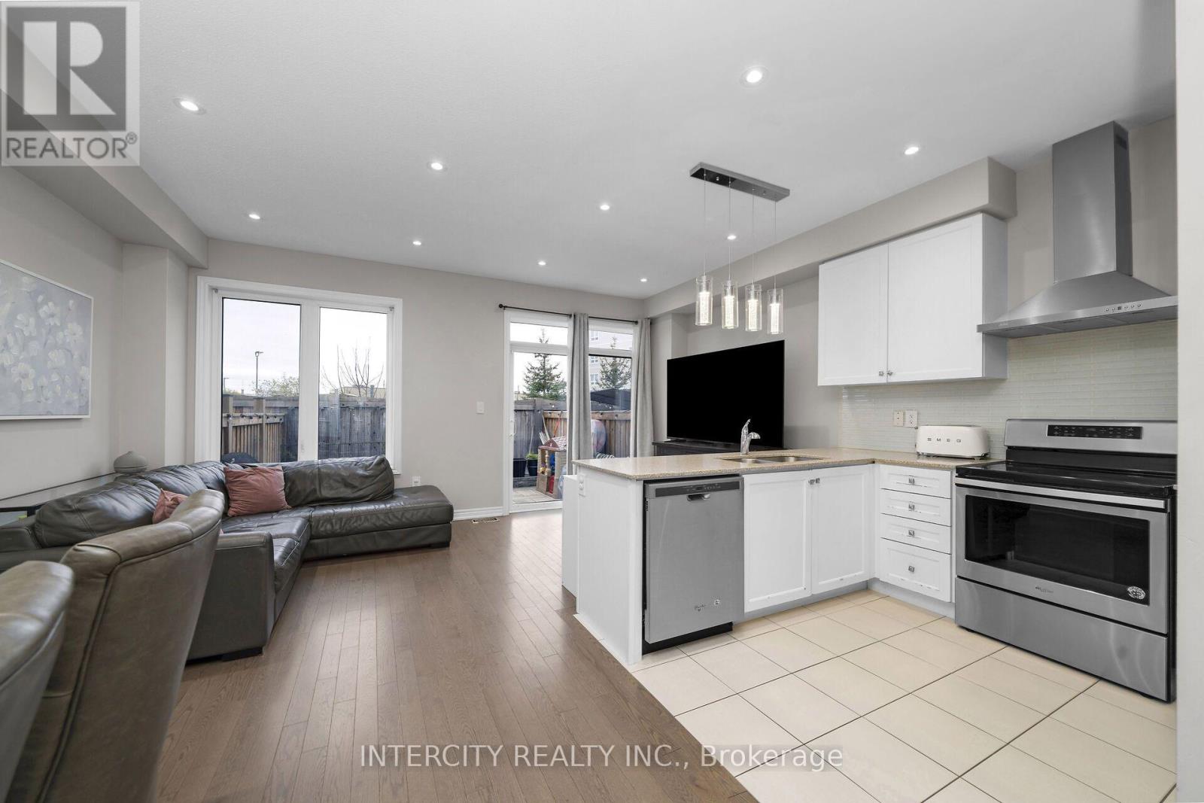
Beautiful Executive Townhome In South Bolton! Carpet Free Throughout With Hardwood On The Main Floor And Upgraded Hardwood In All Three Bedrooms. Smooth Ceilings And Pot Lights. Bright Great Room With Sliding Doors Out To The Backyard, Featuring Upgraded Landscaping And Interlock. Kitchen With Stone Counters, Ceramic Floors And A Peninsula With Breakfast Bar. Spacious Primary Retreat With A Walk-In Closet And 5 Pc Ensuite With Glass Shower And Double Vanity. The Second Bedroom Walks Out Through Glass Doors To A Private Balcony. Closets Are Fitted With Built-In Organizers. Convenient Backyard Access Through The Garage. Lovingly Maintained By The Sellers And Move-In Ready. Close To Schools, Parks, Shopping And The Caledon Trails, With The 427 Extension And Park & Ride Just Minutes Away. The basement does not have a walkout. (id:31684)
| 5 hours ago | Listing updated with changes from the MLS® | |
| 16 hours ago | Listing first seen on site |


The trademarks MLS®, Multiple Listing Service® and the associated logos are owned by The Canadian Real Estate Association (CREA) and identify the quality of services provided by real estate professionals who are members of CREA. Used under license.
The trademarks REALTOR®, REALTORS®, and the REALTOR® logo are controlled by The Canadian Real Estate Association (CREA) and identify real estate professionals who are members of CREA. These trademarks are owned or controlled by The Canadian Real Estate Association (CREA) and identify real estate professionals who are members of CREA (REALTOR®) and/or the quality of services they provide (MLS®).
This REALTOR.ca listing content is owned and licensed by REALTOR® members of The Canadian Real Estate Association.