





226 ROYAL SALISBURY WAYBrampton (Madoc), ONL6V 3H4
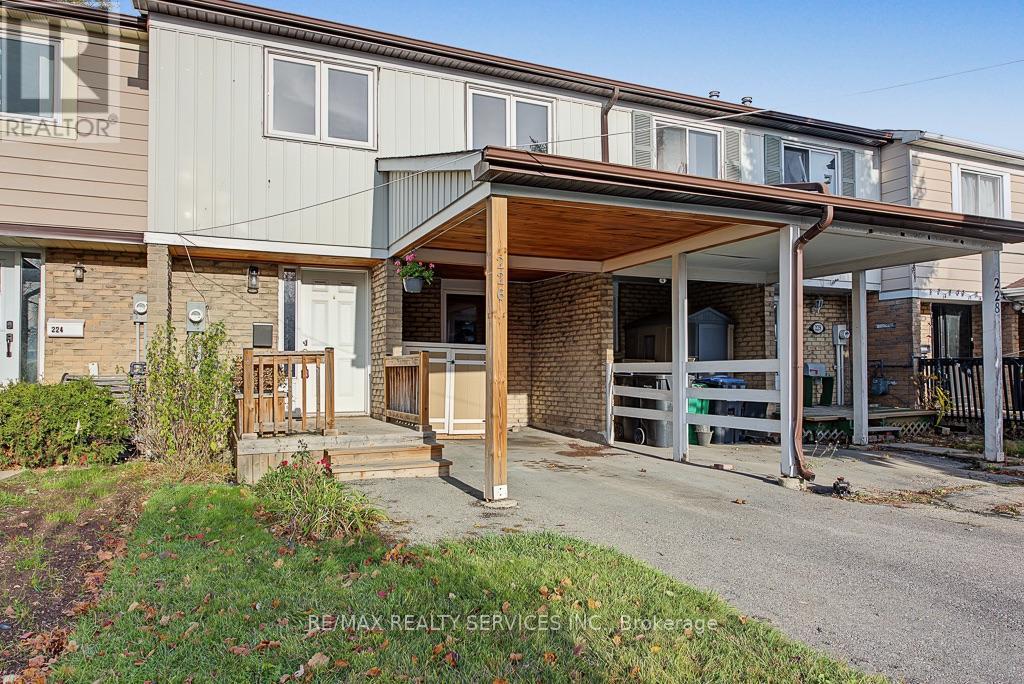
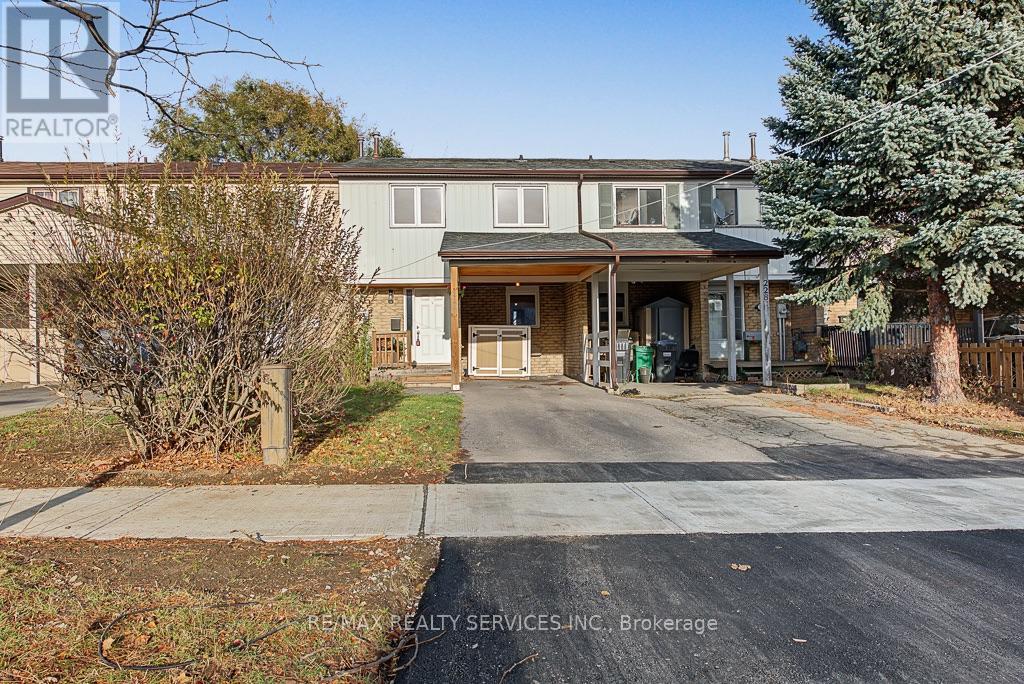
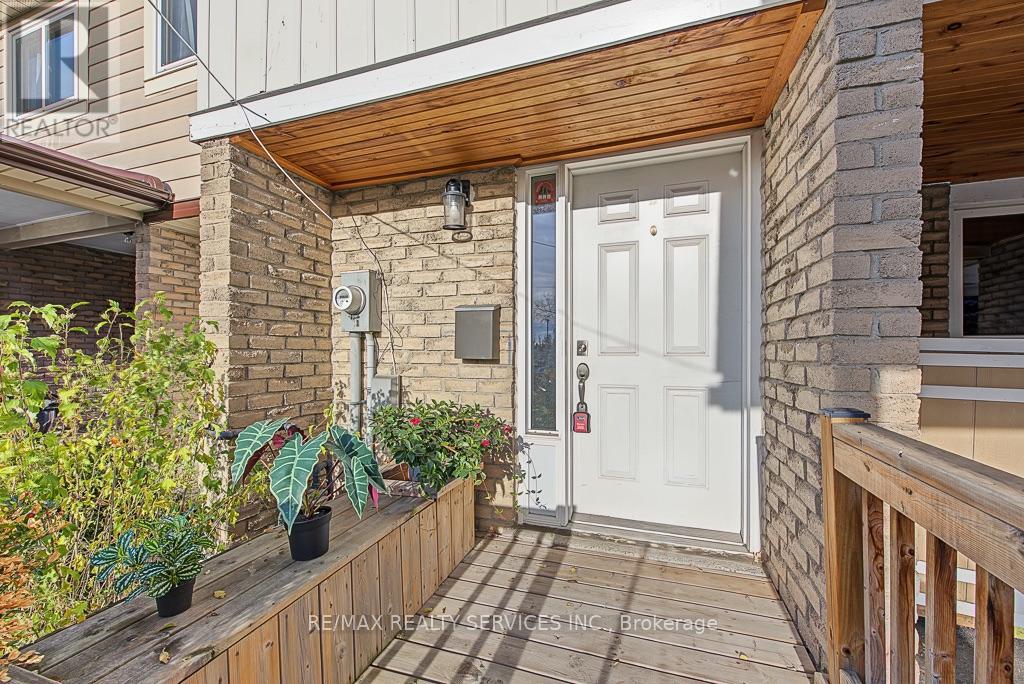
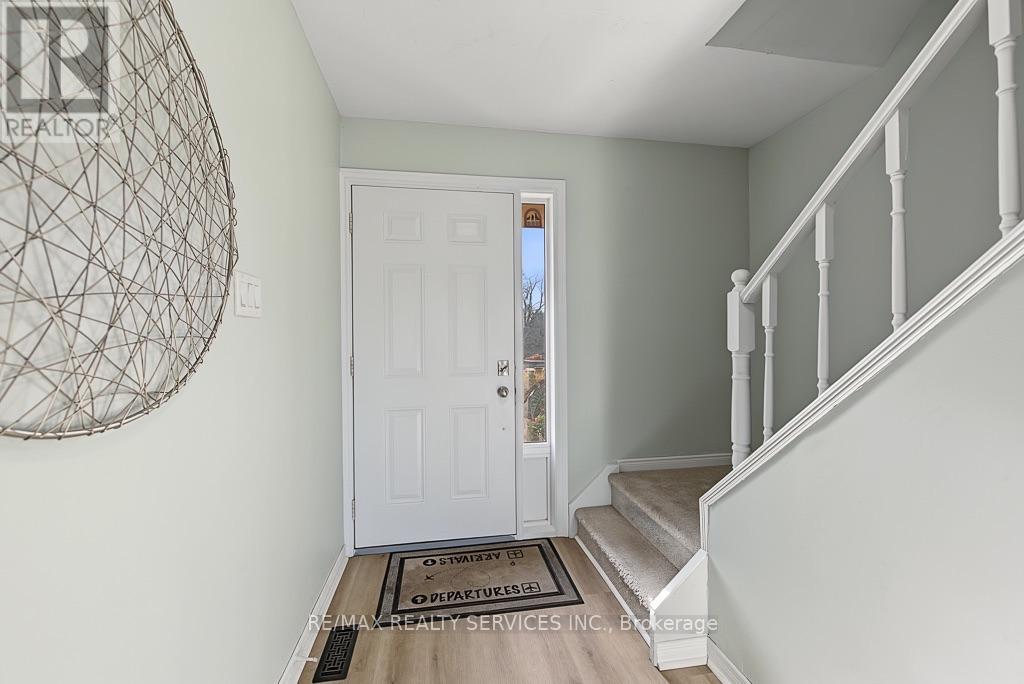
Beautiful !!! FreeHold TownHouse 3 Bedrooms 1Washrooms ###Fully Upgraded### Newly Renovated Kitchen , Washrooms . Neutral Paint Colours! Walk Out To Backyard With New Deck! No Neighbours Behind! 3 Good Sized Bedrooms, Laminate Flooring Thru Out! No Carpeting! Great Family Area! Walking Distance To Schools, Community Centre, Shopping, Transit, Parks & Walking Trails! . Great Location Close to Recreational Centre , Bus Stop & Hwy410. (id:31684)
| 2 hours ago | Listing updated with changes from the MLS® | |
| 2 hours ago | Status changed to Active | |
| 9 hours ago | Listing first seen on site |


The trademarks MLS®, Multiple Listing Service® and the associated logos are owned by The Canadian Real Estate Association (CREA) and identify the quality of services provided by real estate professionals who are members of CREA. Used under license.
The trademarks REALTOR®, REALTORS®, and the REALTOR® logo are controlled by The Canadian Real Estate Association (CREA) and identify real estate professionals who are members of CREA. These trademarks are owned or controlled by The Canadian Real Estate Association (CREA) and identify real estate professionals who are members of CREA (REALTOR®) and/or the quality of services they provide (MLS®).
This REALTOR.ca listing content is owned and licensed by REALTOR® members of The Canadian Real Estate Association.