Save
Ask
Tour
Hide
Share
$519,999
2 Days On Site

406 - 620 SAUVE STREET
Milton (BE Beaty), ONL9T 9A5

For Sale|Apartment|Active
2
Beds
2
Total Baths
Call Now: 613.733.9494
Is this the listing for you? We can help make it yours.
613.733.9494
406 - 620 SAUVE STREET406 - 620 SAUVE STREET406 - 620 SAUVE STREET406 - 620 SAUVE STREET
Save
Ask
Tour
Hide
Share

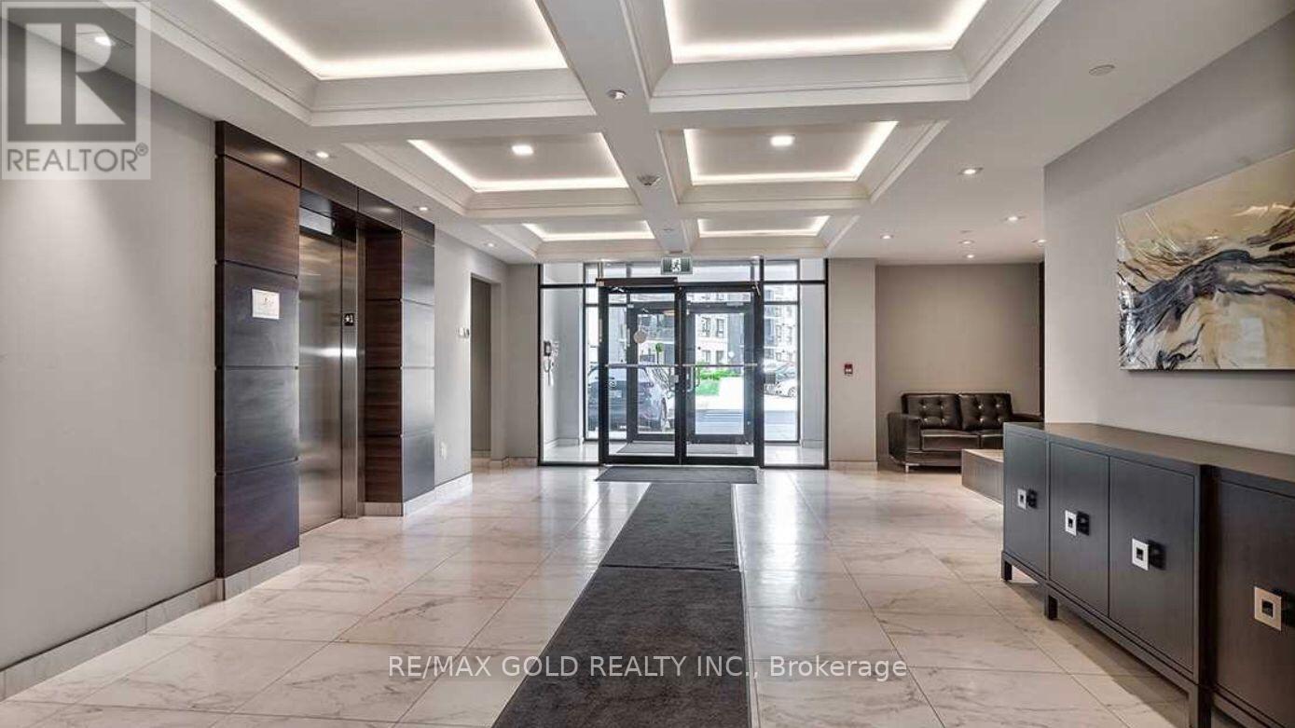
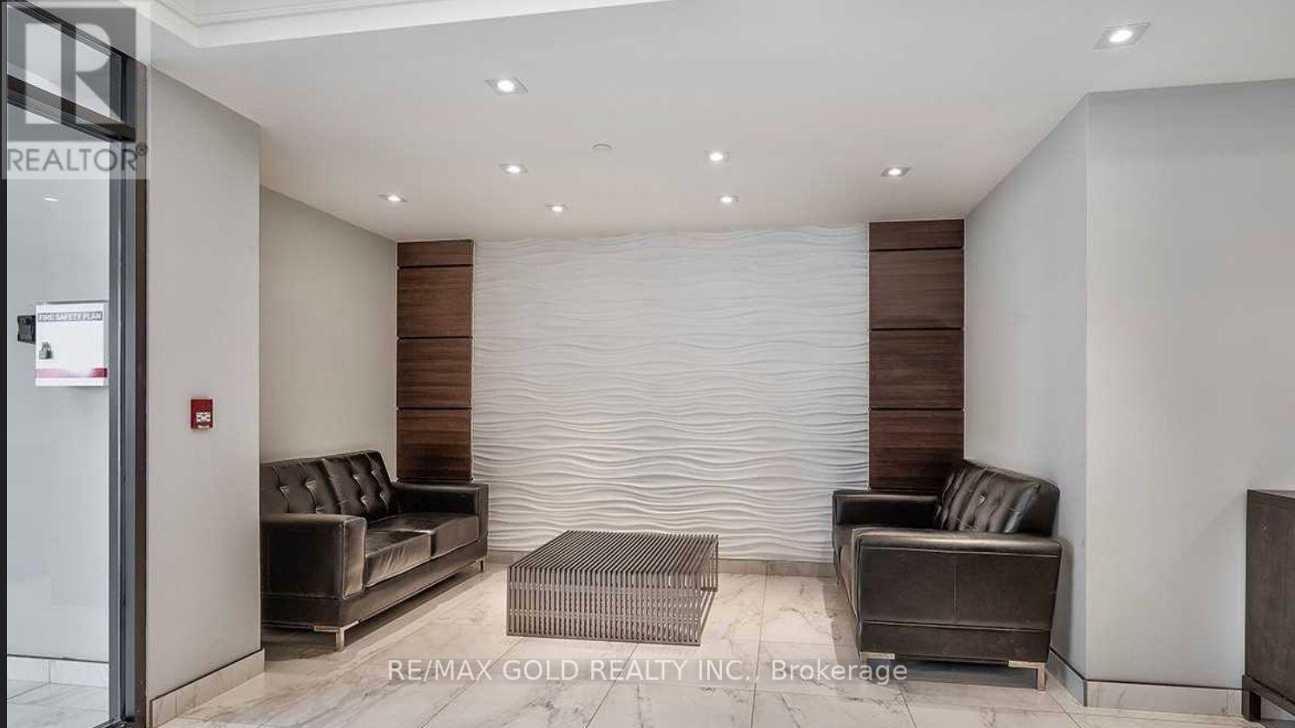
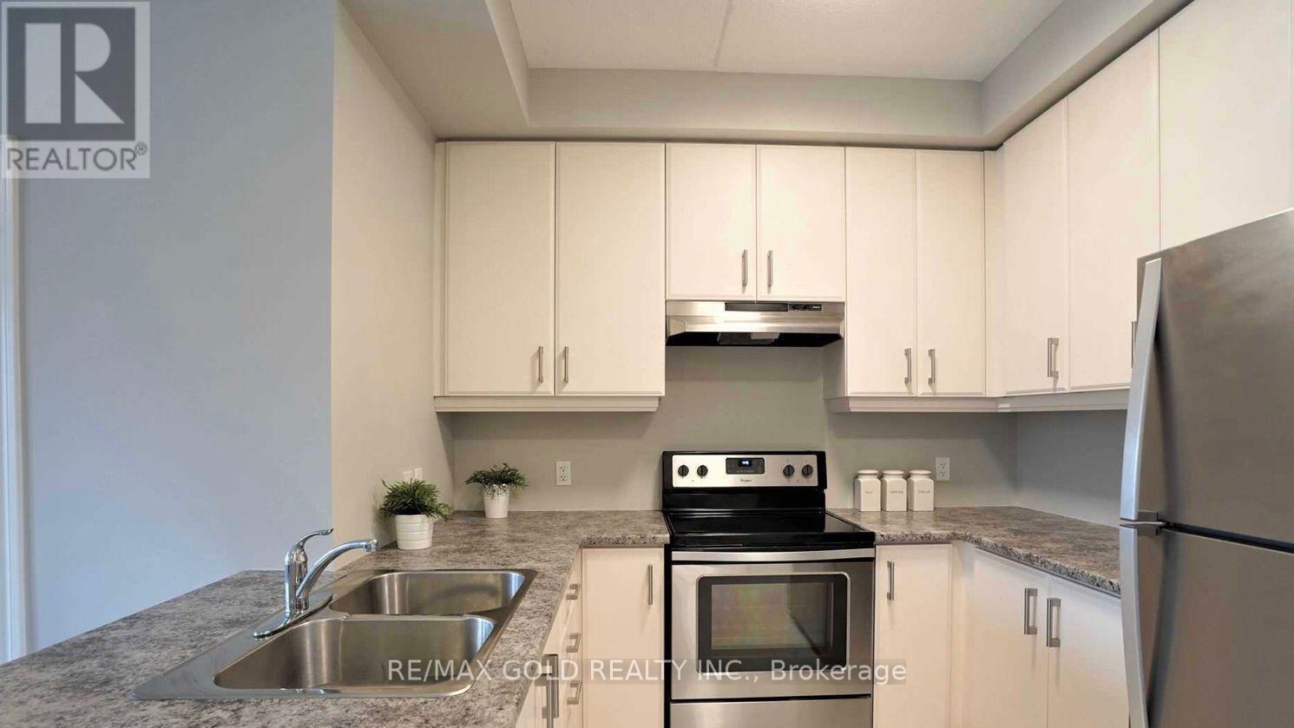
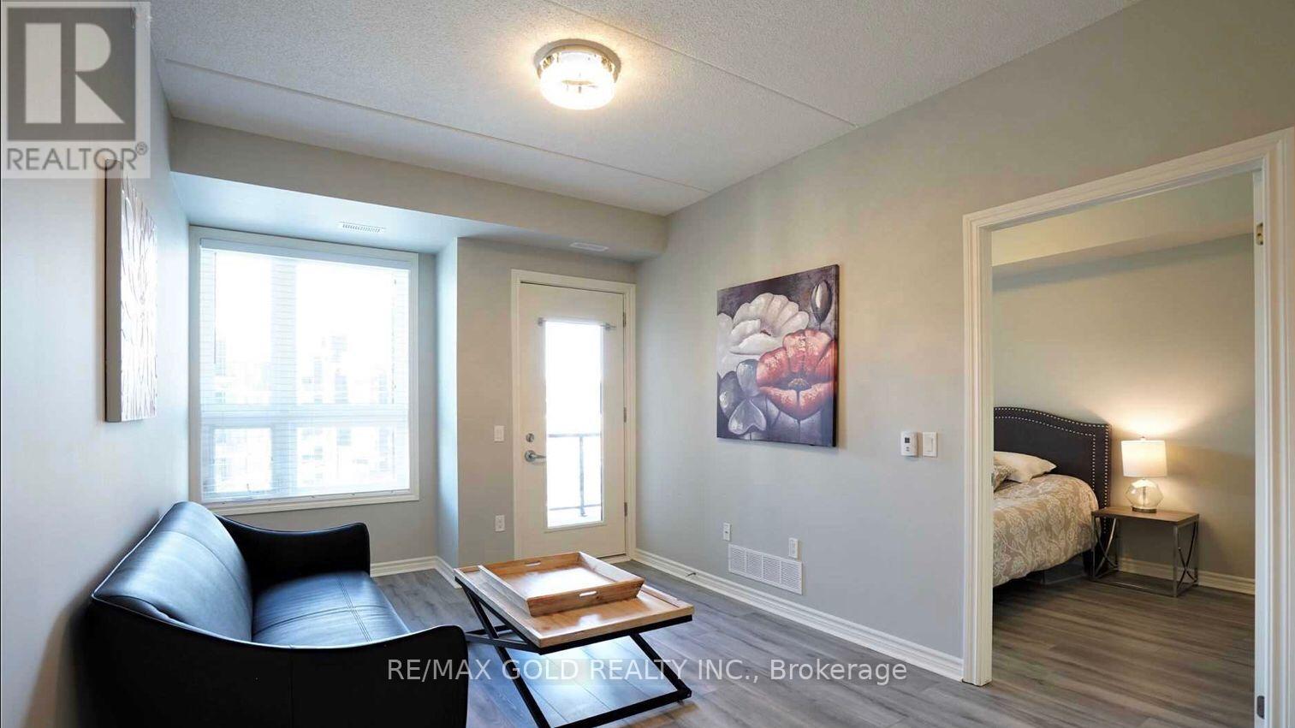
Trendy 2 Bedroom And 2 Bath, 1 Underground Parking and a Locker in Prime Area Of Milton ! ThisTrendy Unit Offers 818 Square Ft Of Living Space With 9FT Ceilings Top Quality Laminate Flooring. large Bedrooms with Spacious Closets.Contemporary Bathrooms And Over Sized Balcony!Great Amenities in the Building. (id:31684)

Save
Ask
Tour
Hide
Share
Listing Snapshot
Price 
$519,999
Days On Site 
2 Days
Bedrooms 
2
Inside Area (SqFt) 
N/A
Total Baths 
2
Full Baths 
N/A
Partial Baths 
N/A
Lot Size 
N/A
Year Built 
N/A
MLS® Number 
W14181640
Status 
Active
Property Tax 
$2,180
Maintenance Fees 
$410 monthly
Sq Ft Source 
N/A
Friends & Family
Recent Activity
yesterdayListing updated with changes from the MLS®
2 days agoListing first seen on site
General Features
Building Features 
Storage - LockerVisitor Parking
Parking 
GarageUnderground
Parking Spaces 
1
Property Sub Type 
Apartment
Interior Features
Basement 
None
Cooling 
Central Air
Flooring 
Laminate
Heating 
Forced AirNatural Gas
Bedroom 
Bedroom 2 
Kitchen 
Living Room 
Save
Ask
Tour
Hide
Share
Exterior Features
Construction Details 
Brick
Community Features
Maintenance Fee 
$410.0
Maintenance Fee Frequency 
Monthly

Listing courtesy of: SYED SHAHNAWAZ RIZVI of RE/MAX GOLD REALTY INC.

The trademarks MLS®, Multiple Listing Service® and the associated logos are owned by The Canadian Real Estate Association (CREA) and identify the quality of services provided by real estate professionals who are members of CREA. Used under license.

The trademarks REALTOR®, REALTORS®, and the REALTOR® logo are controlled by The Canadian Real Estate Association (CREA) and identify real estate professionals who are members of CREA. These trademarks are owned or controlled by The Canadian Real Estate Association (CREA) and identify real estate professionals who are members of CREA (REALTOR®) and/or the quality of services they provide (MLS®).

This REALTOR.ca listing content is owned and licensed by REALTOR® members of The Canadian Real Estate Association.

Neighborhood & Commute
Source: Walkscore
Disclosure: Community information and market data powered by Constellation Data Labs. Information is deemed reliable but not guaranteed.
Save
Ask
Tour
Hide
Share