





30C - 928 QUEEN STREET WMississauga (Lorne Park), ONL5H 4K5
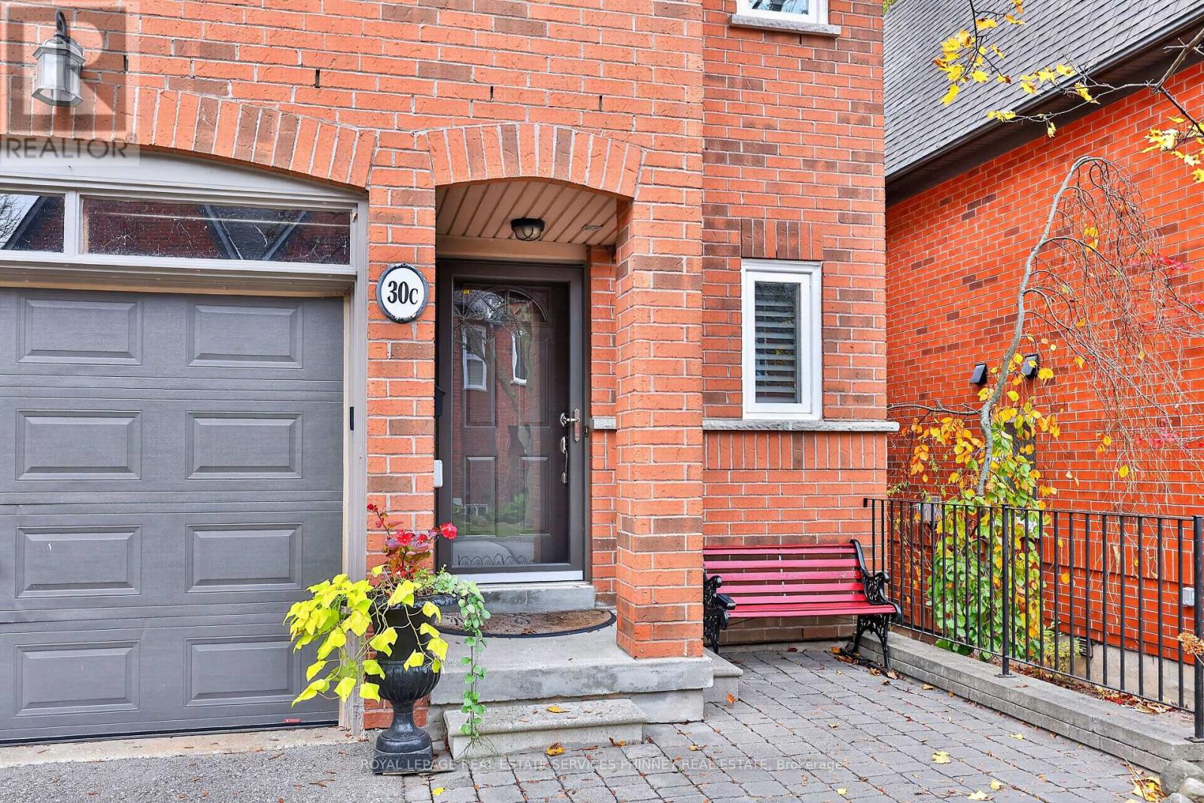
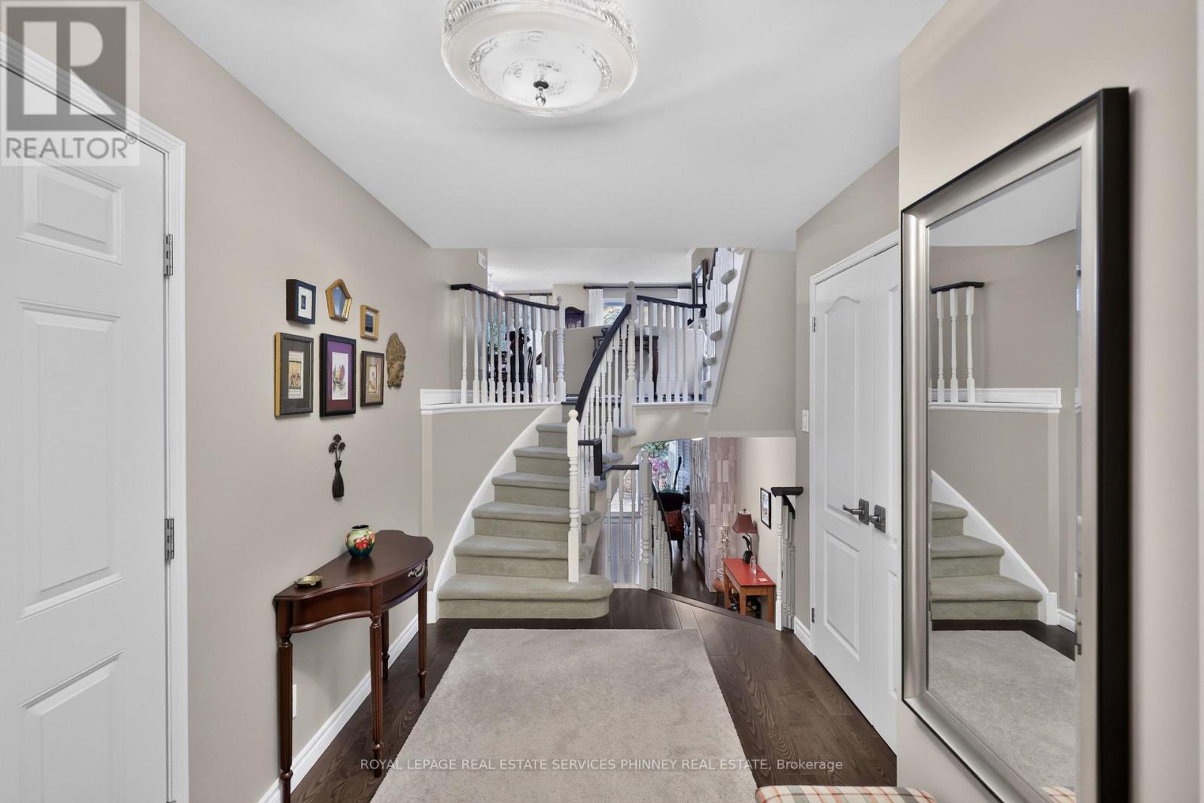
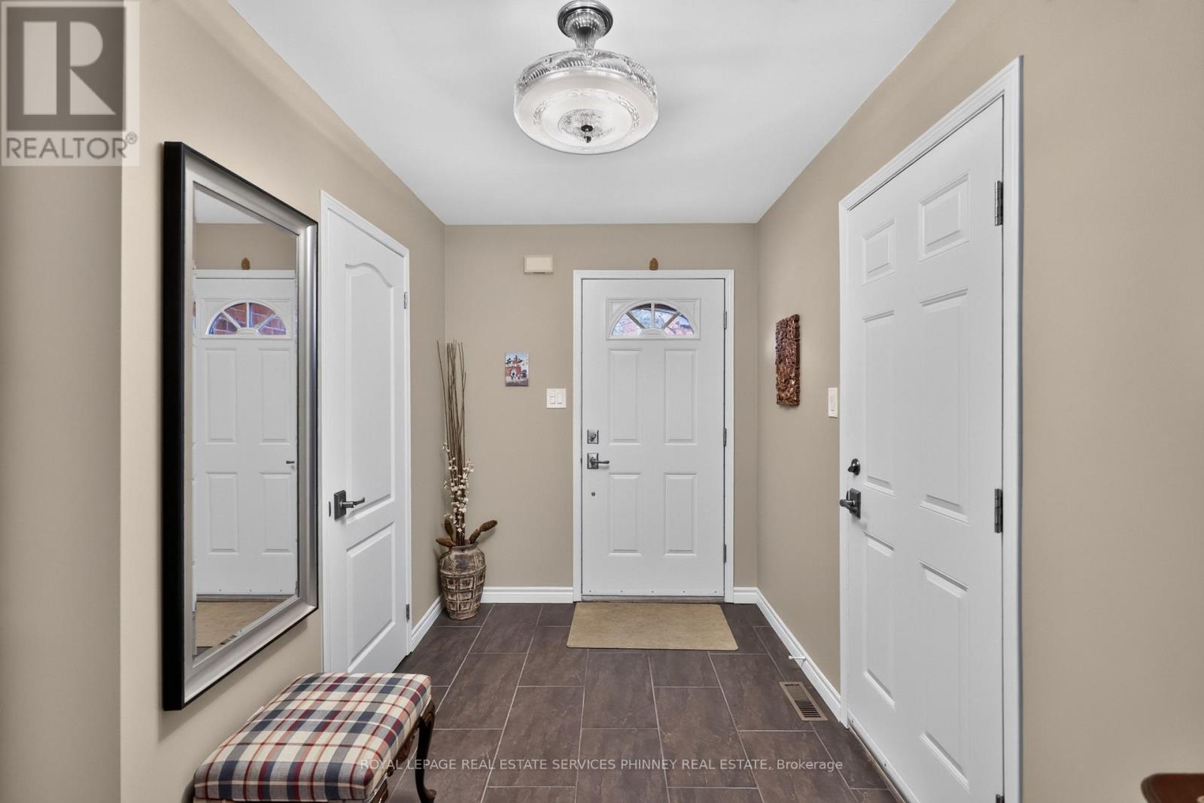
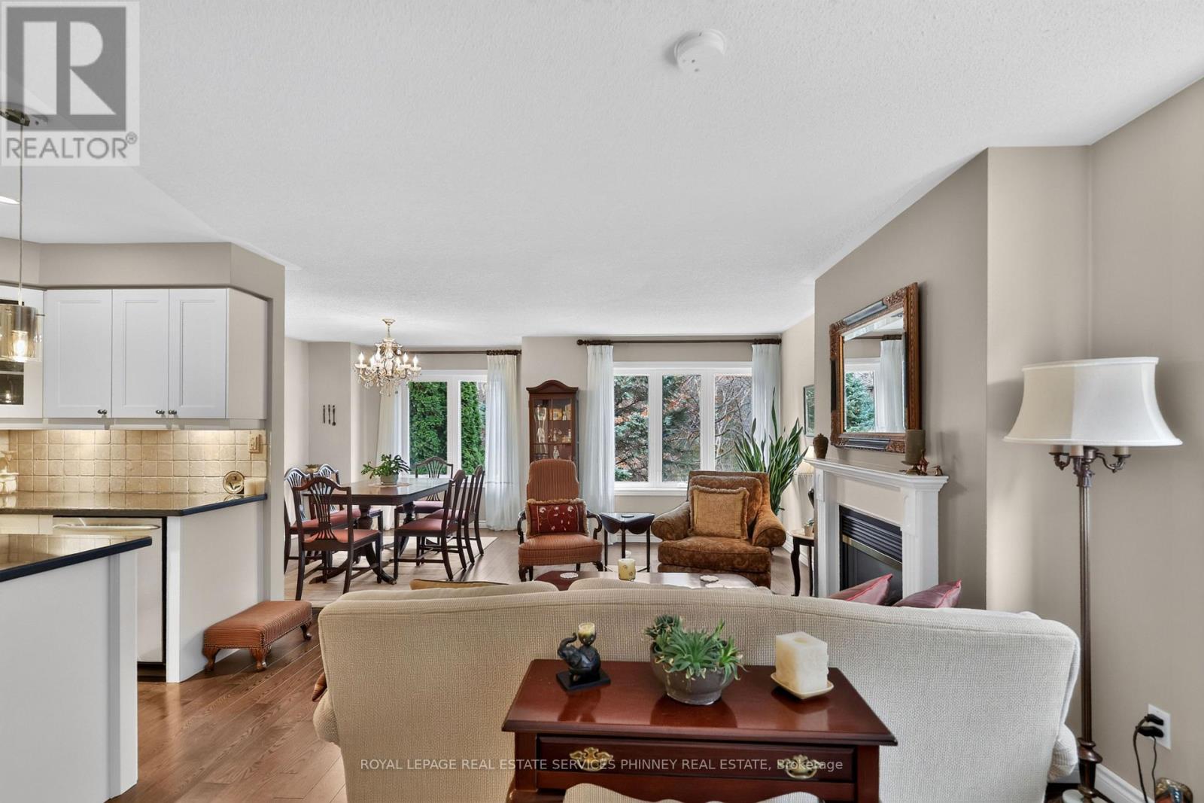
A peaceful setting, private green space views and the added privacy of an end unit define this impeccably maintained executive townhome in sought-after Lorne Park. Surrounded by greenery, this three-bedroom residence offers over 1,600 square feet with a functional, versatile floor plan and flexible living spaces to suit your lifestyle. The bright and airy, open-concept main level features hardwood flooring, a kitchen with a centre island and stainless steel appliances, and generous living and dining areas. Oversized windows frame tranquil views, while a west exposure welcomes afternoon sunshine. The spacious primary bedroom includes a walk-in closet and an upgraded three-piece ensuite with a frameless glass shower. A bright lower level provides flexible additional living space with a walkout to a quiet outdoor retreat overlooking the greenery. With exceptional pride of ownership throughout, this home offers comfort, privacy and low-maintenance living within the desirable Lorne Park school district, close to lakefront parks, Clarkson Village, Port Credit and GO Transit. (id:31684)
| 4 hours ago | Listing updated with changes from the MLS® | |
| 5 hours ago | Listing first seen on site |


The trademarks MLS®, Multiple Listing Service® and the associated logos are owned by The Canadian Real Estate Association (CREA) and identify the quality of services provided by real estate professionals who are members of CREA. Used under license.
The trademarks REALTOR®, REALTORS®, and the REALTOR® logo are controlled by The Canadian Real Estate Association (CREA) and identify real estate professionals who are members of CREA. These trademarks are owned or controlled by The Canadian Real Estate Association (CREA) and identify real estate professionals who are members of CREA (REALTOR®) and/or the quality of services they provide (MLS®).
This REALTOR.ca listing content is owned and licensed by REALTOR® members of The Canadian Real Estate Association.