





3091 TREADWELLS DRIVEMississauga (Applewood), ONL4X 1L5
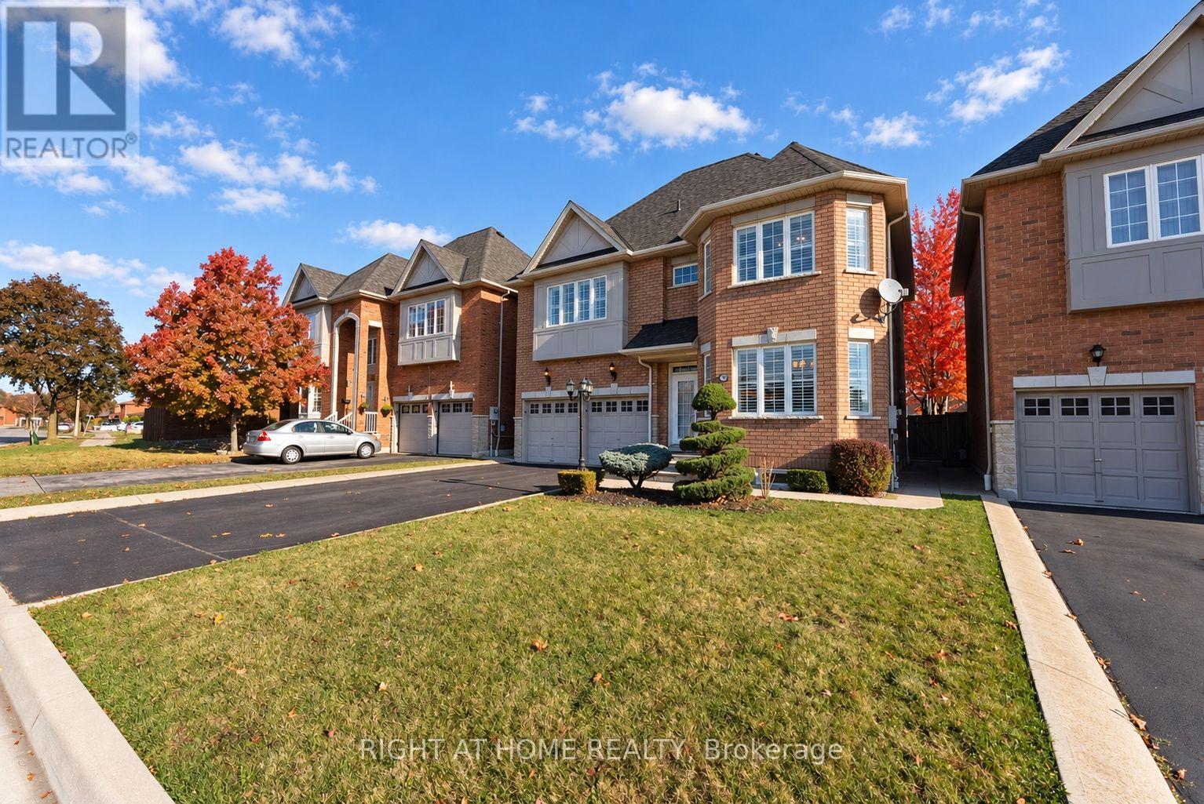
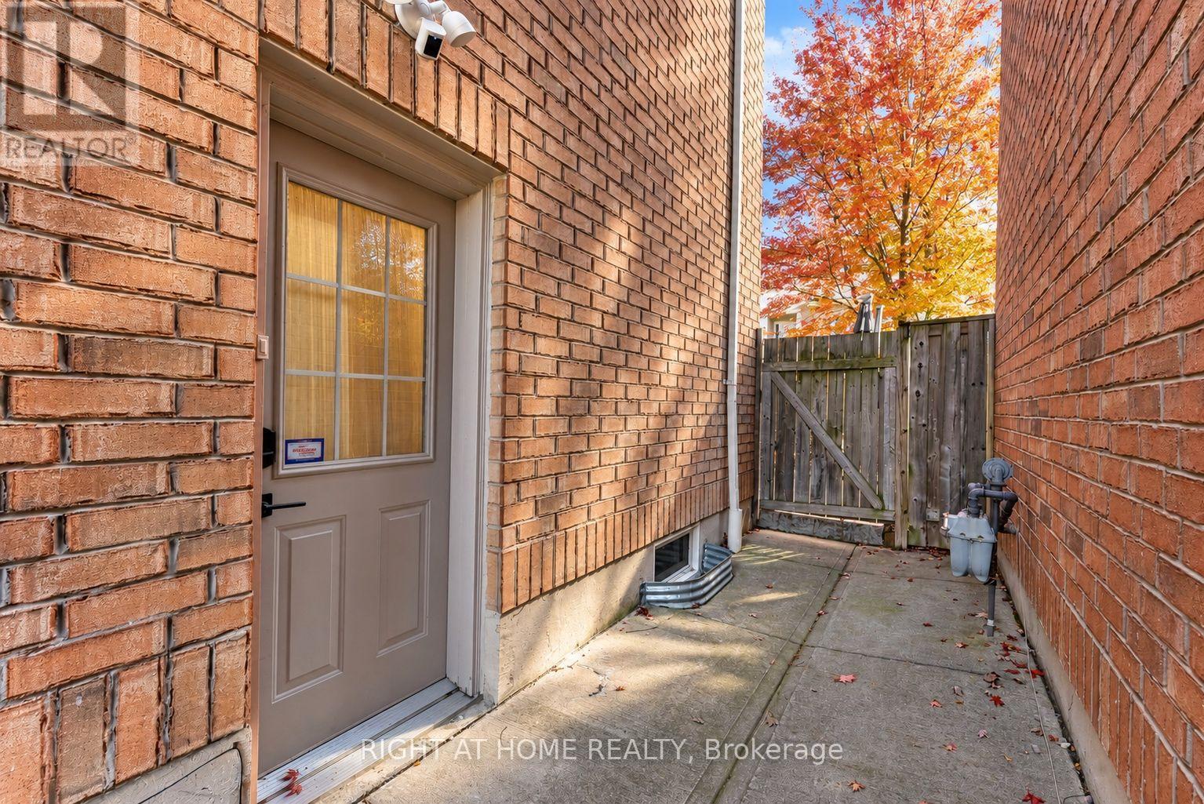
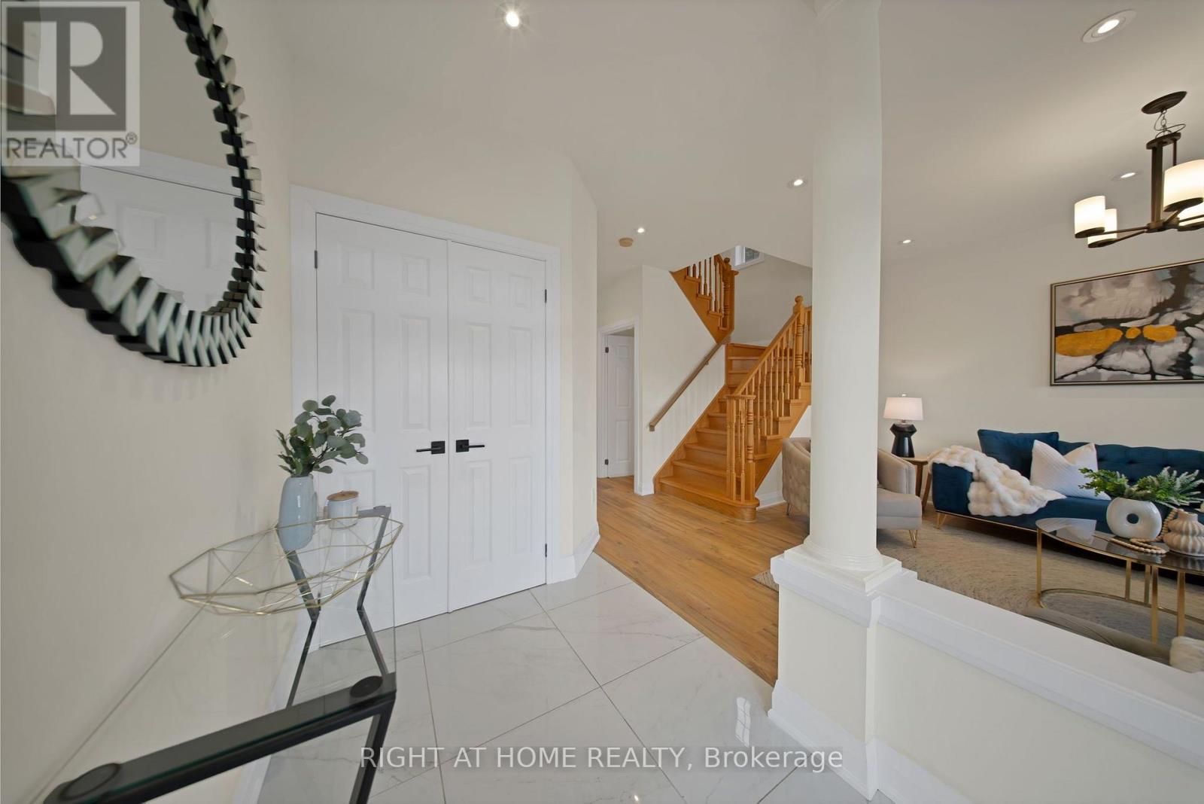
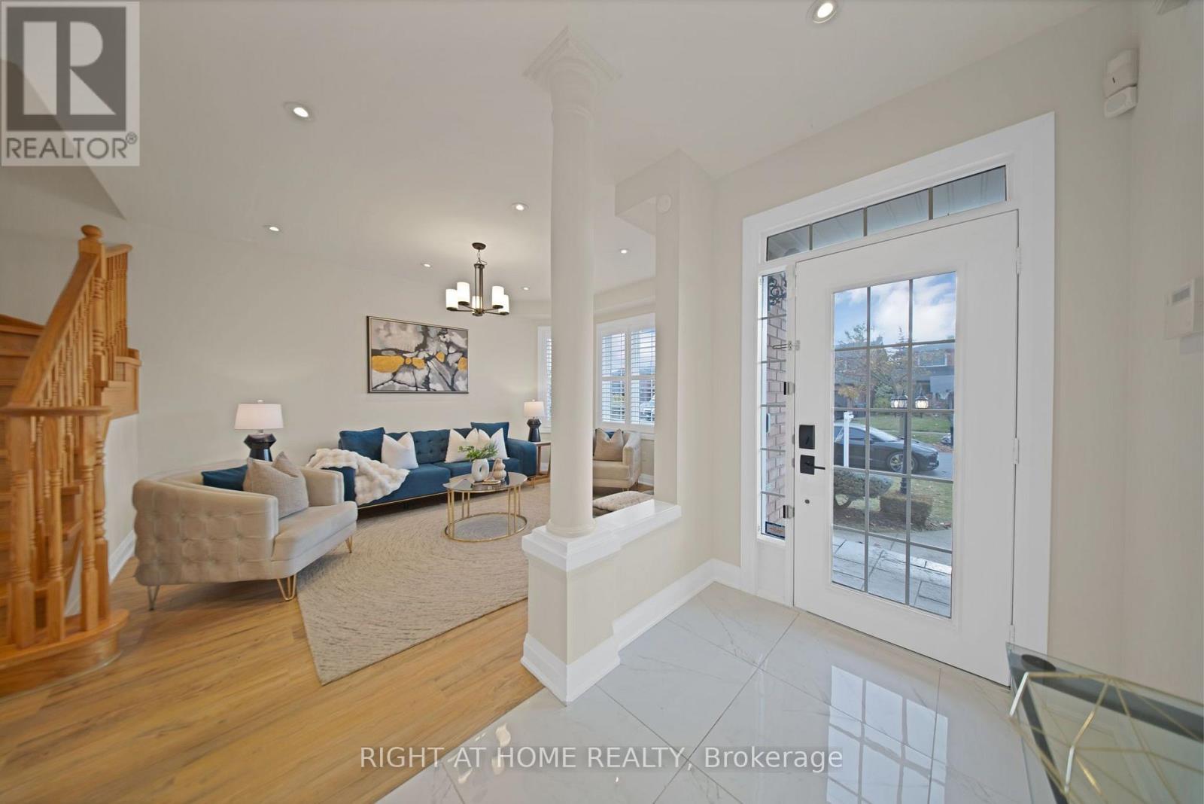
Built in 2006 and updated throughout, this all brick detached home offers a rare and flexible layout with over 2,000 square feet above grade plus a self contained in-law suite completely renovated in 2024. With four spacious bedrooms upstairs, a separate two bedroom lower level, two kitchens, separate laundry facilities, a double garage, and parking for six vehicles, it offers an exceptional combination of space, separation, and everyday practicality. The bright open concept main floor features 9 foot ceilings, updated flooring, California shutters, designer lighting, and a comfortable layout for family gatherings. The renovated kitchen offers quartz counters, stainless steel appliances, modern cabinetry, and plenty of storage. Move in ready, this is a clean, polished, and truly turnkey home. The primary bedroom includes a private ensuite.The lower level is arranged as a private in law suite with its own entrance, full second kitchen, two bedrooms, full bathroom, pot lights, and separate laundry. It is a practical option for parents, adult children, extended family, or potential rental flexibility. Separate cooking and laundry facilities provide more privacy and independence.The fenced backyard includes a stone patio for outdoor dining and family time. Lawn care and snow removal are included in the monthly fee, making year round maintenance easier. Key mechanical updates are complete, all equipment is owned, and there are no rental contracts to assume. Near Dundas and Dixie, with quick access to Dixie GO, the QEW, Highway 427, Highway 403, and the Gardiner. Live minutes from Toronto without paying Toronto's additional municipal land transfer tax.The area is positioned for continued growth, with the planned Dundas Bus Rapid Transit and redevelopment along the Dundas and Dixie corridor bringing new housing, retail, public spaces, and improved transit connections.Turnkey, flexible, and ready to grow and adapt with your family for years to come. (id:31684)
| 3 hours ago | Listing updated with changes from the MLS® | |
| 3 hours ago | Status changed to Active | |
| 4 hours ago | Listing first seen on site |


The trademarks MLS®, Multiple Listing Service® and the associated logos are owned by The Canadian Real Estate Association (CREA) and identify the quality of services provided by real estate professionals who are members of CREA. Used under license.
The trademarks REALTOR®, REALTORS®, and the REALTOR® logo are controlled by The Canadian Real Estate Association (CREA) and identify real estate professionals who are members of CREA. These trademarks are owned or controlled by The Canadian Real Estate Association (CREA) and identify real estate professionals who are members of CREA (REALTOR®) and/or the quality of services they provide (MLS®).
This REALTOR.ca listing content is owned and licensed by REALTOR® members of The Canadian Real Estate Association.