





28 WILLIAM STREETCaledon (Bolton West), ONL7E 4V2
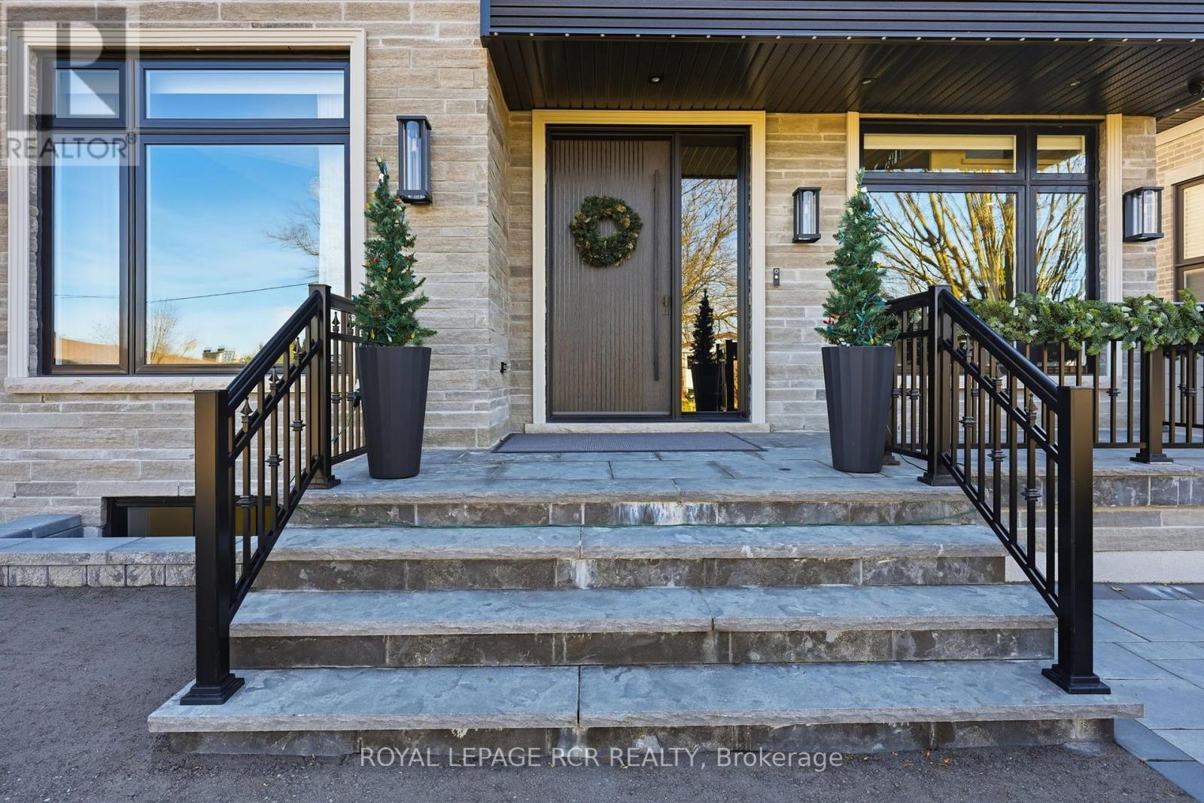
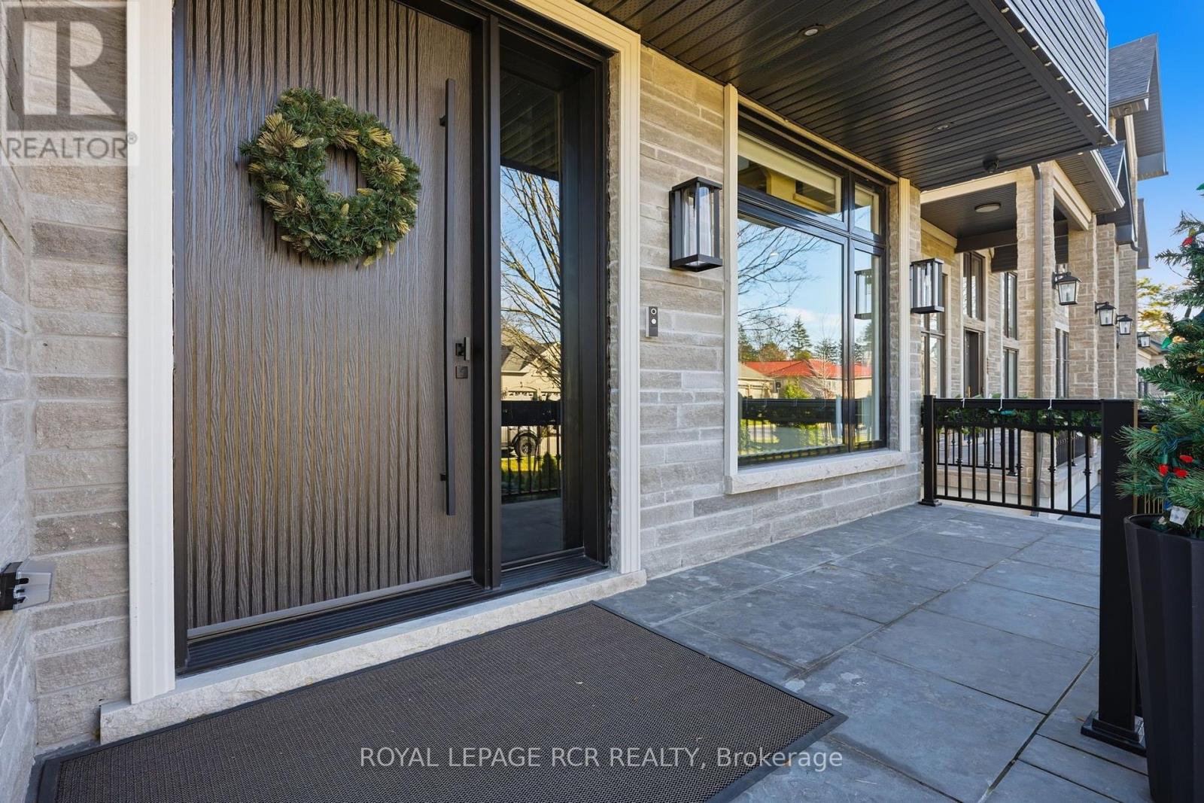
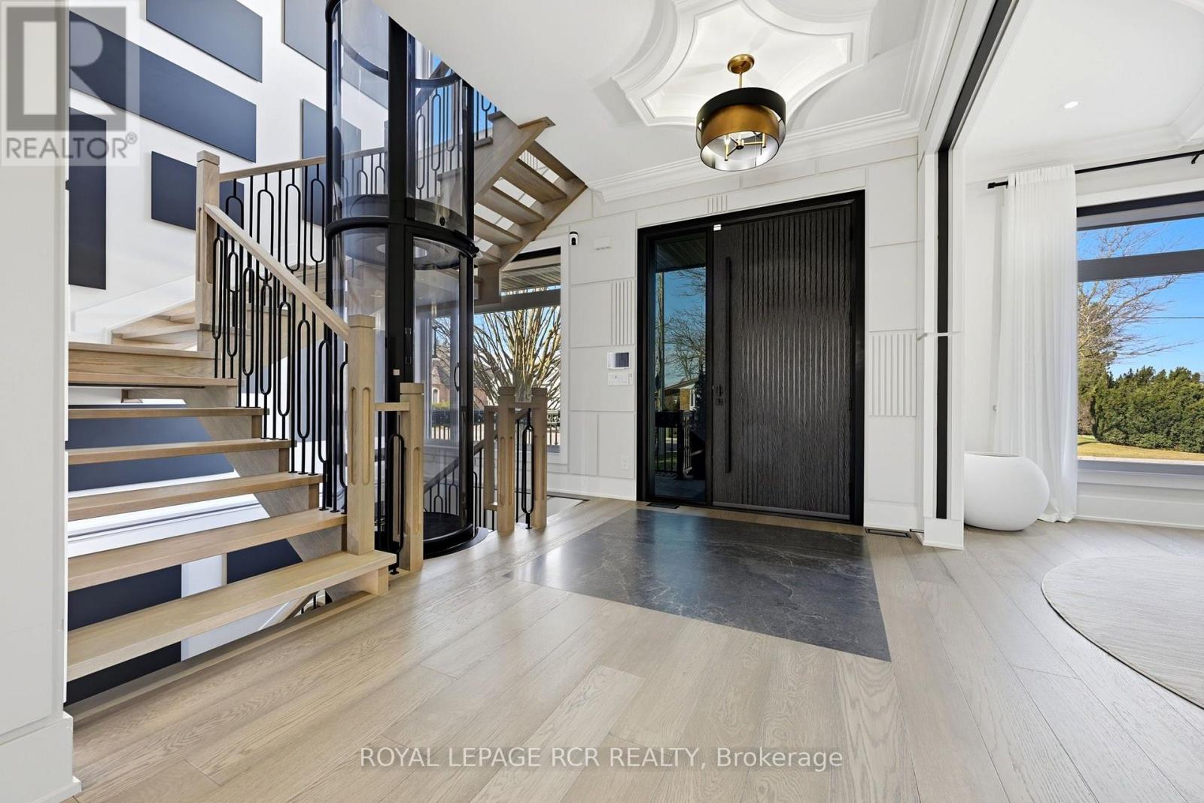
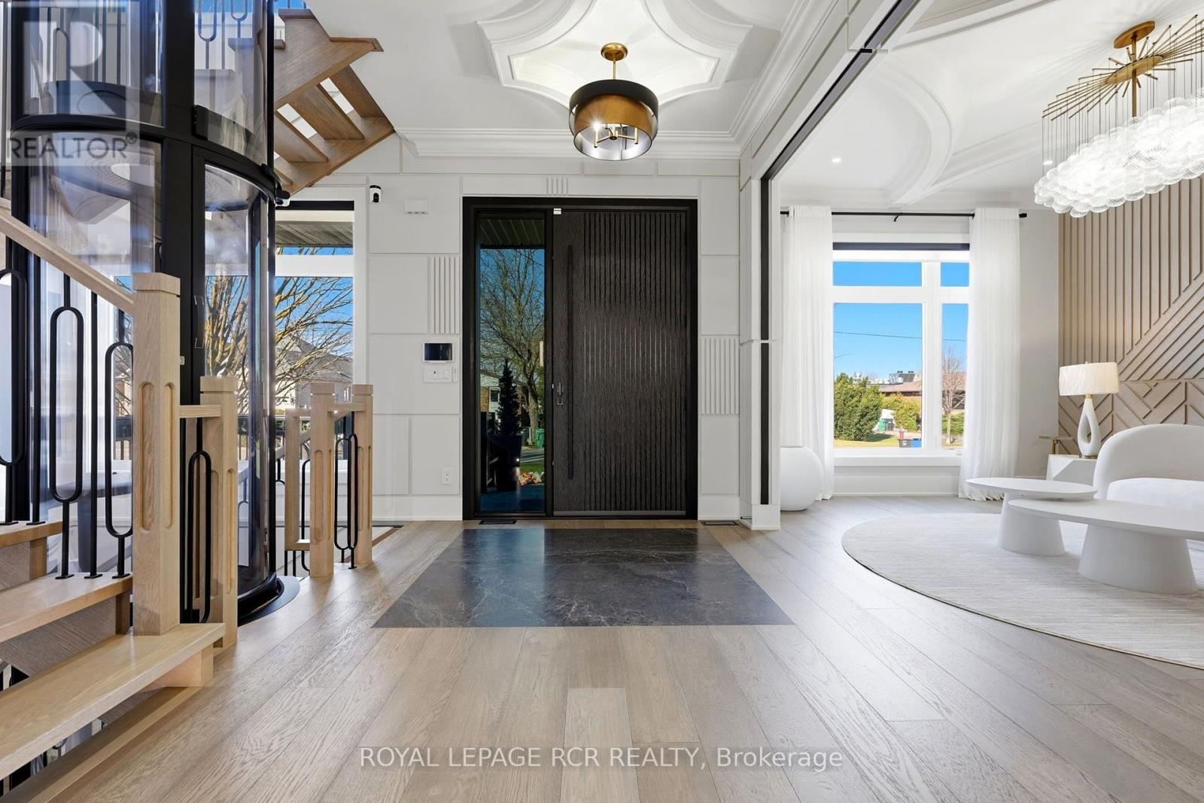
Welcome to 28 William Street. This luxury custom built masterpiece is situated 0n a premium 60 x 135 ft lot in the heart of Bolton and within walking distance to all Bolton has to offer. This exception home features over 3800 sq. ft. above grade plus a full finished basement. Custom millwork is evident throughout showcasing exceptional craftmanship. A perfect home for entertaining the main floor offers a huge front foyer and a large living room with hardwood floors, a stunning chef's kitchen with top-of-the-line built-in appliances, custom cabinetry, centre island and elegant finishes. The family room and sunroom/dining room bring the outdoors in. The 3 floor private elevator takes up to the second level. All four bedrooms feature their own ensuite and walk-in closets. An abundance of storage and the laundry room. Take the elevator to the lower level where you will find a huge recreation room, full kitchen, 2 bedrooms, bathroom and a separate entrance perfect for extended family. Modern living has been elevated with smart home technology featuring motorized blinds and smart switches offering total control and comfort throughout. The 3-car tandem garage enters into a expansive closet with room for the entire family's coats and shoes. (id:31684)
| 4 hours ago | Listing updated with changes from the MLS® | |
| 4 hours ago | Listing first seen on site |


The trademarks MLS®, Multiple Listing Service® and the associated logos are owned by The Canadian Real Estate Association (CREA) and identify the quality of services provided by real estate professionals who are members of CREA. Used under license.
The trademarks REALTOR®, REALTORS®, and the REALTOR® logo are controlled by The Canadian Real Estate Association (CREA) and identify real estate professionals who are members of CREA. These trademarks are owned or controlled by The Canadian Real Estate Association (CREA) and identify real estate professionals who are members of CREA (REALTOR®) and/or the quality of services they provide (MLS®).
This REALTOR.ca listing content is owned and licensed by REALTOR® members of The Canadian Real Estate Association.