





20 - 1525 ELM ROADOakville (CP College Park), ONL6H 1W3
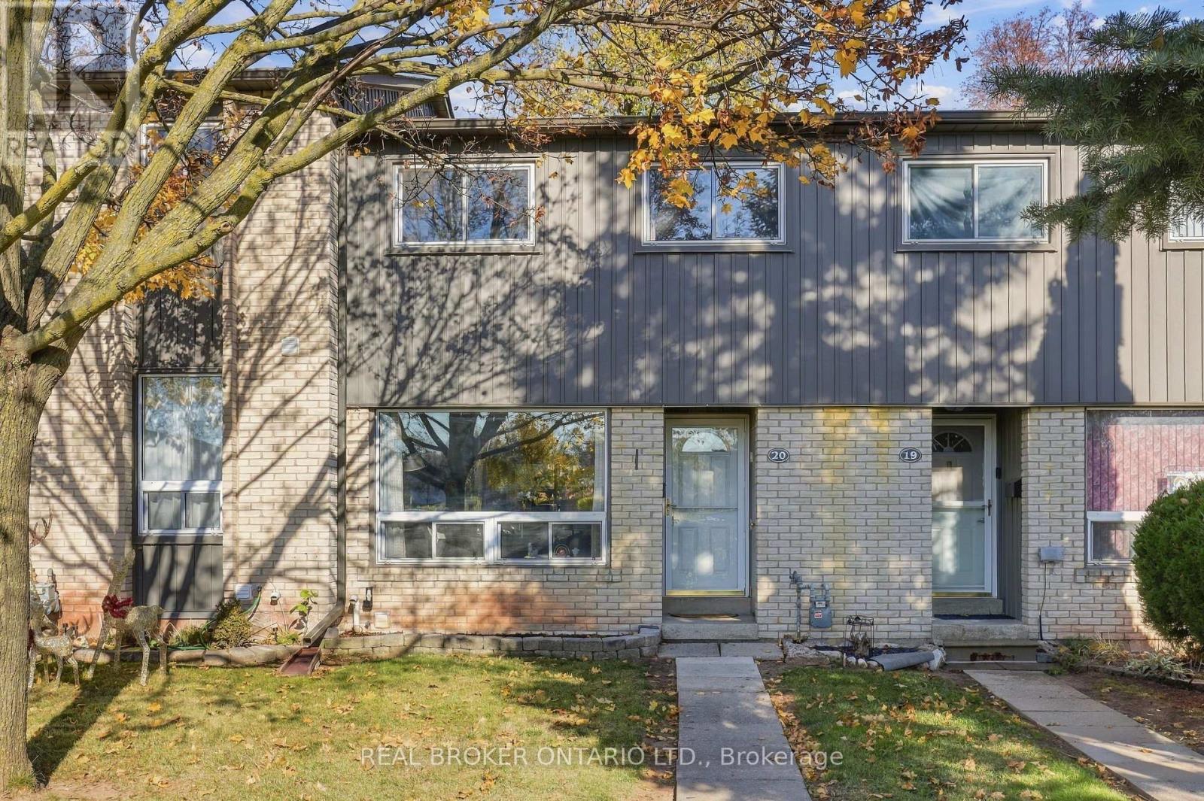
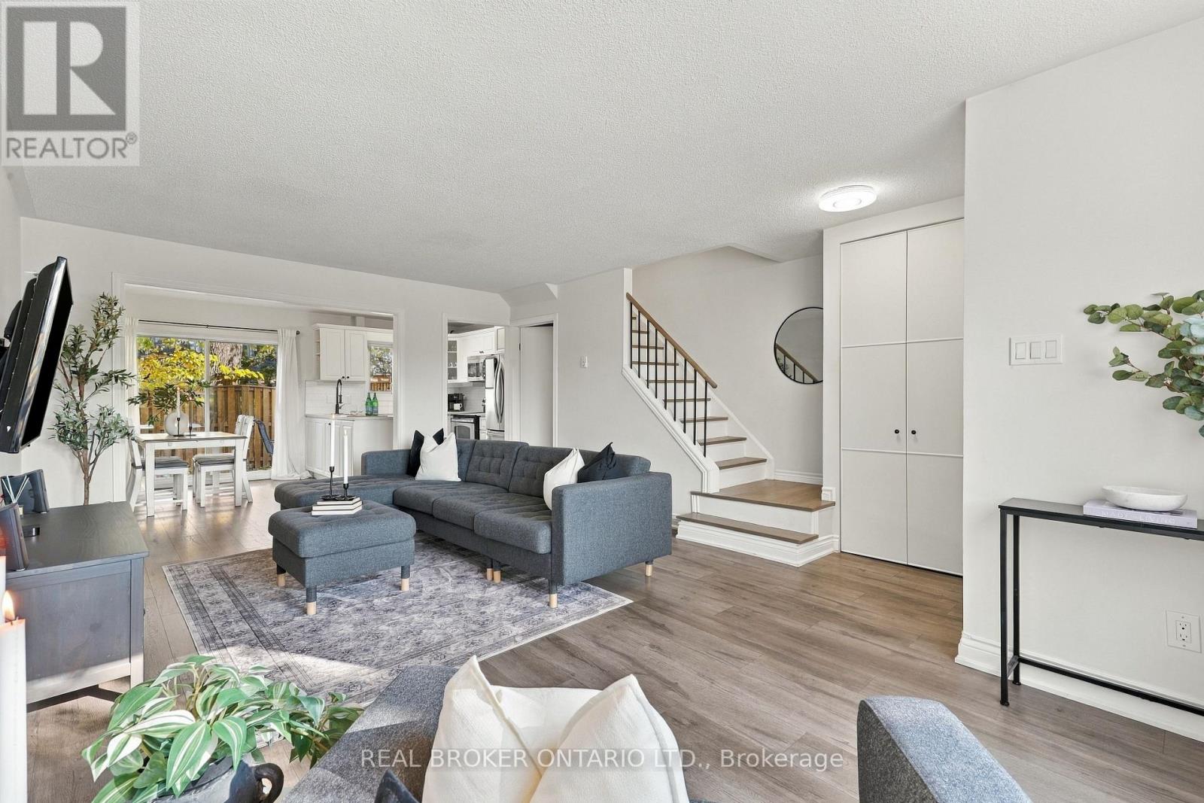
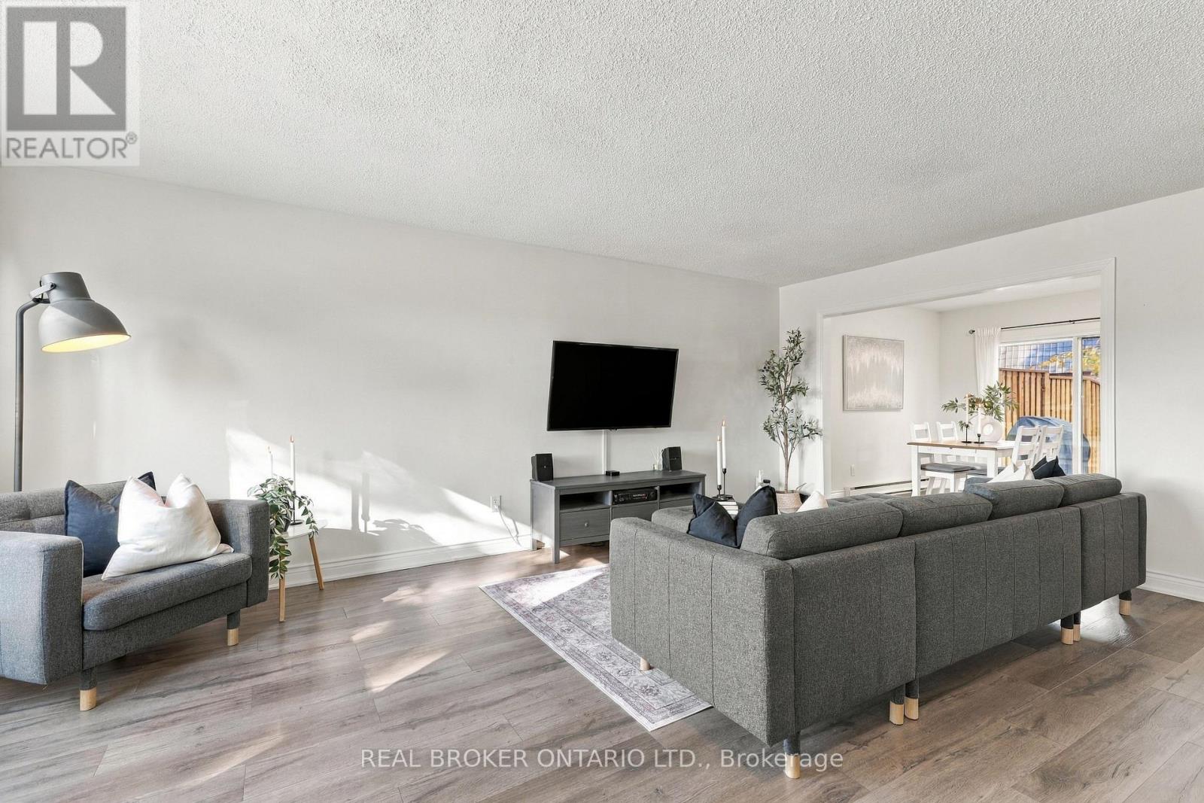
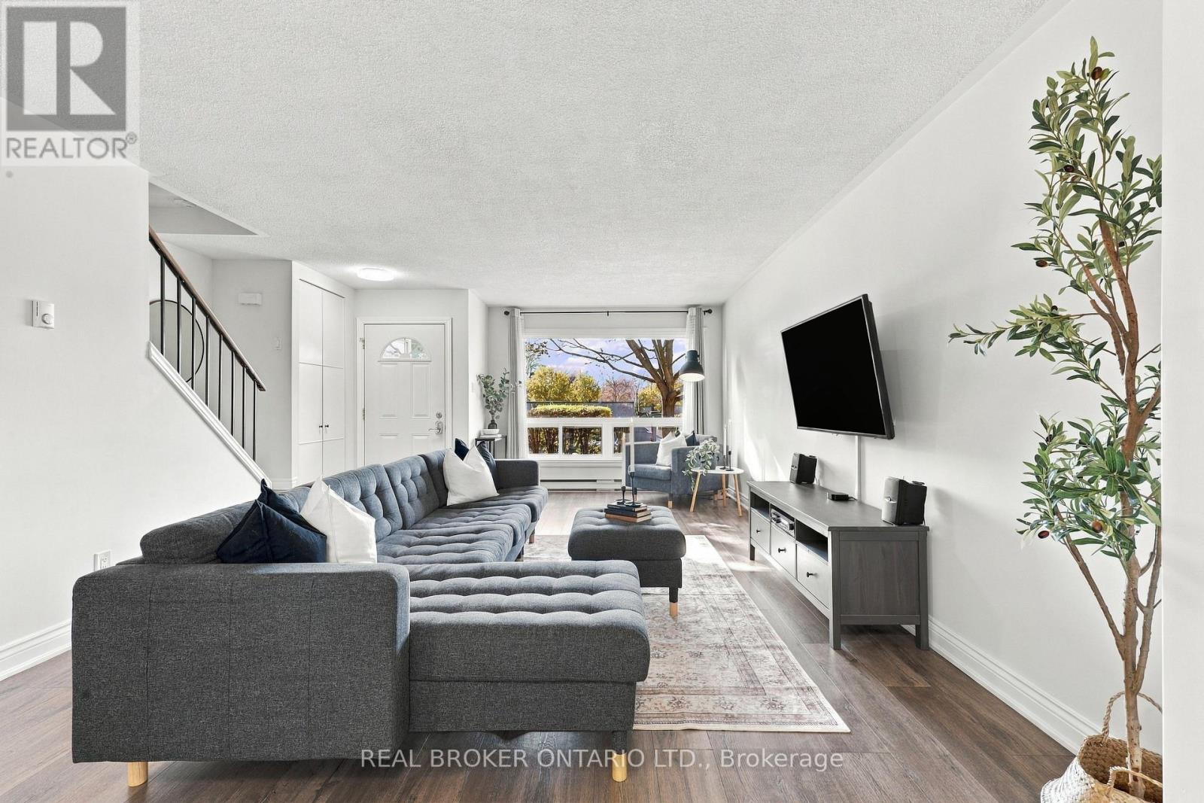
Welcome to this beautifully maintained, turnkey 3-bedroom, 2-bathroom home in the highly desirable College Park community of Oakville! Pride of ownership is evident throughout, with exceptional care and attention to detail making this home truly move-in ready. Offering a functional layout with inviting living spaces, three generously sized bedrooms and a beautifully finished basement that provides valuable additional living space, this home is sure to impress. Ideally situated in a central Oakville location, you're just minutes from shopping, restaurants, parks, schools, transit and major highways. An excellent opportunity for first-time homebuyers looking to enter the market, downsizers seeking a well-maintained home in a desirable location, or investors looking to add a great property to their portfolio. A wonderful opportunity in an established, sought-after Oakville community. Simply move in and enjoy! (id:31684)
| 12 hours ago | Listing updated with changes from the MLS® | |
| 14 hours ago | Listing first seen on site |


The trademarks MLS®, Multiple Listing Service® and the associated logos are owned by The Canadian Real Estate Association (CREA) and identify the quality of services provided by real estate professionals who are members of CREA. Used under license.
The trademarks REALTOR®, REALTORS®, and the REALTOR® logo are controlled by The Canadian Real Estate Association (CREA) and identify real estate professionals who are members of CREA. These trademarks are owned or controlled by The Canadian Real Estate Association (CREA) and identify real estate professionals who are members of CREA (REALTOR®) and/or the quality of services they provide (MLS®).
This REALTOR.ca listing content is owned and licensed by REALTOR® members of The Canadian Real Estate Association.