





208 BERT HALL STREETArnprior, ONK7S0H1
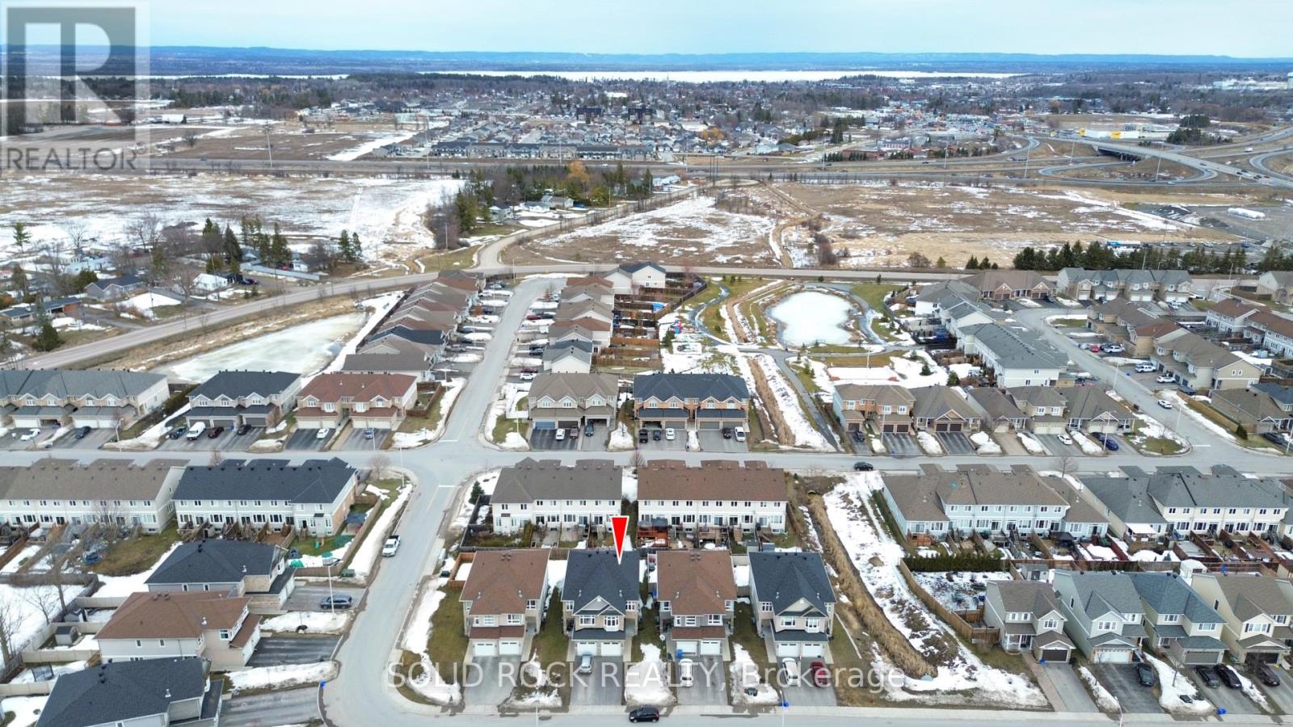
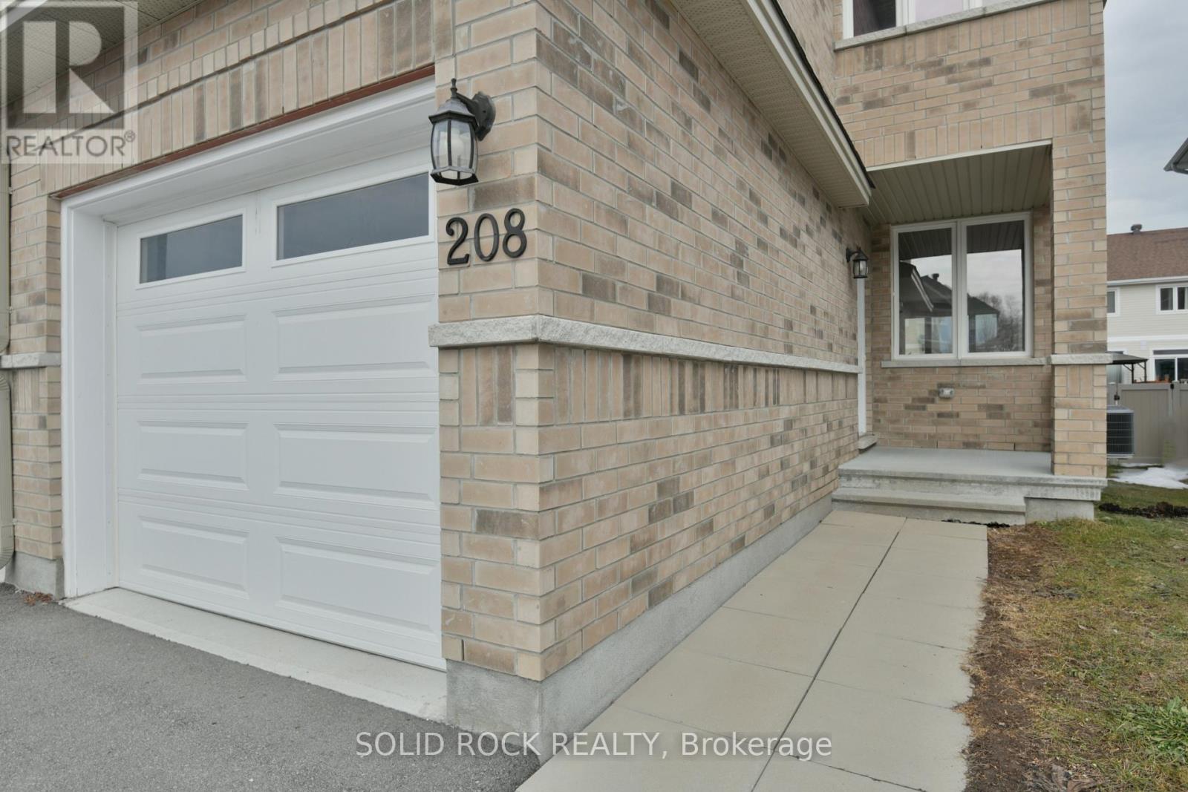
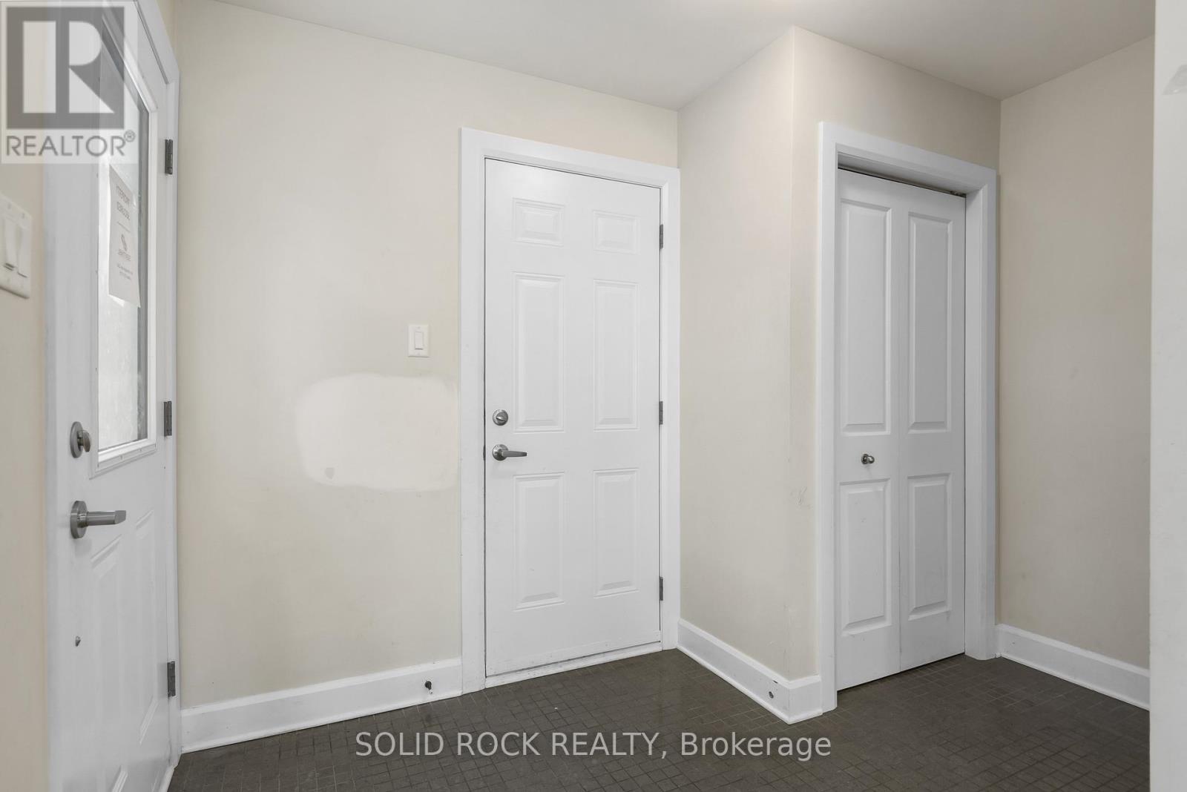
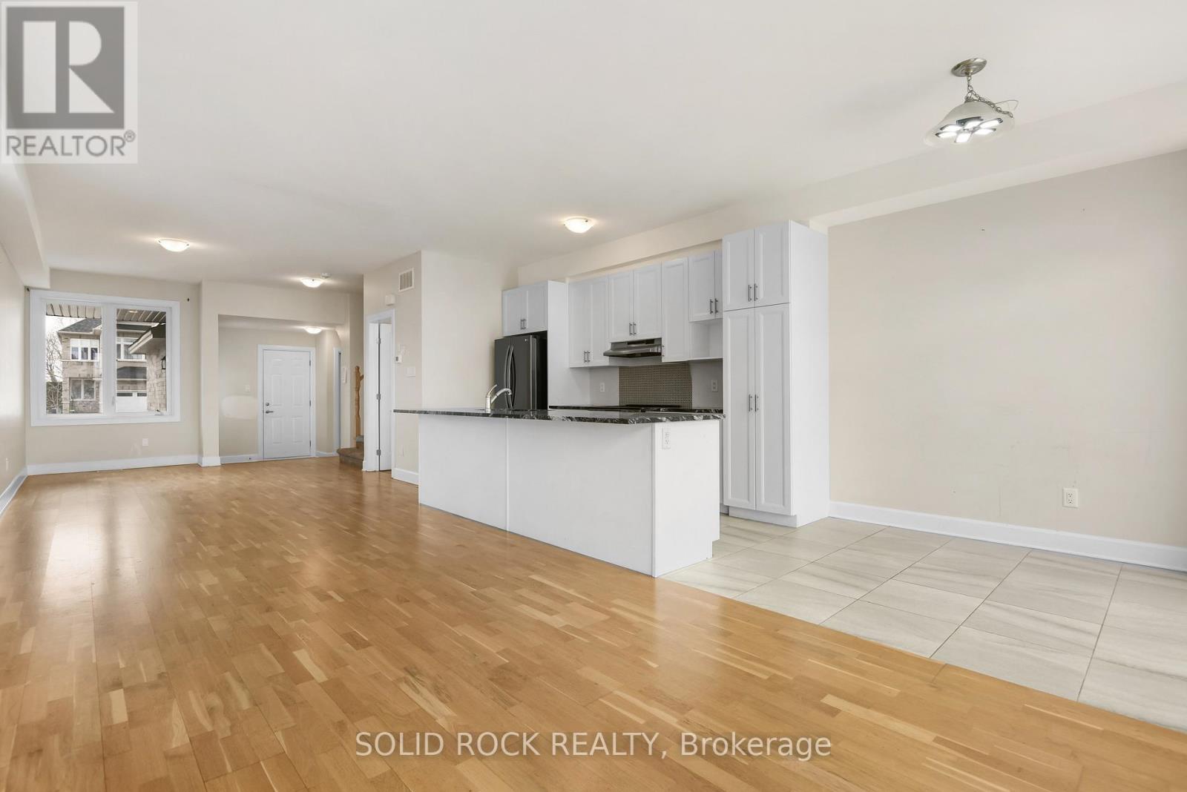
This lovely semi-detached home offers a comfortable blend of space and tranquility-perfect for first-time buyers, growing families, or anyone looking to enjoy a quieter pace of life in beautiful Arnprior. The open-concept main floor features a stylish and functional kitchen with granite countertops and a central island, flowing naturally into the bright living and dining areas. It's a welcoming space for everyday living or gathering with family and friends. Patio doors lead to the backyard, creating an easy connection for indoor-outdoor living. A convenient main floor powder room completes this level. Upstairs, you'll find a 4-piece main bathroom, three generously sized bedrooms, including a primary suite with its own private 3-piece ensuite and a walk-in closet. A versatile family room with a cozy fireplace offer additional space for relaxing-perfect for movie nights. The second floor also includes a built-in office nook, ideal for working from home or studying. All three bathrooms have beautiful granite countertops.This home is located in the desirable neighbourhood of Village Creek and is steps to a play park, basketball court and an outdoor skating rink. . Please allow 72 hours irrevocable. Seller's standard schedules must accompany all offers. Buyers to verify taxes, rental equipment, and any associated fees. (id:31684)
| 4 weeks ago | Listing updated with changes from the MLS® | |
| a month ago | Price changed to $559,000 | |
| 3 months ago | Listing first seen on site |



The trademarks MLS®, Multiple Listing Service® and the associated logos are owned by The Canadian Real Estate Association (CREA) and identify the quality of services provided by real estate professionals who are members of CREA. Used under license.
The trademarks REALTOR®, REALTORS®, and the REALTOR® logo are controlled by The Canadian Real Estate Association (CREA) and identify real estate professionals who are members of CREA. These trademarks are owned or controlled by The Canadian Real Estate Association (CREA) and identify real estate professionals who are members of CREA (REALTOR®) and/or the quality of services they provide (MLS®).
This REALTOR.ca listing content is owned and licensed by REALTOR® members of The Canadian Real Estate Association.