





146 ELGIN STREET WArnprior, ONK7S1N8
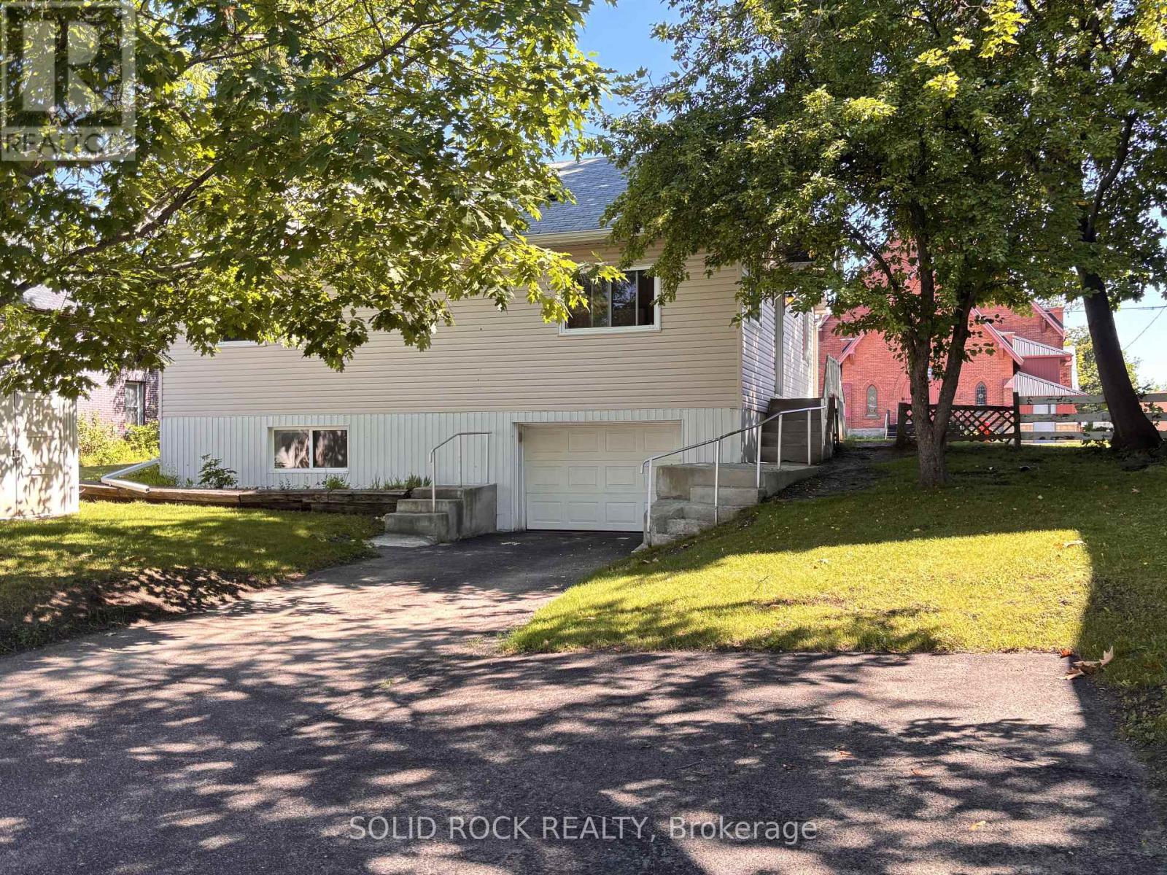
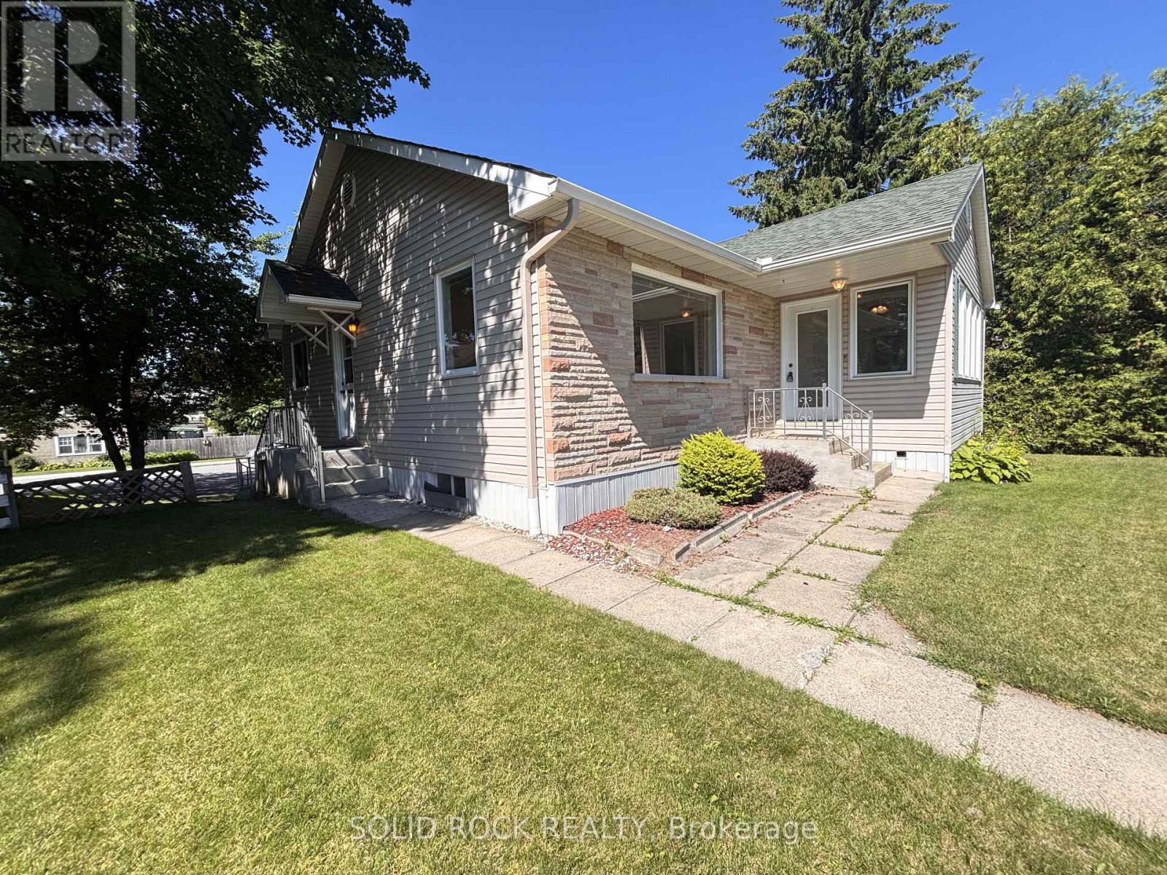
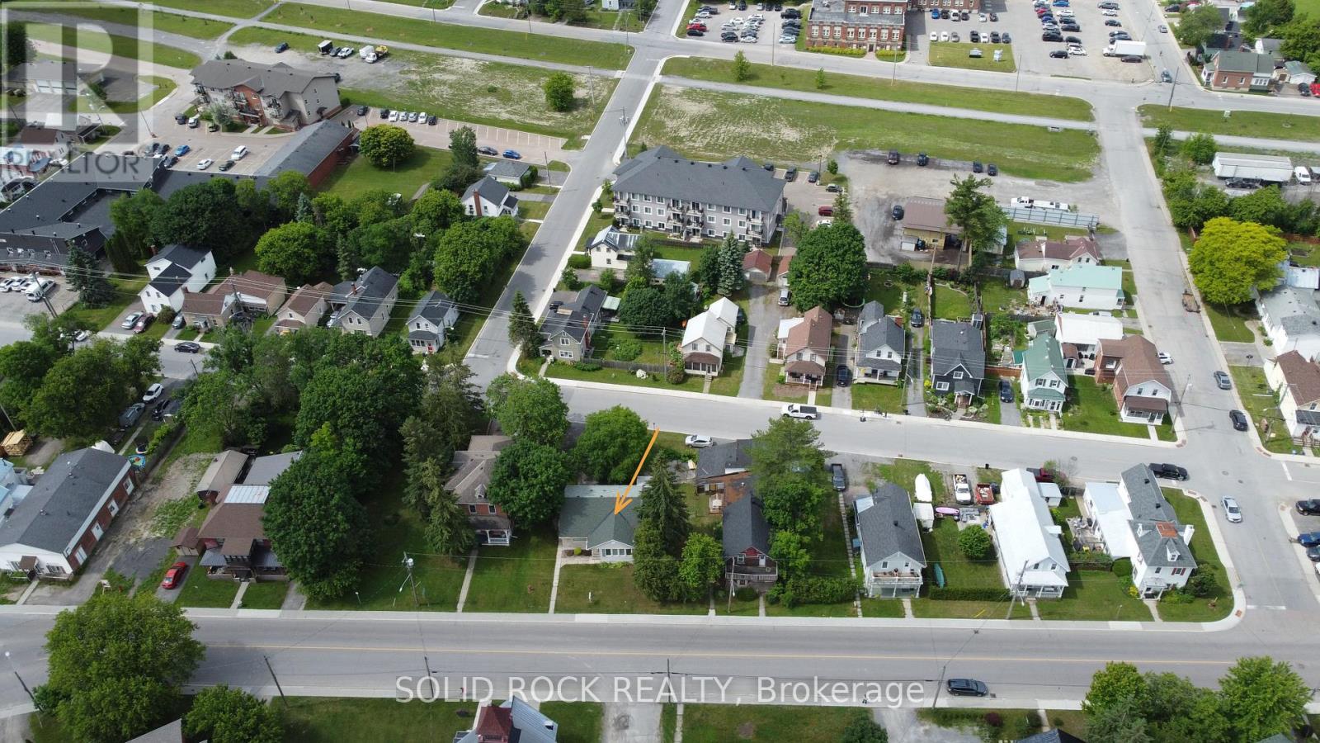
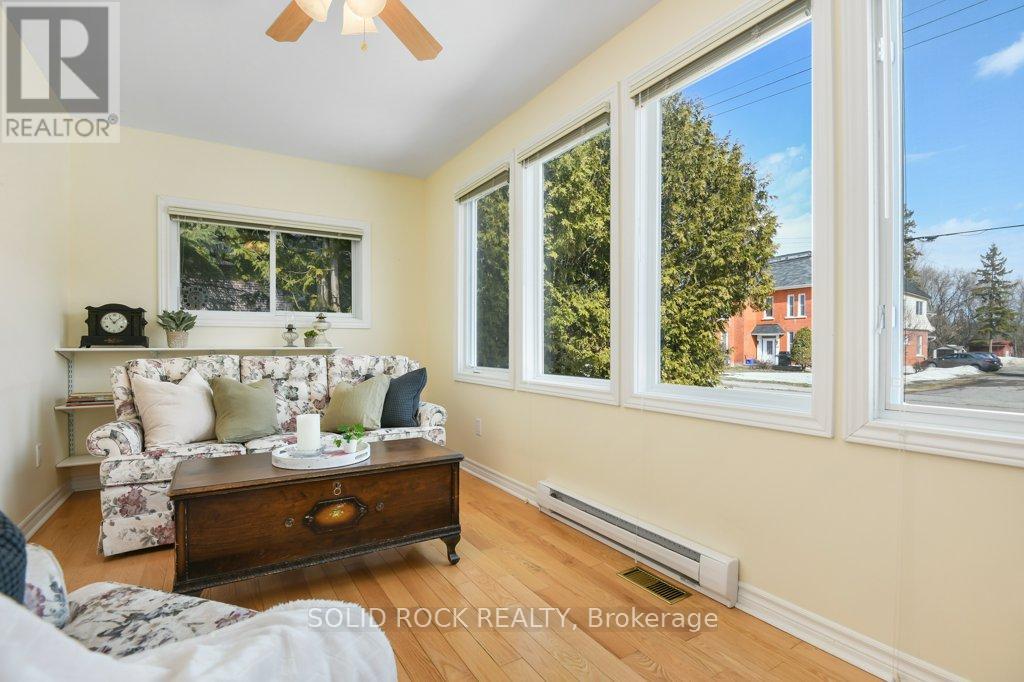
Welcome to this charming and well-cared-for 2 bedroom family home in a desirable downtown neighbourhood in Arnprior. Thoughtfully renovated in 2008, this home offers a warm and comfortable layout filled with natural light.The main floor features a functional and inviting design, including two bedrooms, a full bathroom, a bright living and dining room combination, a spacious eat-in kitchen, and a versatile den/sunroom-perfect for relaxing with a morning coffee, reading, or working from home.The attached garage provides convenient inside access to the lower level, where you'll find a powder room and flexible space that could work well as a rec room, home office, or small home-based business area.The lower level also offers a hobby room with laundry area and a cold storage. Large windows throughout the home allow for beautiful natural light and sunny exposures year-round, creating a bright and welcoming atmosphere.This property sits between two streets, with the front entrance on Elgin Street West and driveway access from McGonigal Street, offering easy access to the garage and a quieter space that's ideal for kids to play. Enjoy being just a short walk to shops, schools, restaurants, coffee spots, and scenic hiking trails, making everyday living both convenient and enjoyable. A wonderful opportunity to own a lovely home in one of Arnprior's most sought-after locations. Come see what makes this home so special. 24 Hours irrevocable on all offers. The home is being sold by Power of Attorney. (id:31684)
| 3 days ago | Listing updated with changes from the MLS® | |
| 4 weeks ago | Price changed to $495,000 | |
| 3 months ago | Status changed to Active | |
| 4 months ago | Listing first seen on site |



The trademarks MLS®, Multiple Listing Service® and the associated logos are owned by The Canadian Real Estate Association (CREA) and identify the quality of services provided by real estate professionals who are members of CREA. Used under license.
The trademarks REALTOR®, REALTORS®, and the REALTOR® logo are controlled by The Canadian Real Estate Association (CREA) and identify real estate professionals who are members of CREA. These trademarks are owned or controlled by The Canadian Real Estate Association (CREA) and identify real estate professionals who are members of CREA (REALTOR®) and/or the quality of services they provide (MLS®).
This REALTOR.ca listing content is owned and licensed by REALTOR® members of The Canadian Real Estate Association.