





58 SEVENTH AVENUEArnprior, ONK7S3S2
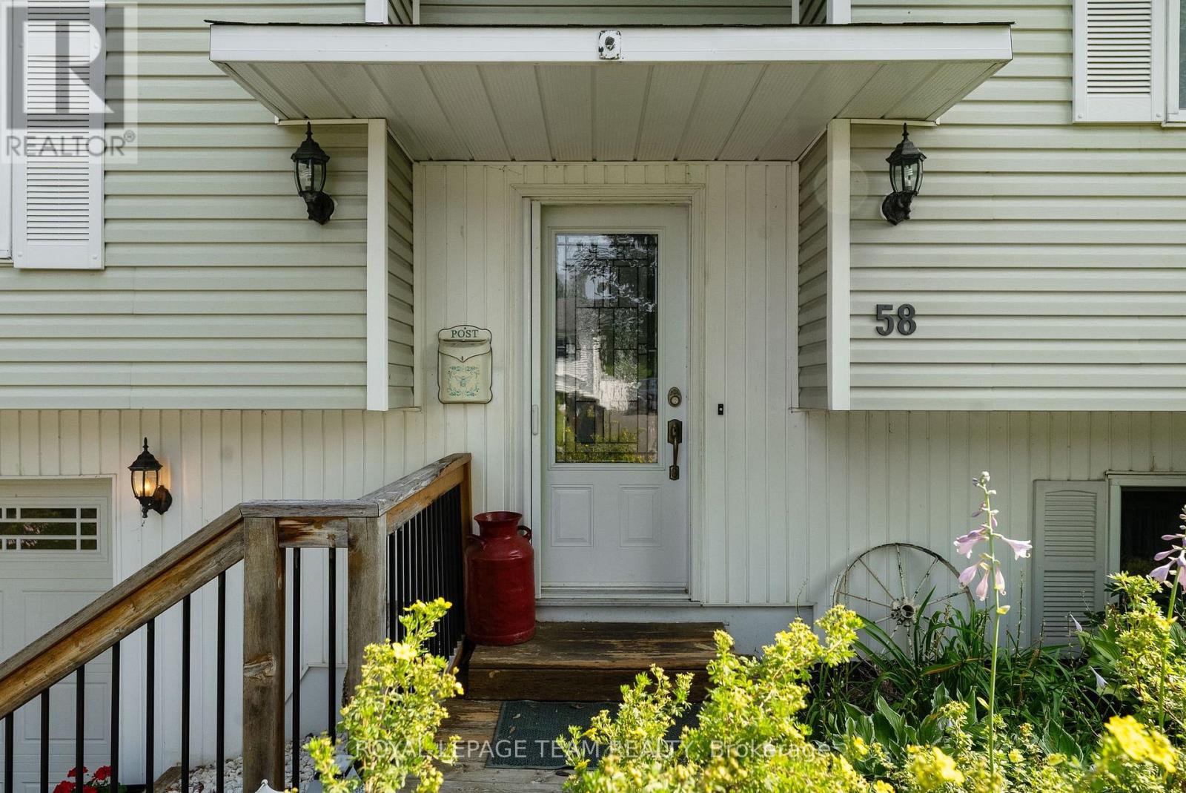
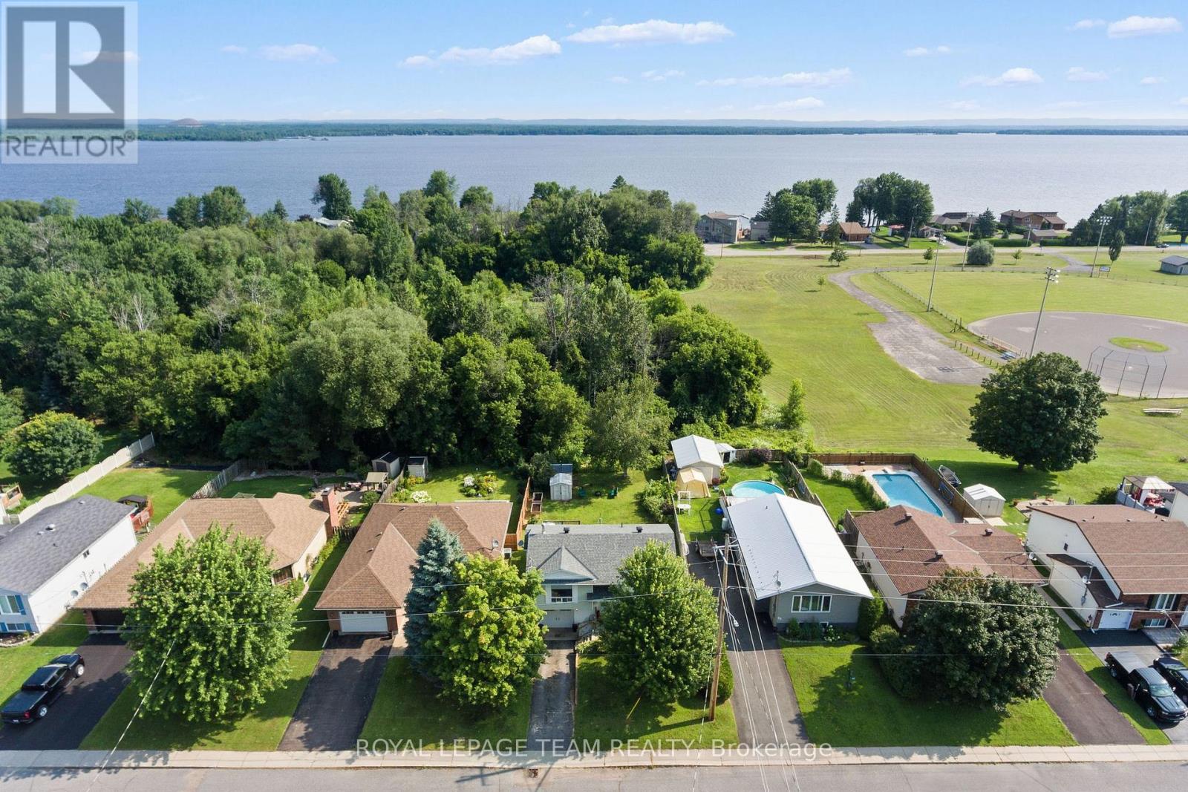
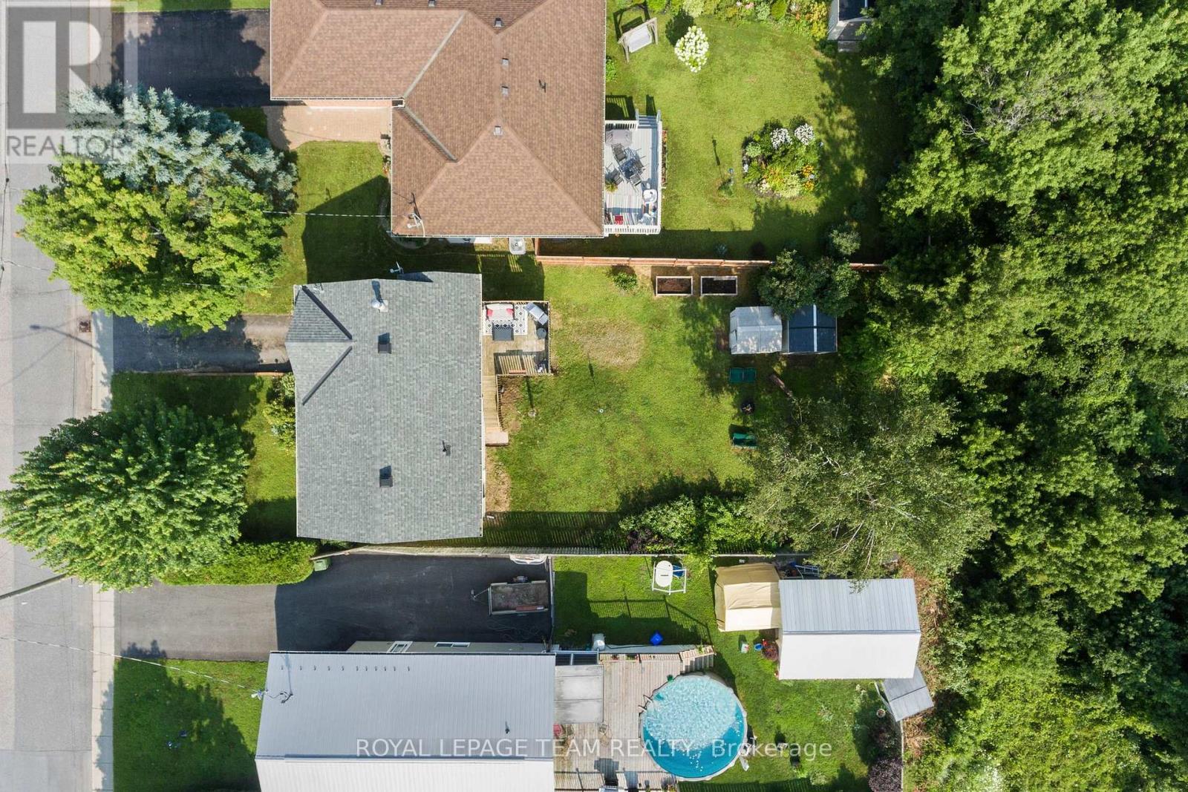
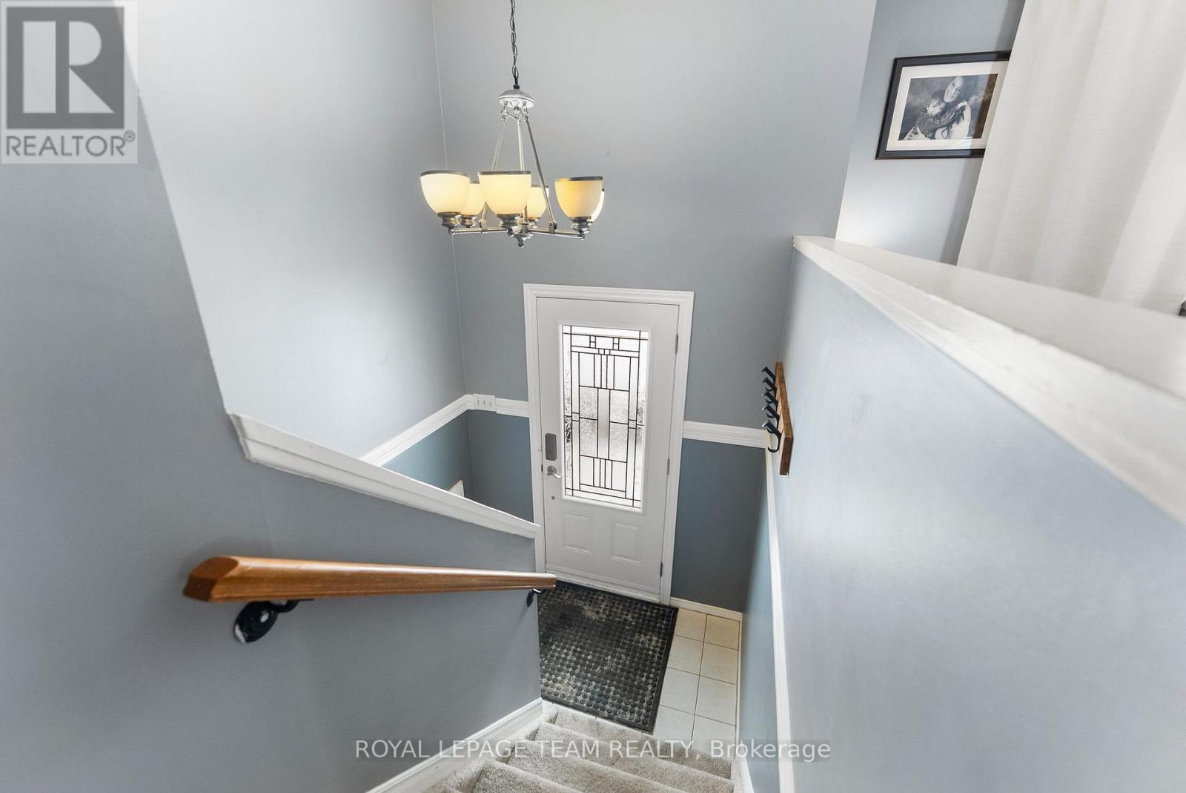
HONEY- Stop the car! Welcome home to 58 Seventh Avenue- a 4-bedroom, 2-bath raised bungalow, located on the avenues in charming Arnprior. Situated just a stone's throw from the picturesque McLean Park, you'll enjoy green spaces, recreational activities and McLean beach all within a short walk. The main level offers a bright & airy living room that seamlessly flows into the dining area and renovated kitchen (2023). Enjoy updated sleek countertops, all white cabinetry, and stainless steel appliances. Four generously sized bedrooms provide ample space, each room is thoughtfully designed with plenty of natural light and closet space. Two well-appointed bathrooms with updated fixtures and finishes to ensure your comfort. Step outside to your private backyard with large deck that offers a view of the river. This home is located just minutes away from local schools, shops, and plenty of dining options. Downtown Arnprior is both vibrant and charming, and has been the backdrop for many hallmark movies. Many upgrades: New Luxury vinyl plank(2026), bathroom flooring(2026), Kitchen renovated 2023, Lower level renovated 2022, new paint throughout. HWT 2022. (id:31684)
| 2 weeks ago | Listing updated with changes from the MLS® | |
| 2 weeks ago | Price changed to $535,000 | |
| 2 months ago | Listing first seen on site |



The trademarks MLS®, Multiple Listing Service® and the associated logos are owned by The Canadian Real Estate Association (CREA) and identify the quality of services provided by real estate professionals who are members of CREA. Used under license.
The trademarks REALTOR®, REALTORS®, and the REALTOR® logo are controlled by The Canadian Real Estate Association (CREA) and identify real estate professionals who are members of CREA. These trademarks are owned or controlled by The Canadian Real Estate Association (CREA) and identify real estate professionals who are members of CREA (REALTOR®) and/or the quality of services they provide (MLS®).
This REALTOR.ca listing content is owned and licensed by REALTOR® members of The Canadian Real Estate Association.