





16 FAIRVIEW CRESCENTArnprior, ONK7S3V7
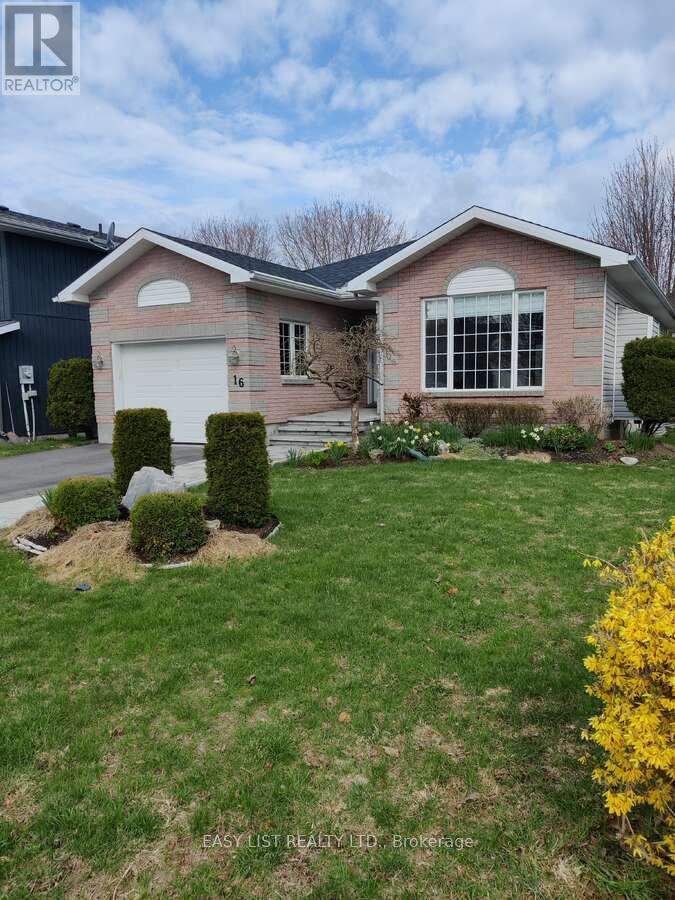
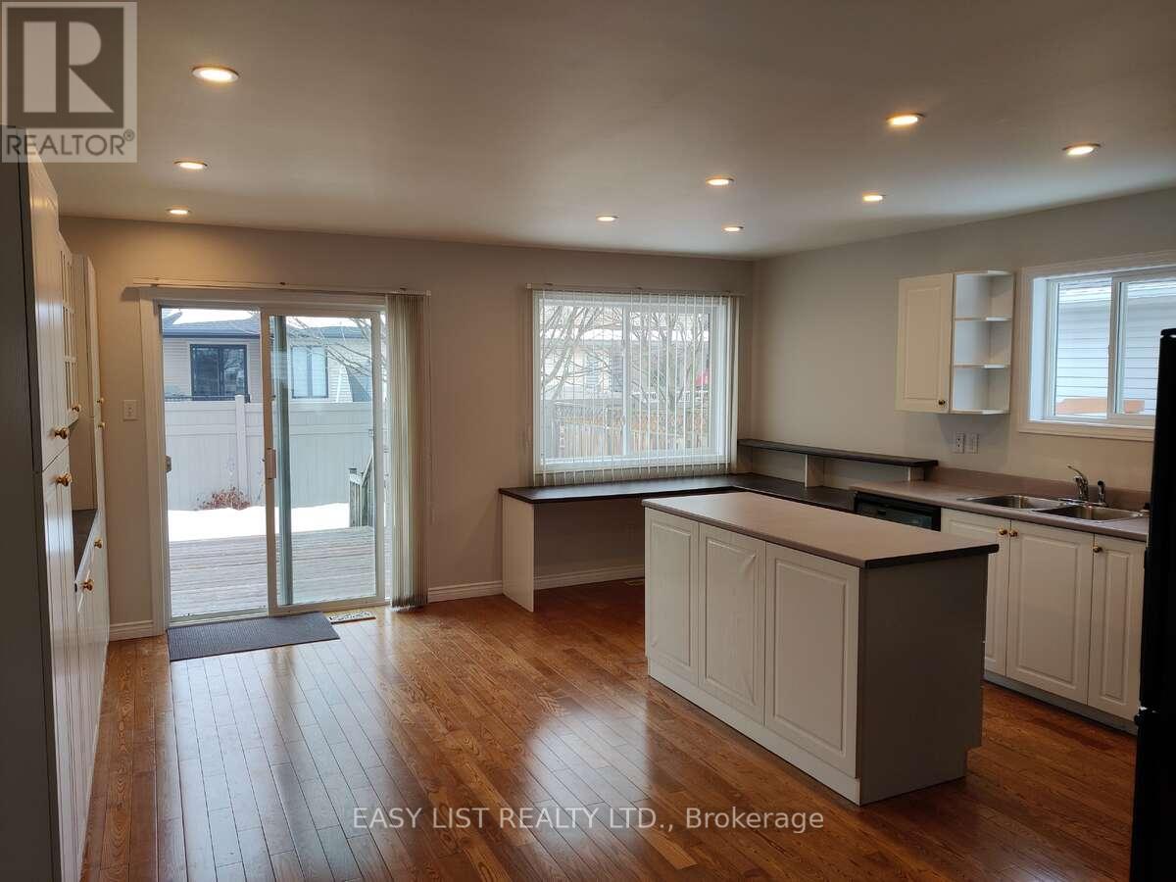
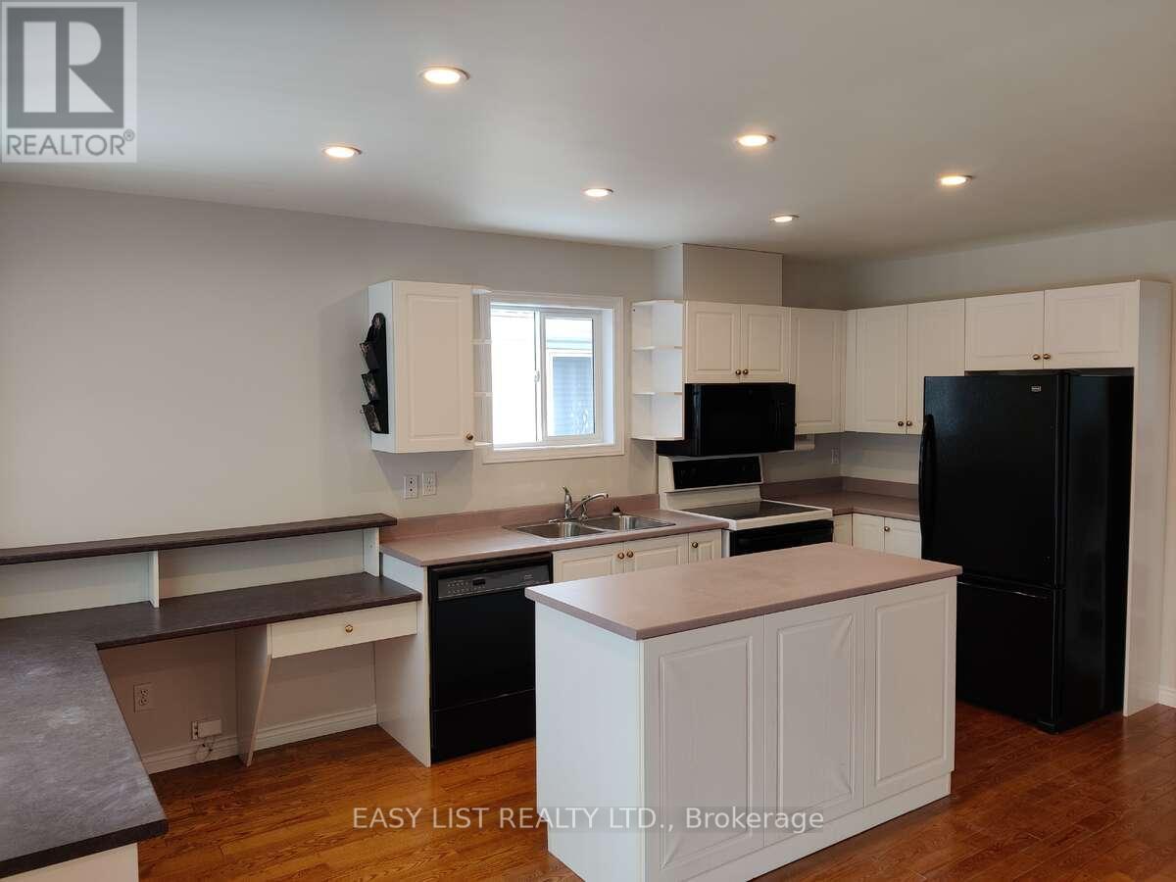
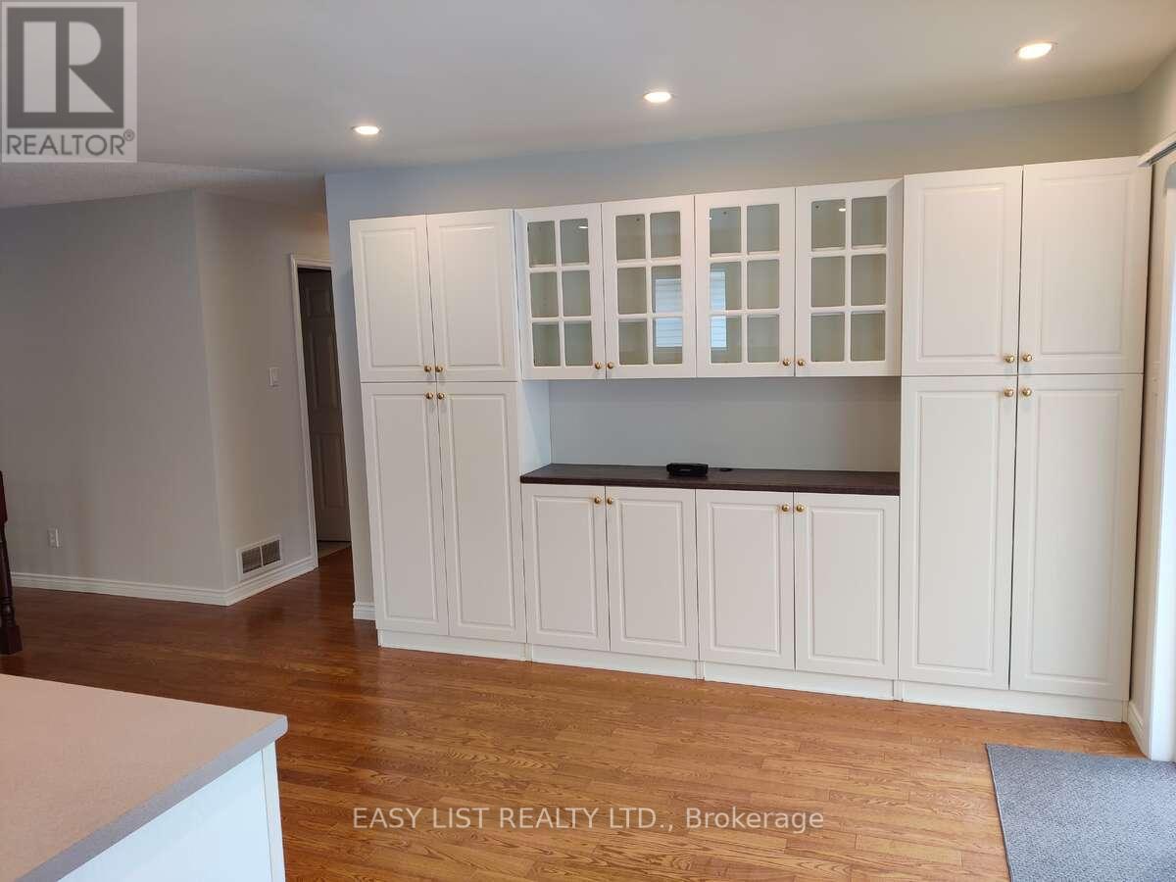
*** Visit the REALTOR website for further information about this Listing *** Location! Location! Location! Welcome to 16 Fairview Crescent, this beautiful 1,200 sq. ft. bungalow located in the charming town of Arnprior, Ontario, just 30 minutes west of Ottawa. This well-maintained home features 2+1 bedrooms and 2.5 bathrooms, including a private ensuite bathroom in the primary bedroom. The bright main floor offers comfortable living spaces, a functional kitchen, one gas fireplace, and two generously sized bedrooms. The finished lower level provides an additional bedroom, a spacious recreation area with a second gas fireplace, and extra bathroom space-perfect for guests, a home office, or family activities. This home has seen many recent upgrades, including a newly shingled roof, new driveway and walkway, air conditioning system, and a newly installed fence, offering peace of mind for years to come. Enjoy a private outdoor space and the convenience of living in a quiet, friendly neighborhood close to schools, parks, shopping, and local amenities. Experience small-town living while being only 30 minutes from Ottawa. (id:31684)
| 2 weeks ago | Listing updated with changes from the MLS® | |
| 4 weeks ago | Price changed to $609,000 | |
| 2 months ago | Listing first seen on site |



The trademarks MLS®, Multiple Listing Service® and the associated logos are owned by The Canadian Real Estate Association (CREA) and identify the quality of services provided by real estate professionals who are members of CREA. Used under license.
The trademarks REALTOR®, REALTORS®, and the REALTOR® logo are controlled by The Canadian Real Estate Association (CREA) and identify real estate professionals who are members of CREA. These trademarks are owned or controlled by The Canadian Real Estate Association (CREA) and identify real estate professionals who are members of CREA (REALTOR®) and/or the quality of services they provide (MLS®).
This REALTOR.ca listing content is owned and licensed by REALTOR® members of The Canadian Real Estate Association.