





125 NORMA STREET NArnprior, ONK7S3A9
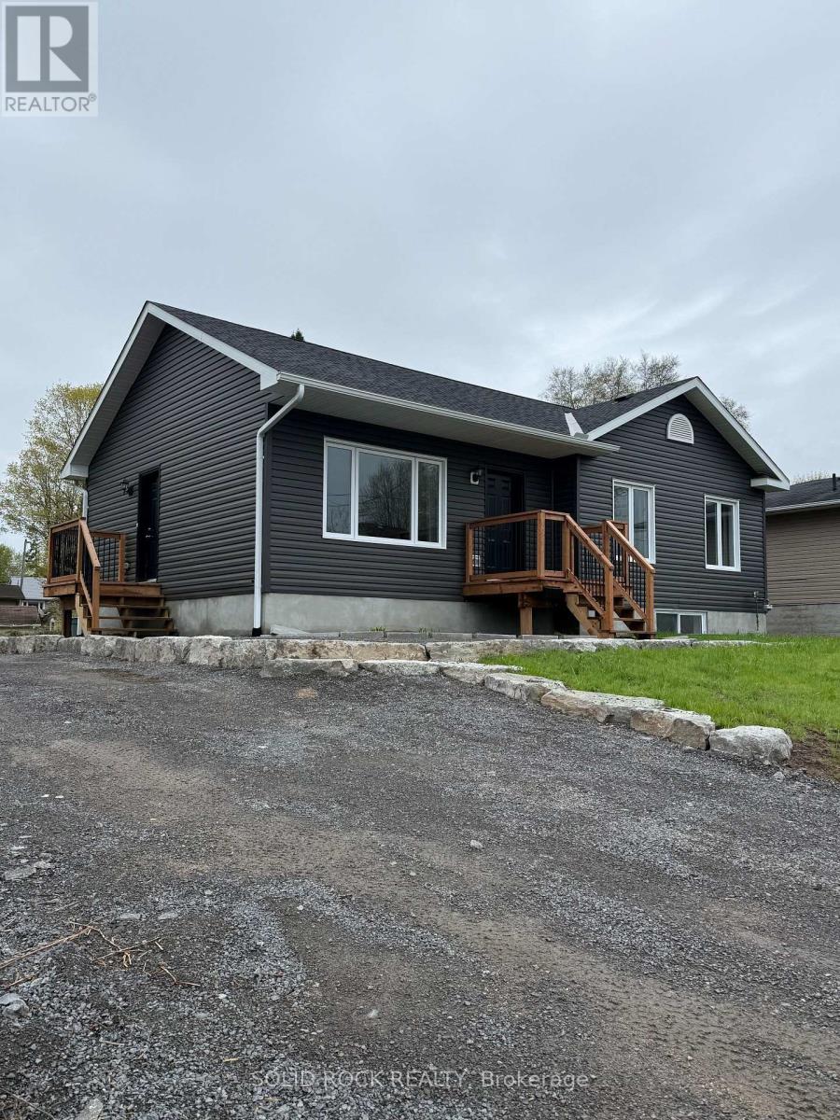
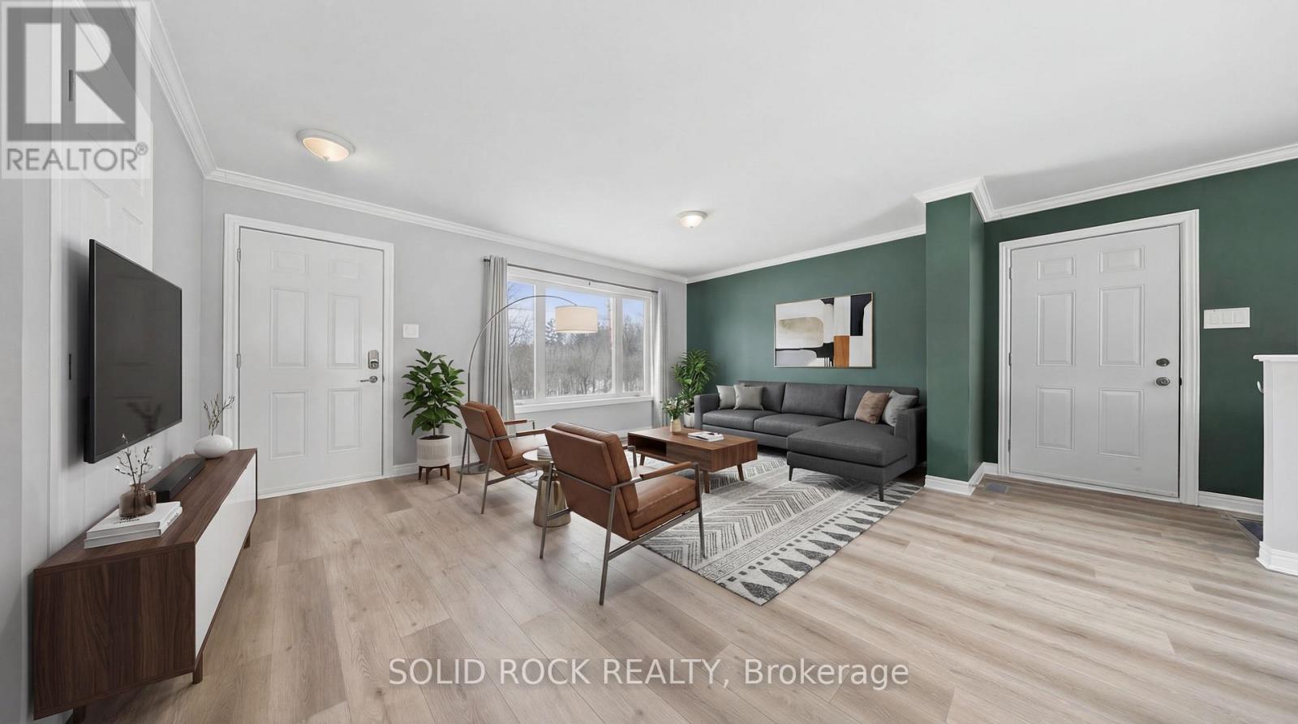
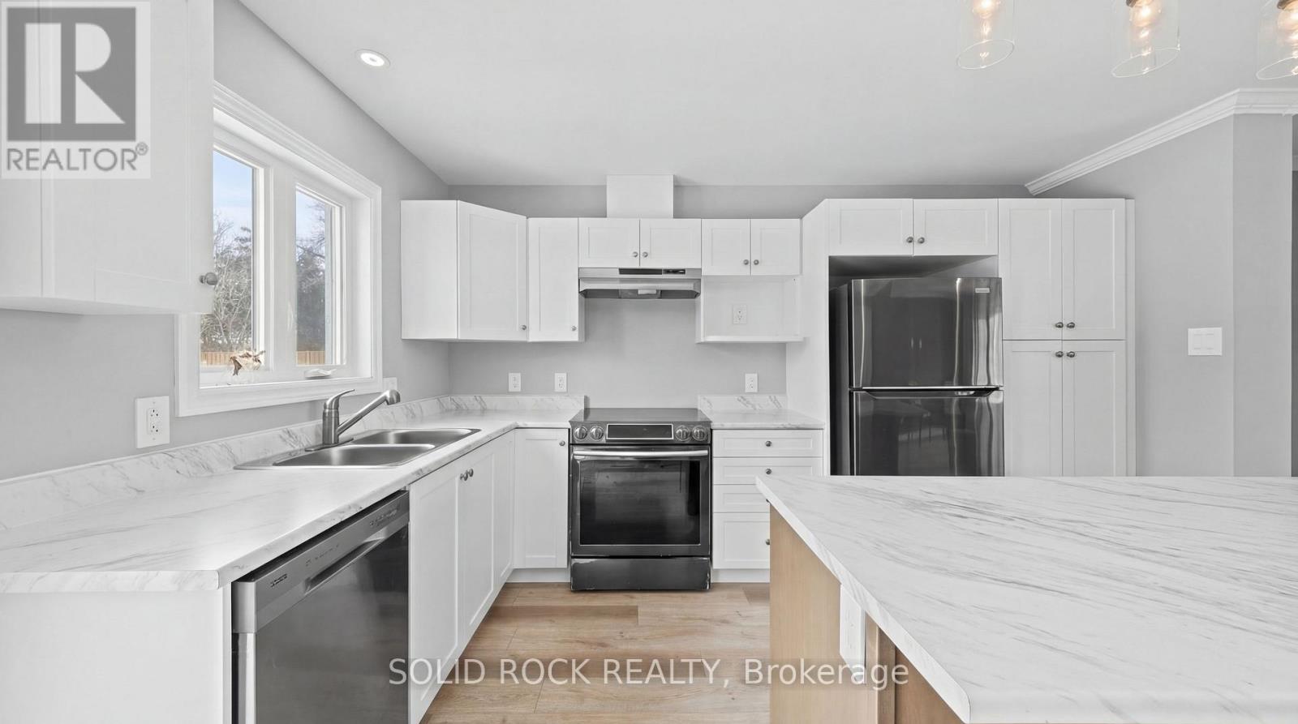
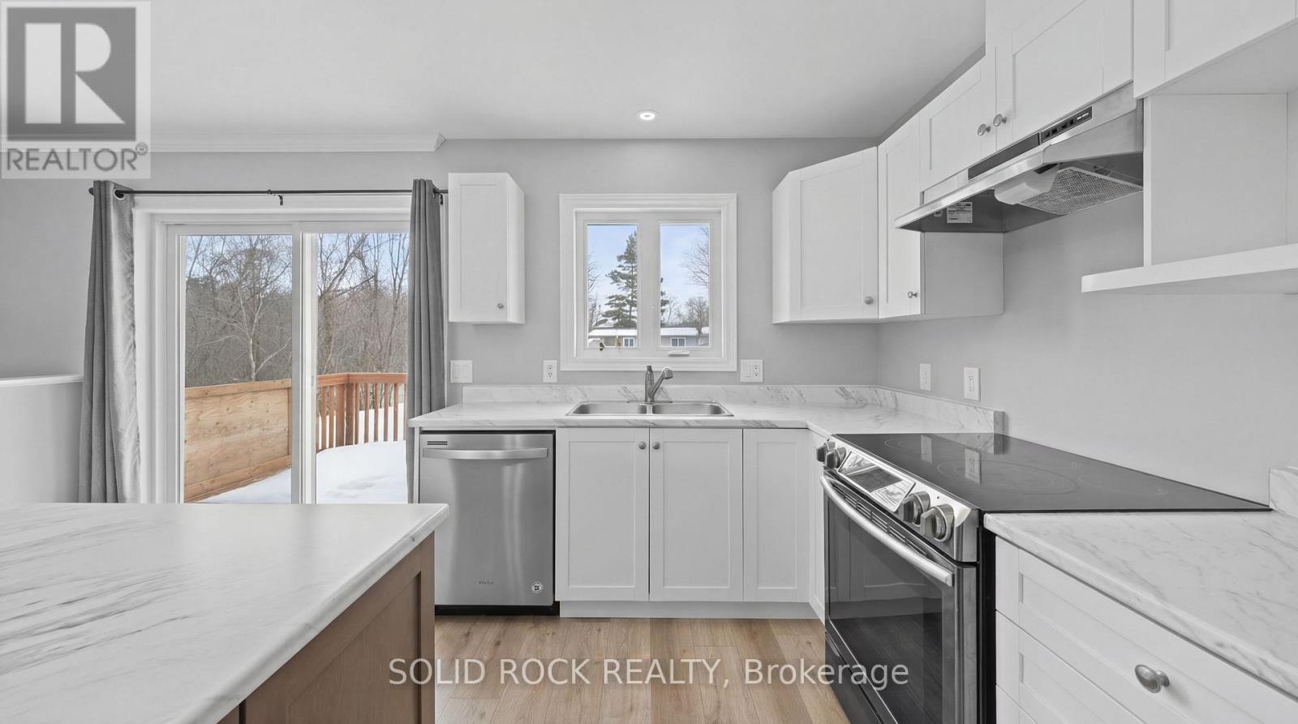
A rapidly growing town just 30 minutes from Ottawa!! Welcome to 125 Norma Street N in the heart of Arnprior! This newly built Guildcrest home sits on an oversized lot, just minutes from downtown, the Grove, scenic walking trails, Arnprior Hospital, and excellent schools. Thoughtfully designed with bright, open living spaces and large windows that fill the home with natural light, this property offers both comfort and functionality. The partially finished basement features a separate side entrance from the spacious driveway and includes a rough-in for a future kitchen offering great potential for additional living space. A bathroom is being installed as we speak!! The large driveway provides ample parking, while the expansive lot offers plenty of outdoor possibilities. A beautiful move-in ready home in a fantastic location! Book your showing today and don't miss out on this property. Brand new septic installed in 2024, staircase on the deck to be completed prior to closing and a second bathroom is being installed prior to closing as well!! Some pictures have been virtually staged. ** This is a linked property.** (id:31684)
| 2 weeks ago | Listing updated with changes from the MLS® | |
| 2 months ago | Listing first seen on site |



The trademarks MLS®, Multiple Listing Service® and the associated logos are owned by The Canadian Real Estate Association (CREA) and identify the quality of services provided by real estate professionals who are members of CREA. Used under license.
The trademarks REALTOR®, REALTORS®, and the REALTOR® logo are controlled by The Canadian Real Estate Association (CREA) and identify real estate professionals who are members of CREA. These trademarks are owned or controlled by The Canadian Real Estate Association (CREA) and identify real estate professionals who are members of CREA (REALTOR®) and/or the quality of services they provide (MLS®).
This REALTOR.ca listing content is owned and licensed by REALTOR® members of The Canadian Real Estate Association.